39 Rippleton Road
房源介绍
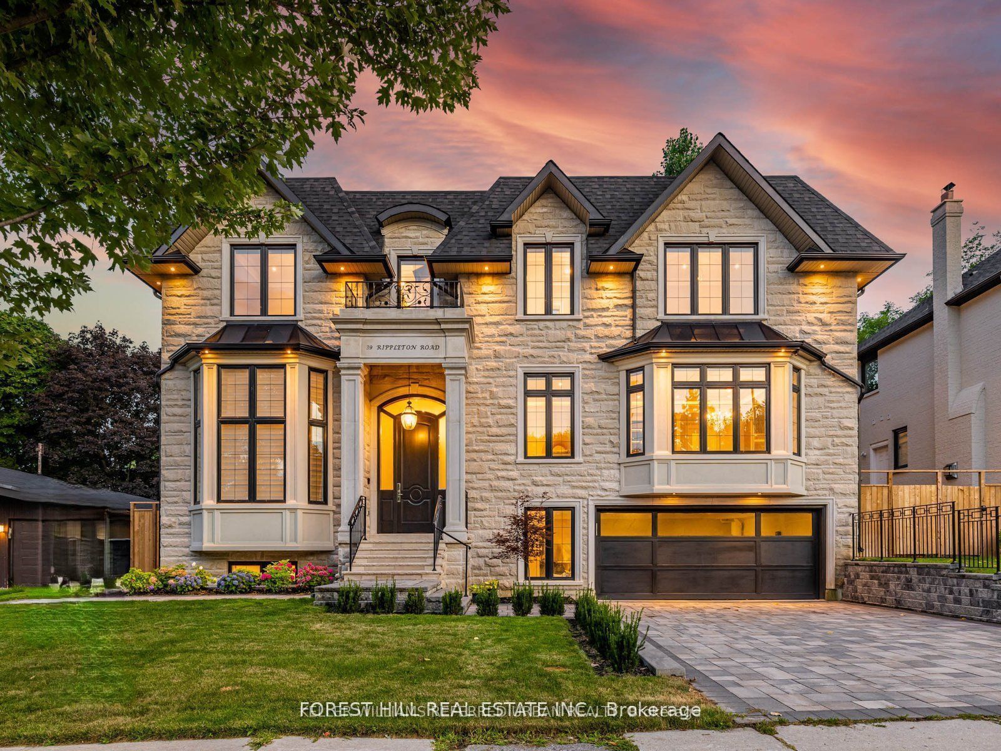
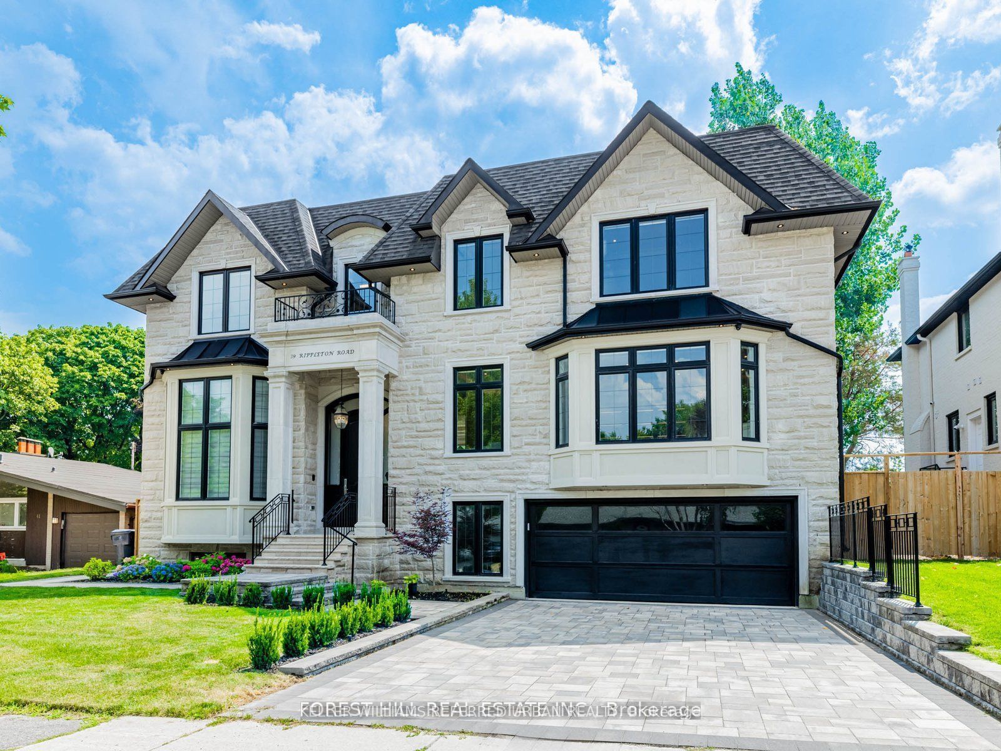
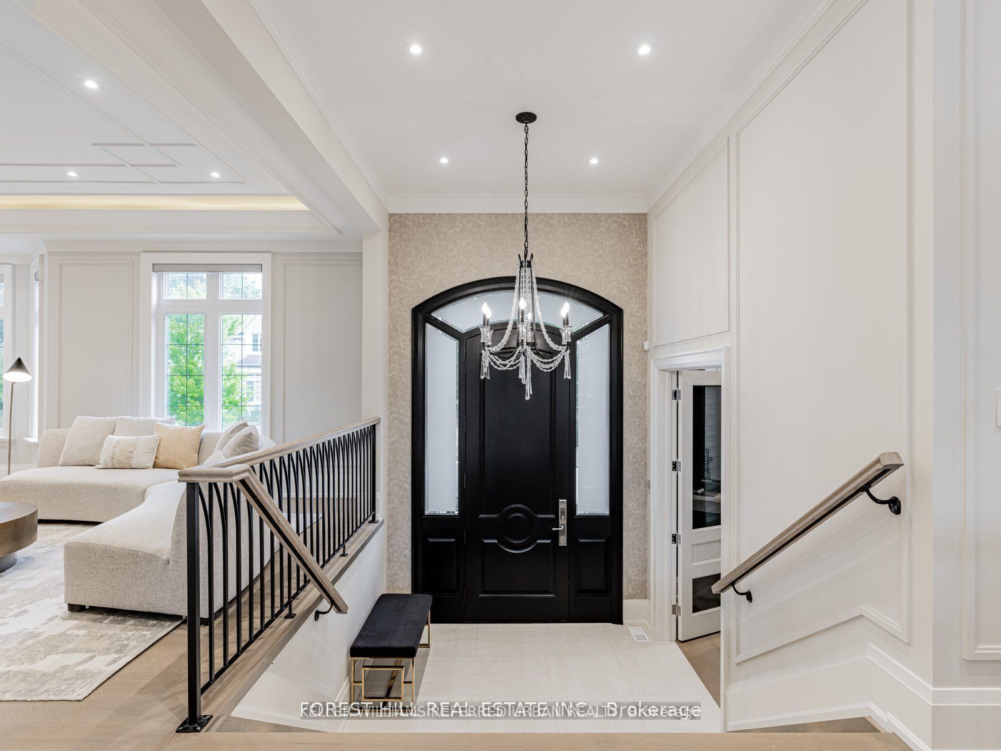
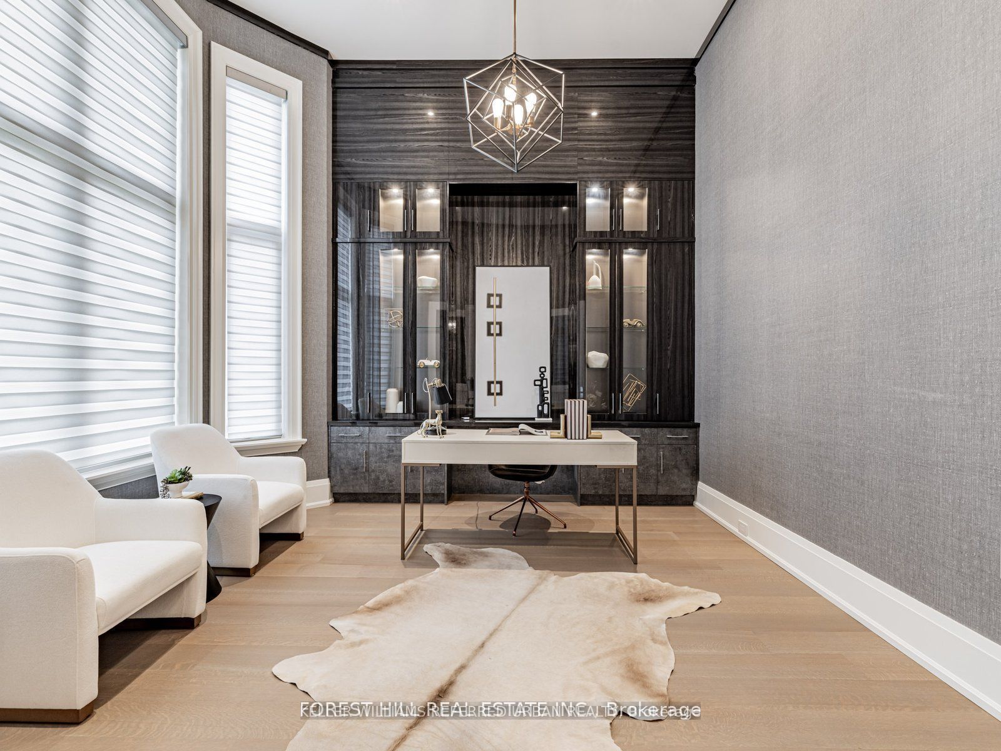
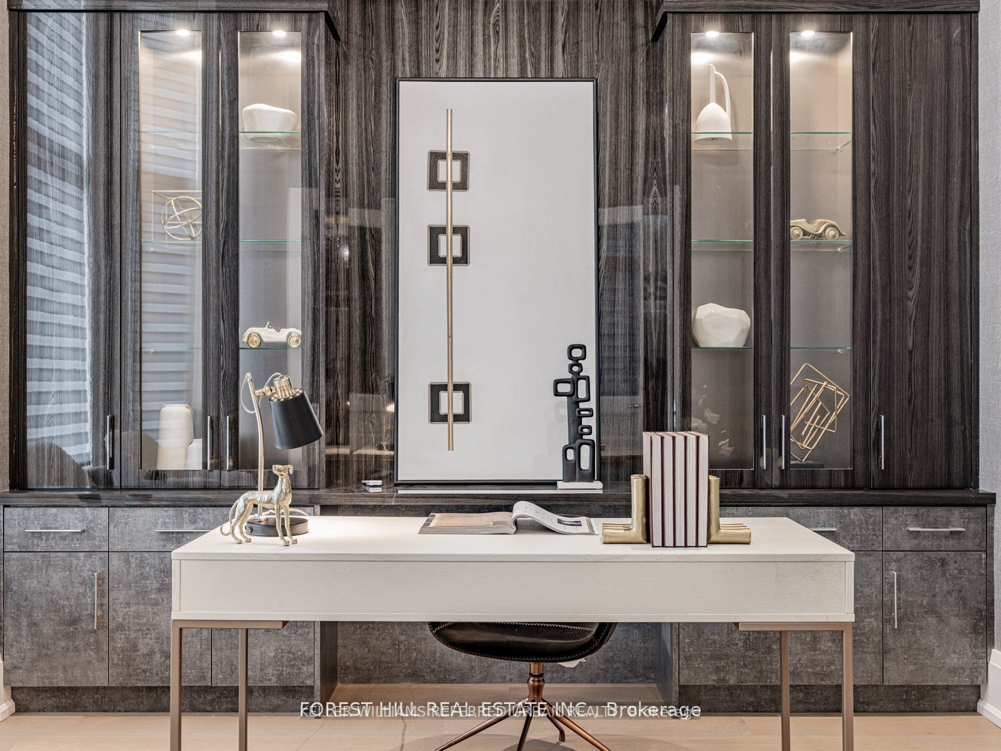
**Welcome to ""LUXURIOUS"" Custom-Built, just over 1yr only(RARELY-LIVED)---39 Rippleton Rd, ideally located prestigious banbury neighbourhood**This impressive home offers approximately 7000Sf living space including a lower level(4,672Sf for 1st/2nd floors) with an**ELEVATOR**backyard with unobstructed view(park-like setting). This home is a stunning blend of timeless architecture with a majestic facade, natural stone and brick exterior and striking interiors with a private ELEVATOR****THIS HOME COMBINES Timeless Beauty, Contemporary Sophistication****The main floor office provides a refined retreat and soaring ceilings(approximately 14ft) draw your eye upward. This home offers spaciously-designed, open concept living/dining rooms, and the home's elegant-posture & airy atmosphere. The dream gourmet kitchen offers a top-of-the-line appliance(SUBZERO & WOLF BRAND), stunning large 2 centre islands with waterfall marble stone & pot filler, indirect lightings and seamless flow into a spacious breakfast area leading to the sundeck-open view of backyard. The family room is perfect for entertaining and family gathering place. The gorgeous primary suite offers a heated/spa-like ensuite and a walk-in closet. The additional bedrooms feature all own ensuites for privacy and convenience, walk-in closets, hardwood flooring, and large windows. Upstairs, the functional laundry room area(2nd floor).The fully finished walk-out basement includes heated floors thru-out, a large recreation room area with wet bar, a 2nd laundry room. The backyard of the home features a large sundeck and fully fenced yard, offering open view(park-like setting) for privacy. Just steps from Edwards Gardens, Sunnybrook Park, Shops at Don Mills, Banbury Community Centre, Parks-----Zoned for top public schools and close to Toronto's top private schools
房源信息
建筑详情
设施与特色
费用信息
包含与不包含
*ELEVATOR*Top-Of-The-Line Appl(SUBZERO & WOLF BRAND:Subzero Paneled Fridge,Wolf 6Gas Burner Stove W/Griddle,Wolf B/I Microwave/Wolf B/I Oven),Paneled B/I Dishwasher,Wine Fridge,2Sets Of Washers/Dryers(2nd Flr/Basement--2Laundry Rooms),Pot Filler,2 Large Centre Island with Waterfall Marble Stone,Hi Ceilings(All Levels),Fireplaces,2Furances/2Cacs,HEATED FLOOR(BASEMENT),HEATED PRIMARY ENSUITE,Home Automation System,Cvac,Remote Controlled Blinds,Rough-In Built-In Speakers,Multi-Skylights,Hardwood Floor,HEATED FLOOR(BASEMENT),HEATED PRIMARY ENSUITE,U/G Sprinkler SysExclusions:
位置
相似房源
查看更多
Source: Toronto Regional Real Estate Board (TRREB), via PropTx Innovations Inc.
The data relating to real estate on this website comes in part from the MLS® data feed of PropTx Innovations Inc. The information is deemed reliable but is not guaranteed accurate by PropTx.
The information provided herein must only be used by consumers that have a bona fide interest in the purchase, sale or lease of real estate and may not be used for any commercial purpose or any other purpose.
© 2026 PropTx Innovations Inc. All rights reserved. MLS®, REALTOR® and the associated logos are owned or controlled by The Canadian Real Estate Association (CREA).