48 Bellbury Crescent
房源介绍
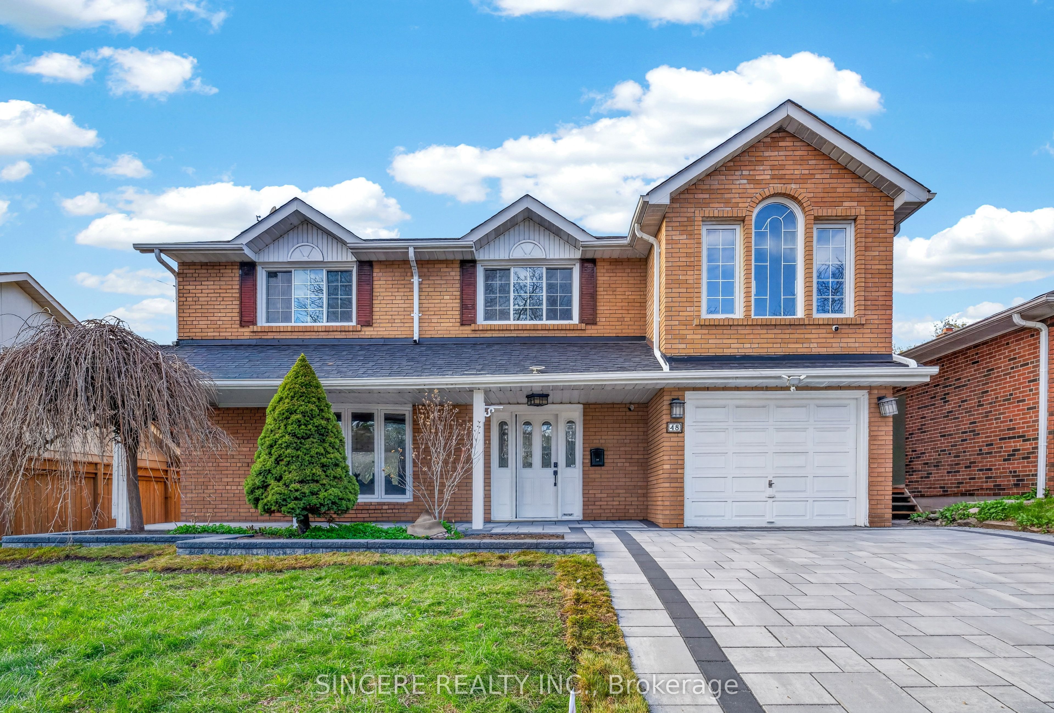
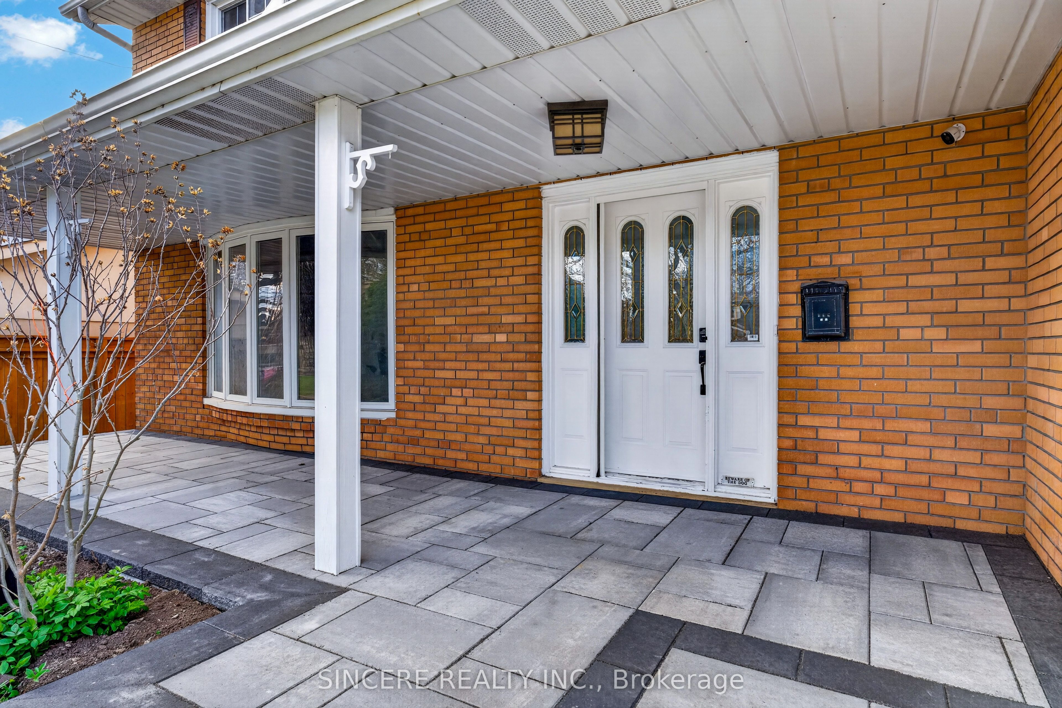
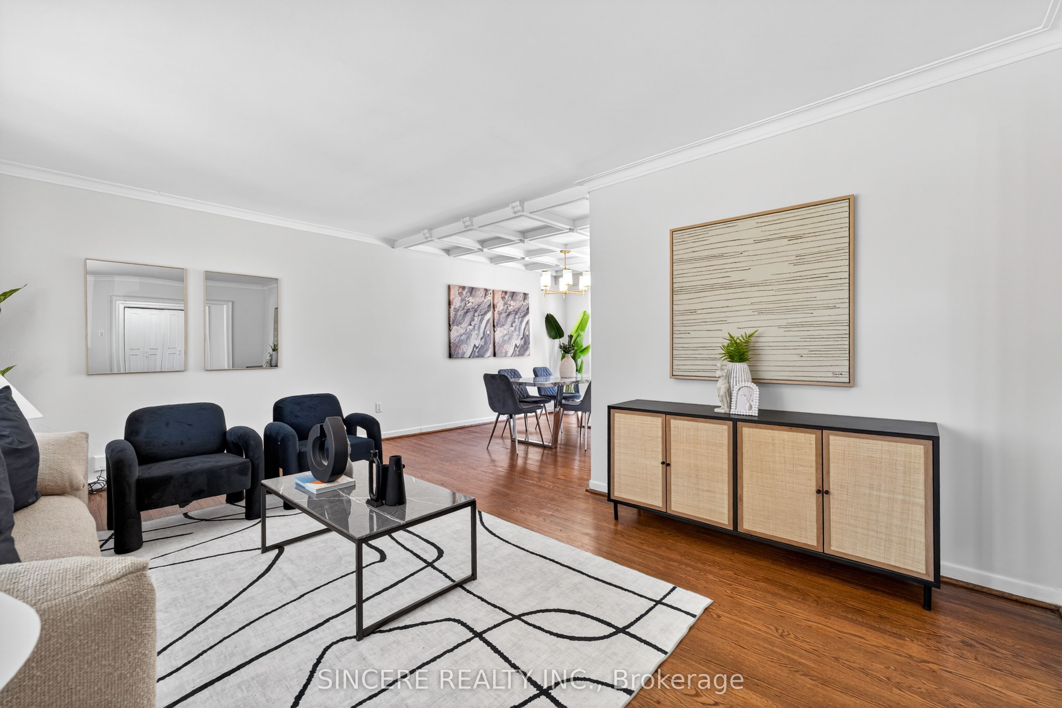
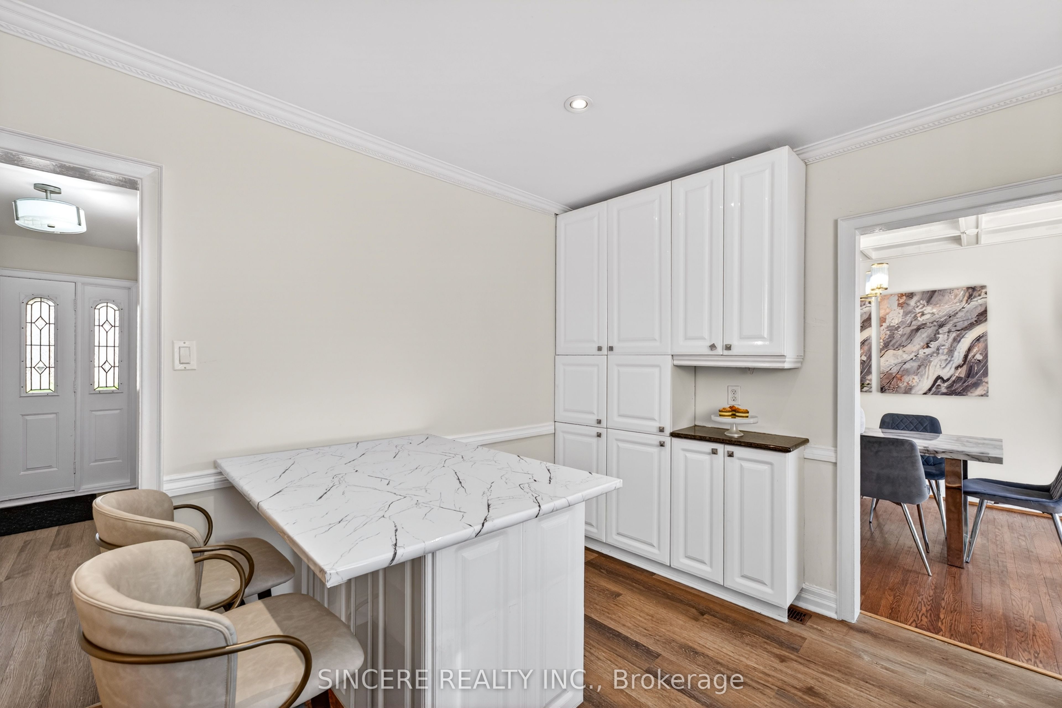
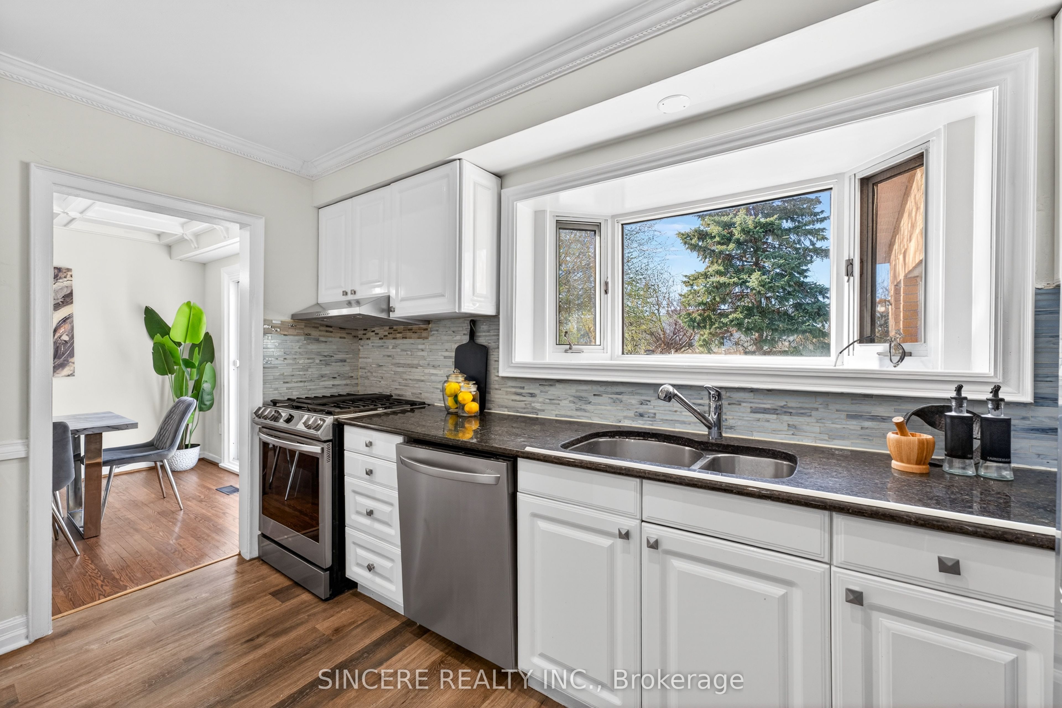
Spacious 4+1 bedroom family home offering good size of living space in the highly sought-after Leslie/Sheppard/Don Mills/Finch neighborhood. Bright and airy layout featuring a loft overlooking the large family room with soaring ceilings, skylights, and walk-out to a private deck, pool (as is), hot tub (as is), and serene Zen-style stone yard. Main bedroom retreat includes a jacuzzi tub (as is). Large bay windows bring in abundant natural light, and newer basement windows (2021). Finished basement offers excellent potential for a living space. Direct access to garage. Just freshly re-painted in April, 2026 and featuring a newly paved driveway (April 2026). Conveniently located within walking distance to Famous and Highly Rated schools Zones, parks, transit (subway/bus), shopping, and minutes to Highways 401, 404, and 407. *NO SURVEY
房源信息
建筑详情
设施与特色
费用信息
包含与不包含
S/S Fridge, Gas Stove/Oven (2021), Range Hood (2021), Dishwasher, Front-Load Washer & Dryer (2018), Roof (2019), Furnace & A/C (2016), Humidifier, Owned Water Heater, Gas Fireplace, Hot Tub (as is), A/G Pool (as is) & Equip (as is), All Electrical Lighting Fixtures, All Window Coverings. *NO SURVEY
位置
相似房源
查看更多
Source: Toronto Regional Real Estate Board (TRREB), via PropTx Innovations Inc.
The data relating to real estate on this website comes in part from the MLS® data feed of PropTx Innovations Inc. The information is deemed reliable but is not guaranteed accurate by PropTx.
The information provided herein must only be used by consumers that have a bona fide interest in the purchase, sale or lease of real estate and may not be used for any commercial purpose or any other purpose.
© 2026 PropTx Innovations Inc. All rights reserved. MLS®, REALTOR® and the associated logos are owned or controlled by The Canadian Real Estate Association (CREA).