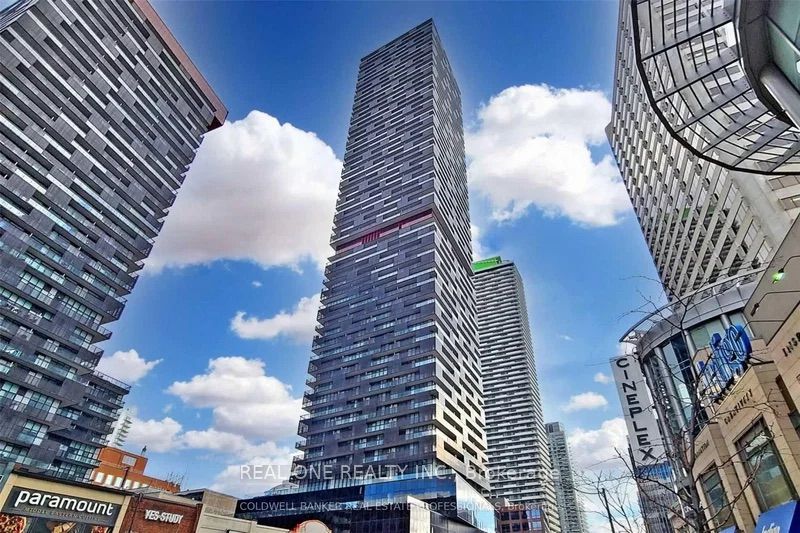
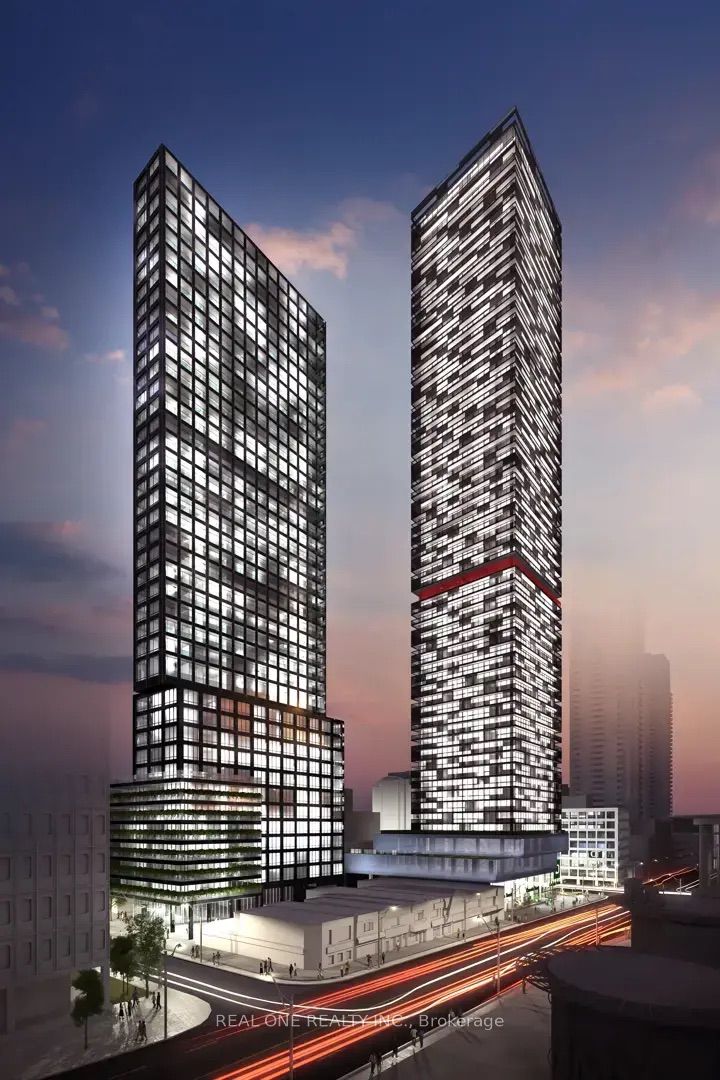
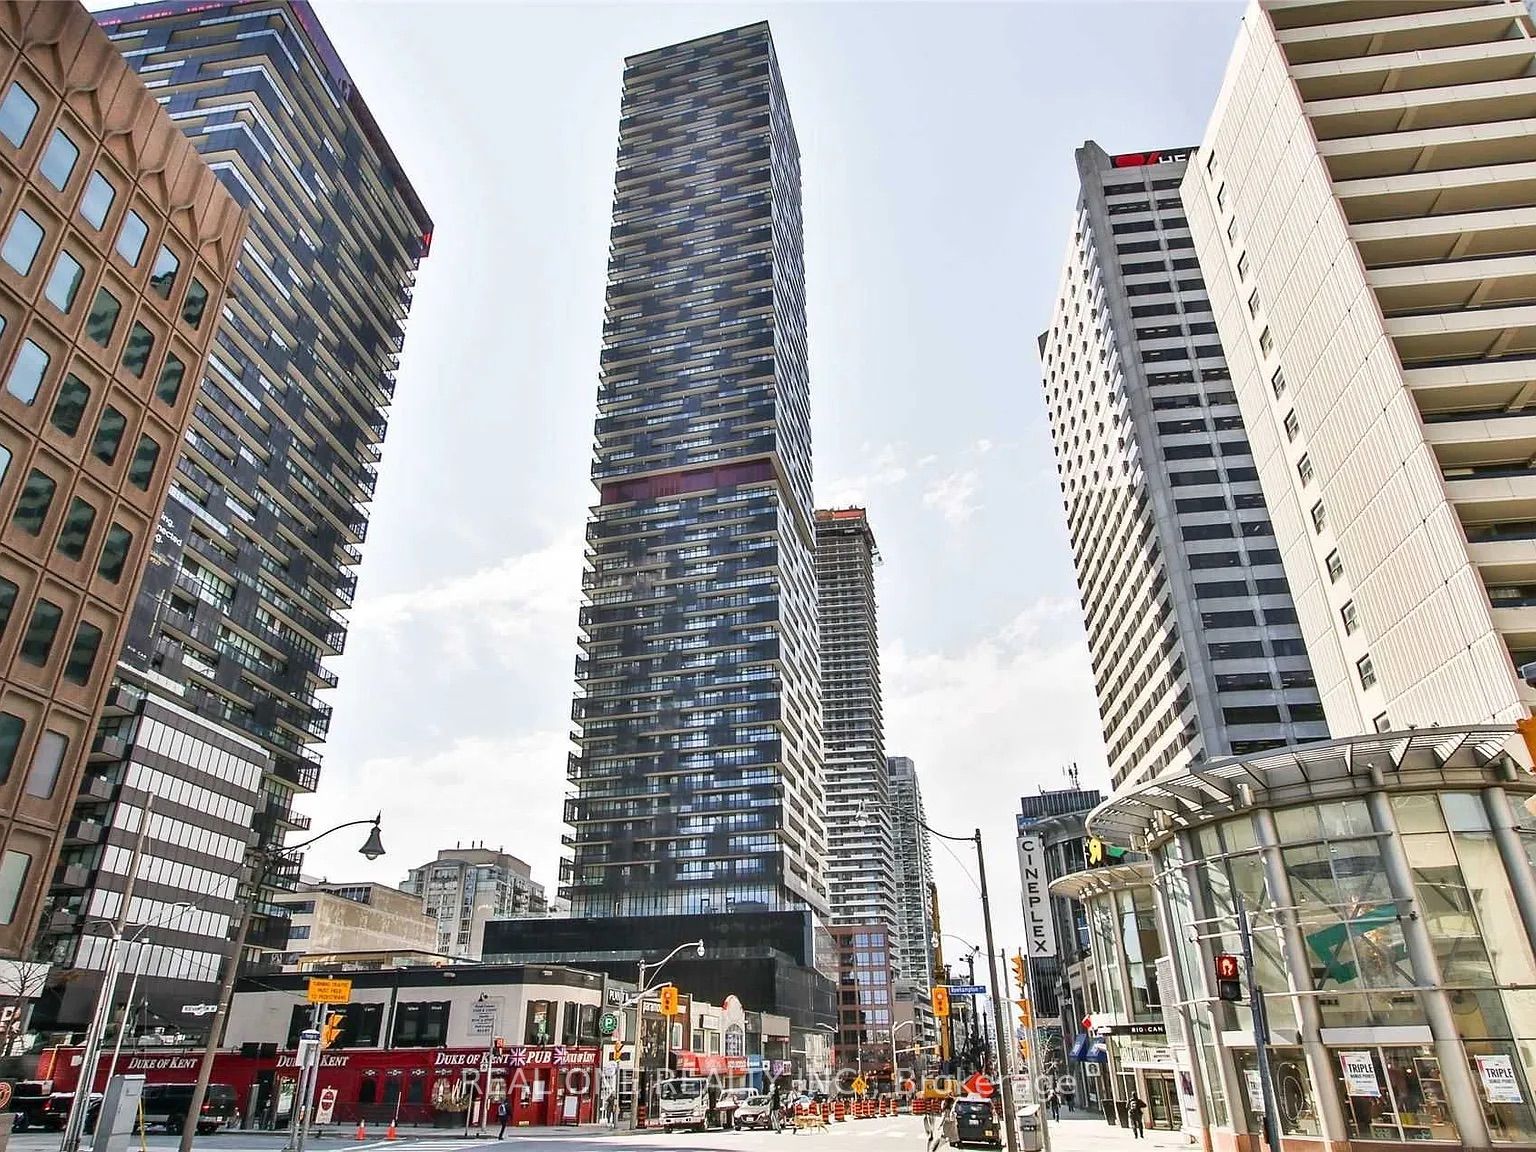
#2209 - 8 Eglinton Avenue
房源介绍
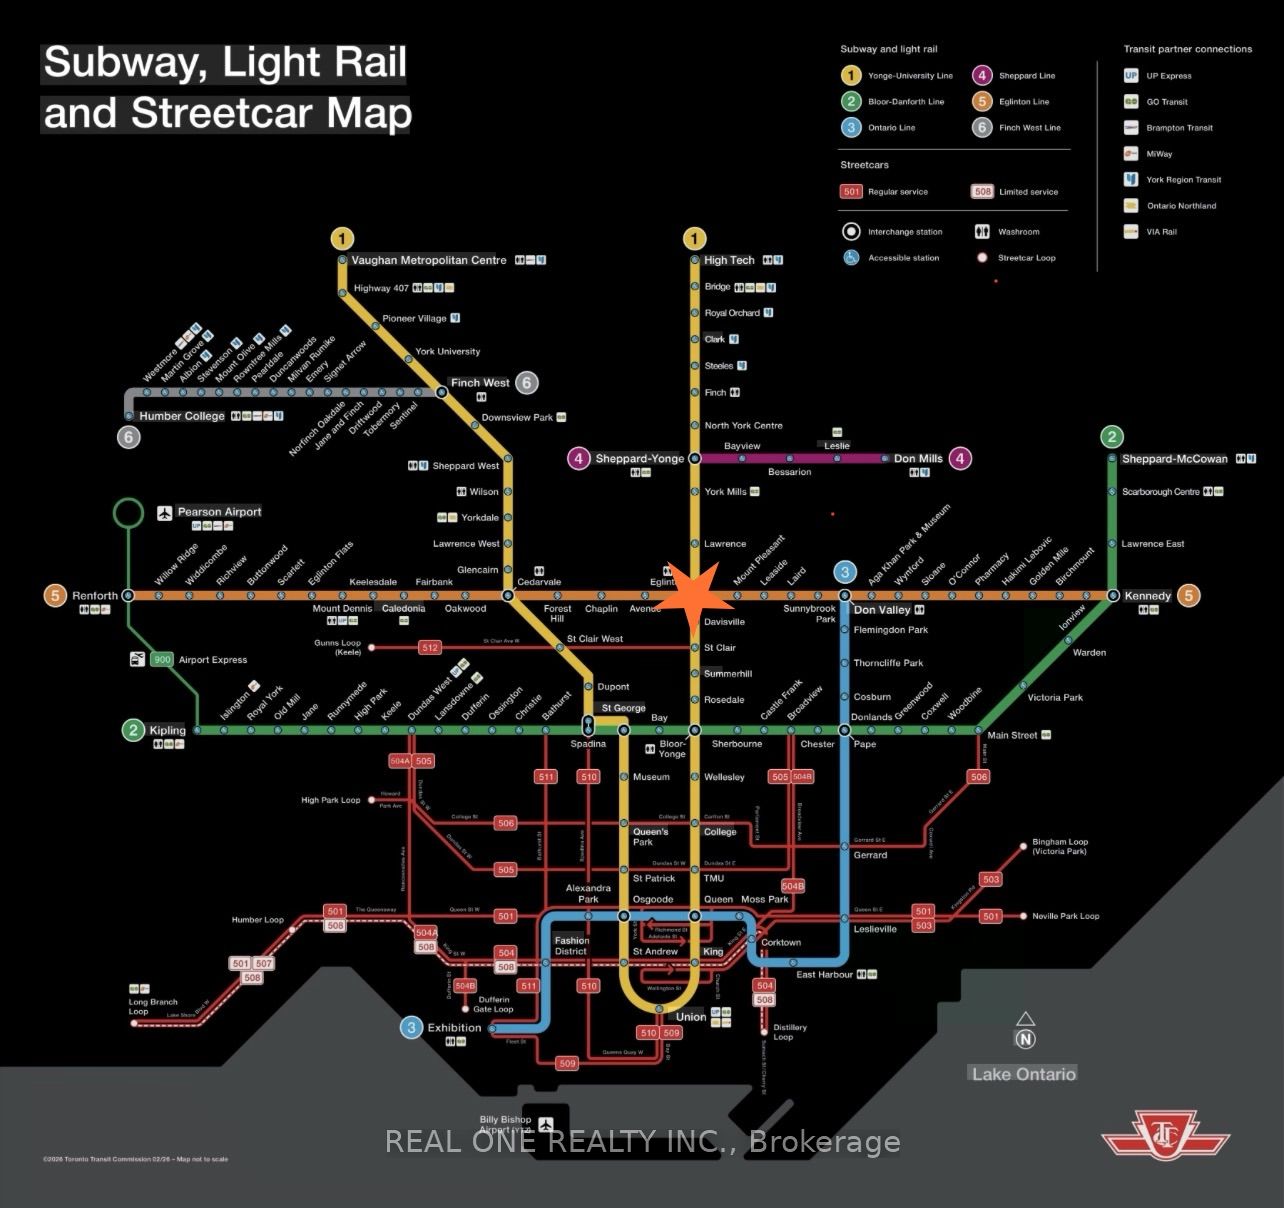
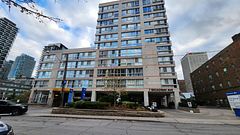
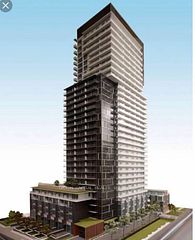
Client Remarks Elevated living at E Condos in the heart of Midtown Toronto. Perched on the 22 floor, this east-facing 1+Den suite captures stunning, unobstructed sunrise views with floor-to-ceiling windows that fill the space with natural light. A full-width balcony (approx. 80 sq. ft.), accessible from both the living area and bedroom, seamlessly extends your living space outdoors. Thoughtfully maintained and move-in ready, this suite features 9-ft ceilings, sleek laminate flooring throughout, and a modern kitchen with integrated appliances, quartz countertops, and a built-in oven with separate cooktop.(Practically brand new appliances, barely used ). The versatile den offers flexibility for a home office or guest space. The primary bedroom enjoys the same open skyline views and includes generous closet storage.Bonus: Owned locker for extra storage.Enjoy unmatched convenience with direct underground access to Eglinton Subway (Line 1) and the Crosstown LRT (Line 5)-true all-season, weather-protected transit. Steps to shopping, restaurants, groceries, parks, and everyday essentials.Premium building amenities include indoor pool, jacuzzi, fitness centre, yoga studio, sauna, media and party rooms, guest suites, outdoor terrace with BBQs, and 24-hour concierge. Visitor parking available.A rare opportunity to experience comfort, convenience, and vibrant city living all in one address.
房源信息
建筑详情
设施与特色
费用信息
包含与不包含
** OWNED LOCKER** Fridge, Cooktop, Hood, Built-in Microwave /Oven, Washer and Dryer
位置
相似房源
查看更多
Source: Toronto Regional Real Estate Board (TRREB), via PropTx Innovations Inc.
The data relating to real estate on this website comes in part from the MLS® data feed of PropTx Innovations Inc. The information is deemed reliable but is not guaranteed accurate by PropTx.
The information provided herein must only be used by consumers that have a bona fide interest in the purchase, sale or lease of real estate and may not be used for any commercial purpose or any other purpose.
© 2026 PropTx Innovations Inc. All rights reserved. MLS®, REALTOR® and the associated logos are owned or controlled by The Canadian Real Estate Association (CREA).