11 Freeman Street
房源介绍
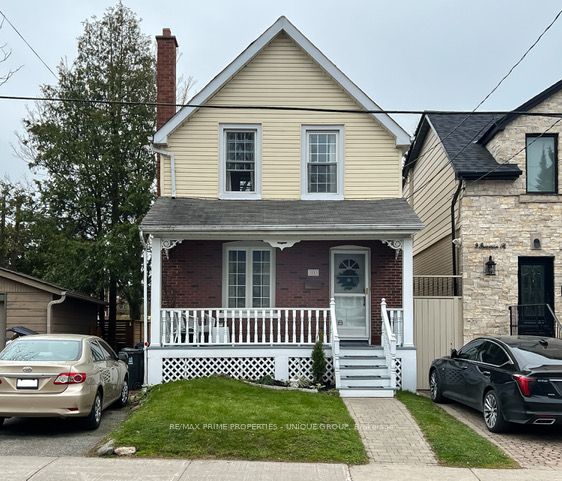
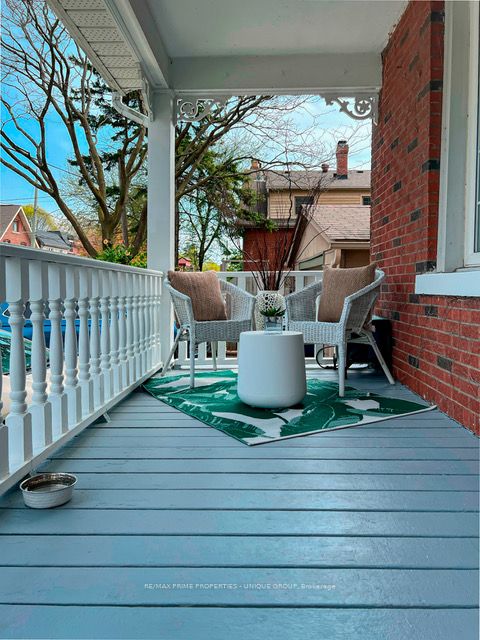
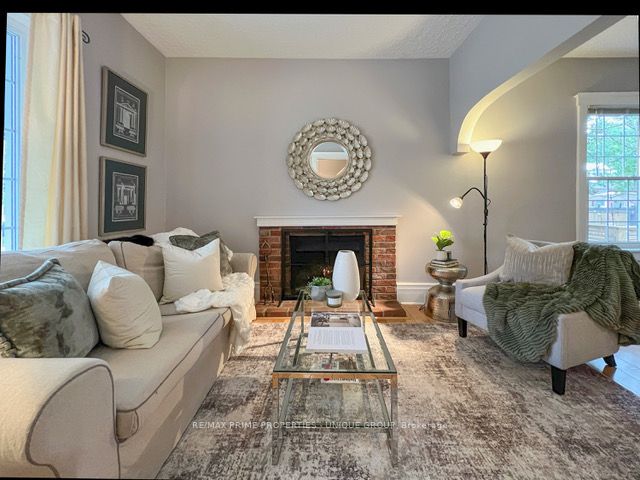
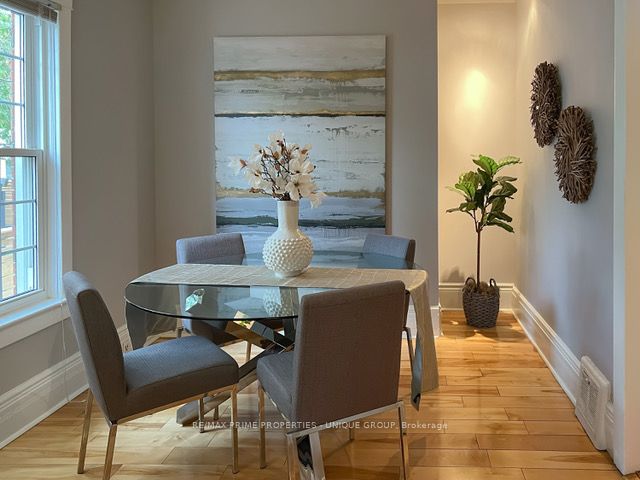
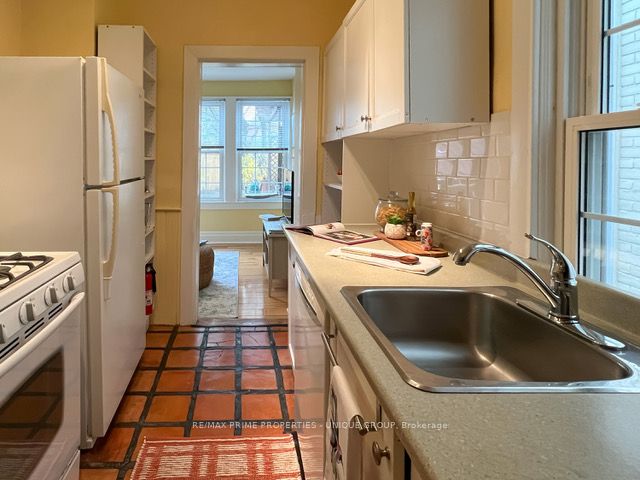
**11 Freeman Street** Charming detached 3-bedroom home with Private Drive in Birch Cliff community. A short walk to: excellent schools, community centre, parks, shopping, restaurants, TTC, and the breathtaking Scarborough Bluffs. This warm and inviting home features gleaming hardwood floors, a wood-burning fireplace, and updated modern windows. The cozy main floor den offers a walk-out to an expansive rear deck overlooking a huge private garden. Additional highlights include: *Self-Contained In-Law Basement Suite recently renovated with Brand New Washroom*Garden shed for extra storage *Charming front porch. A beautiful home in one of Toronto's most desirable east-end neighbourhoods.
房源信息
建筑详情
设施与特色
费用信息
包含与不包含
Fridge, Gas Stove, Dishwasher, Washer, Dryer, Freezer, Fridge and Stove in Basement Apartment
位置
相似房源
查看更多
Source: Toronto Regional Real Estate Board (TRREB), via PropTx Innovations Inc.
The data relating to real estate on this website comes in part from the MLS® data feed of PropTx Innovations Inc. The information is deemed reliable but is not guaranteed accurate by PropTx.
The information provided herein must only be used by consumers that have a bona fide interest in the purchase, sale or lease of real estate and may not be used for any commercial purpose or any other purpose.
© 2026 PropTx Innovations Inc. All rights reserved. MLS®, REALTOR® and the associated logos are owned or controlled by The Canadian Real Estate Association (CREA).