177 Roxborough Drive
房源介绍

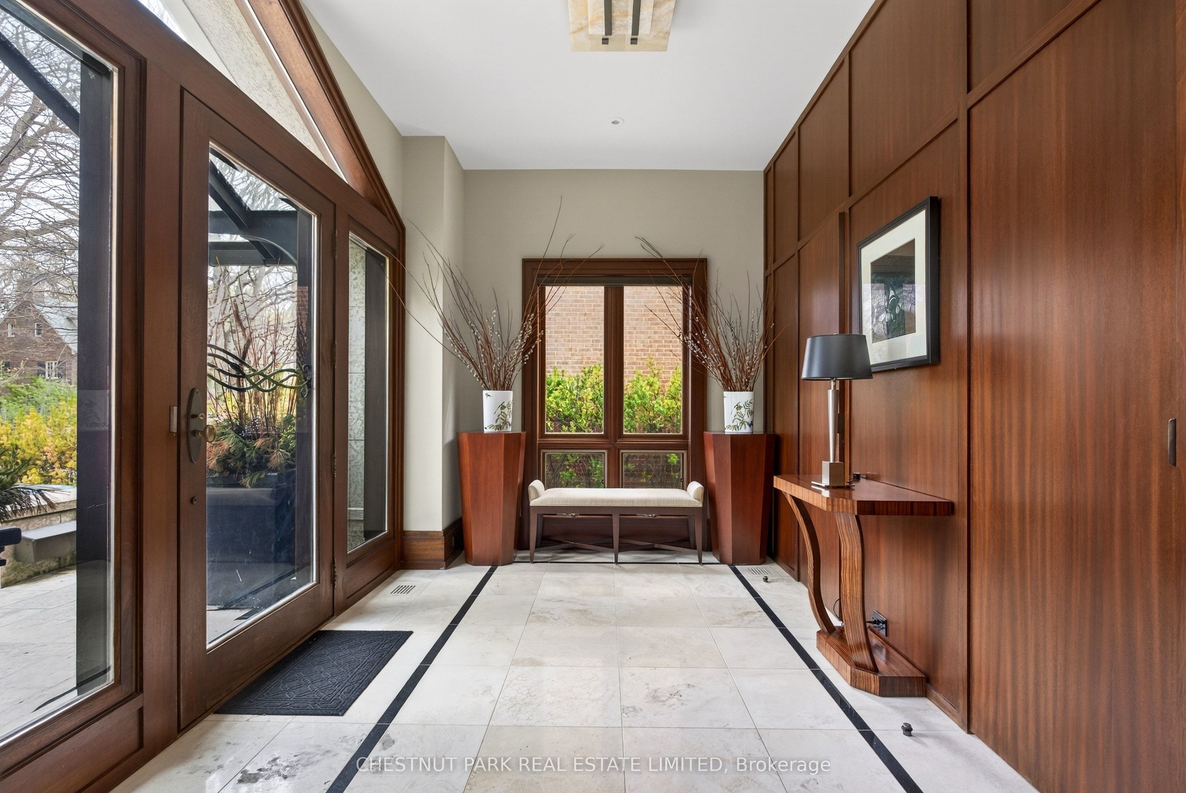
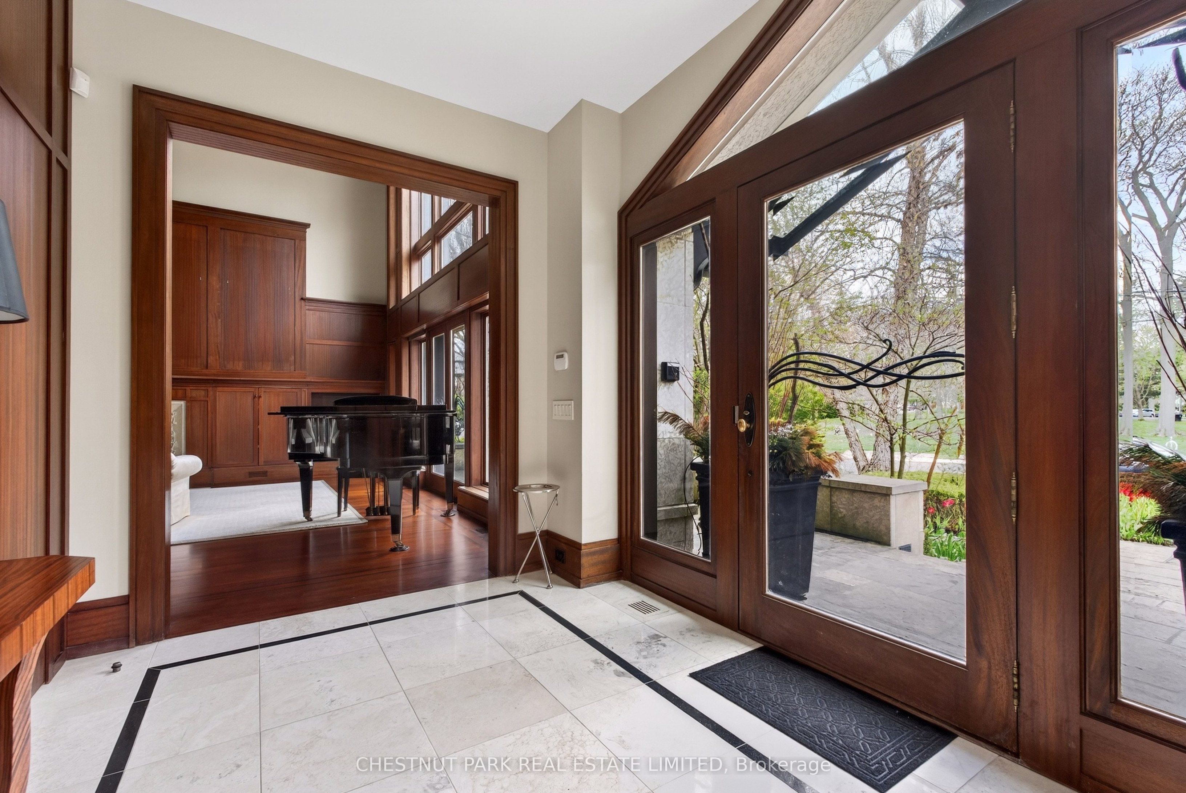
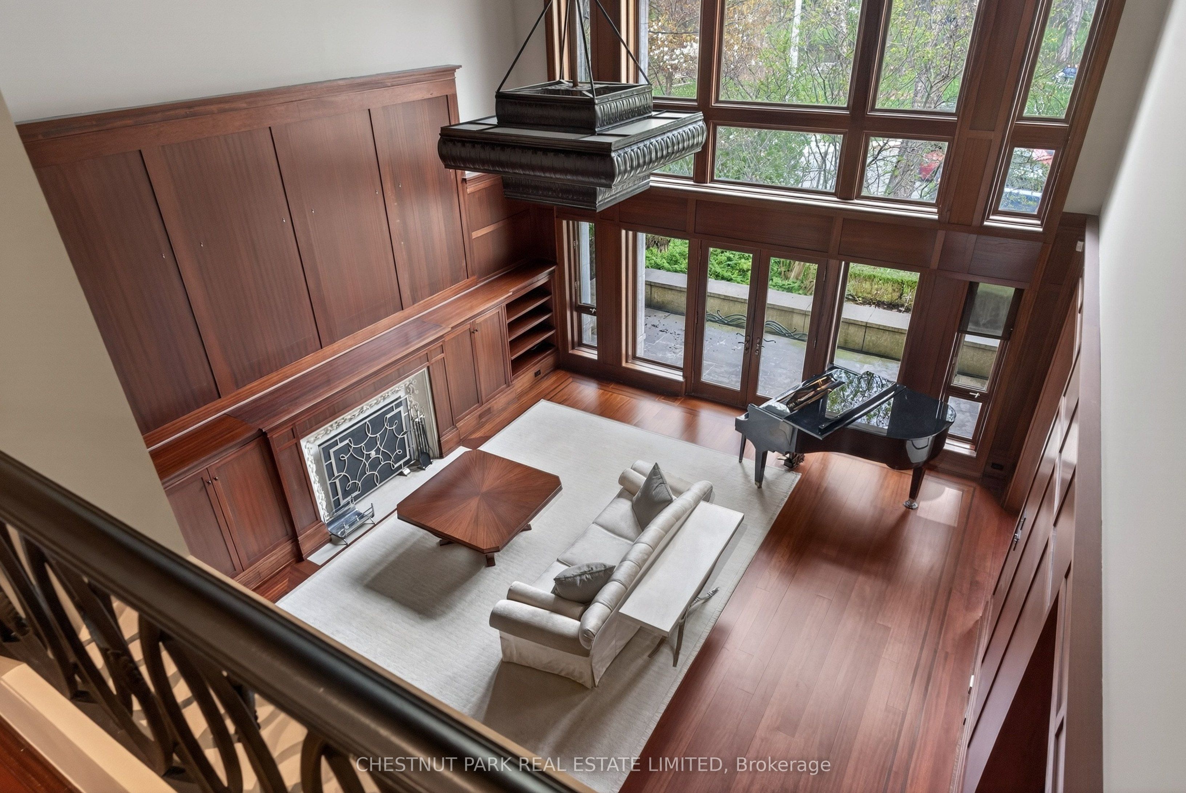
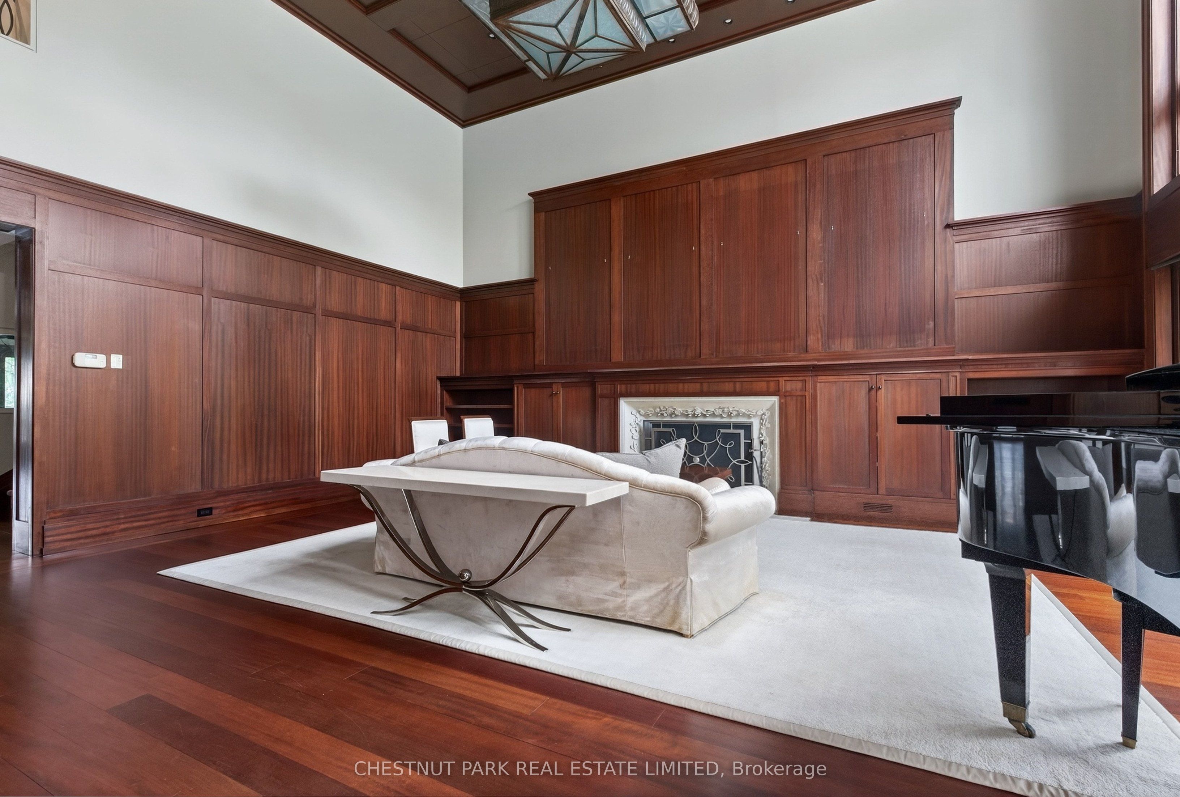
A truly exceptional residence in prestigious Rosedale, this custom-built home is a rare expression of architectural significance, craftsmanship, and timeless design. Created by acclaimed architect Robert Le Blond, recipient of the Governor General's Award in Architecture, the residence reflects remarkable artistry and enduring sophistication. Near Chorley Park, the home offers over 5,000 square feet of beautifully curated living space, clad in rare Manitoba Tyndall stone known for its distinctive fossilized beauty. Inspired by French Art Deco design, every detail has been thoughtfully considered, from extraordinary ironwork imported from Spain to the rich natural materials and elegant proportions throughout. The interiors are both grand and inviting, anchored by a dramatic 17-foot living room with statement lighting, custom millwork, and warm mahogany-stained Jatoba wood finishes. Formal principal rooms are designed for elegant entertaining, while the chef's kitchen, breakfast area, and adjoining family room create a seamless flow for everyday living. Floor-to-ceiling windows open onto a beautifully landscaped garden retreat, offering privacy and tranquility, while heated outdoor spaces, including the front porch and rear veranda, extend comfort through every season. With five bedrooms, two private offices, six bathrooms, five fireplaces, and a wraparound balcony, the home offers exceptional scale for family living. A detached heated garage with skylight, wet bar, shower, and custom storage adds incredible flexibility for a studio, workshop, or private retreat. A gated drive and meticulous design complete this extraordinary offering, where architecture and livability exist in perfect balance.
房源信息
建筑详情
设施与特色
费用信息
包含与不包含
All appliances currently on the property: Built-In Sub Zero Fridge (Ice And Water dispenser As-Is), Sub Zero Beverage Fridge, Miele Oven x 2, Warming Drawer, Miele Dishwasher, AEG Gas Cooktop, Miele Grill, Panasonic Microwave, Faber Vertical Rangehood (As-Is),Kitchen Aid Trash Compactor (As-Is). Whirlpool Washer & Dryer. All Electric Light Fixtures (Except Excluded) & All Window Coverings.Built-In Speakers. Built-In Fish Tank. Primary Bedroom Closet Decorative Backlit Glass Accent (As-Is). Broadloom Where Laid.
TV, Outdoor Patio Set, Dining Room Chandelier, Breakfast Chandelier.
位置
相似房源
查看更多
Source: Toronto Regional Real Estate Board (TRREB), via PropTx Innovations Inc.
The data relating to real estate on this website comes in part from the MLS® data feed of PropTx Innovations Inc. The information is deemed reliable but is not guaranteed accurate by PropTx.
The information provided herein must only be used by consumers that have a bona fide interest in the purchase, sale or lease of real estate and may not be used for any commercial purpose or any other purpose.
© 2026 PropTx Innovations Inc. All rights reserved. MLS®, REALTOR® and the associated logos are owned or controlled by The Canadian Real Estate Association (CREA).