85 Clansman Boulevard
房源介绍
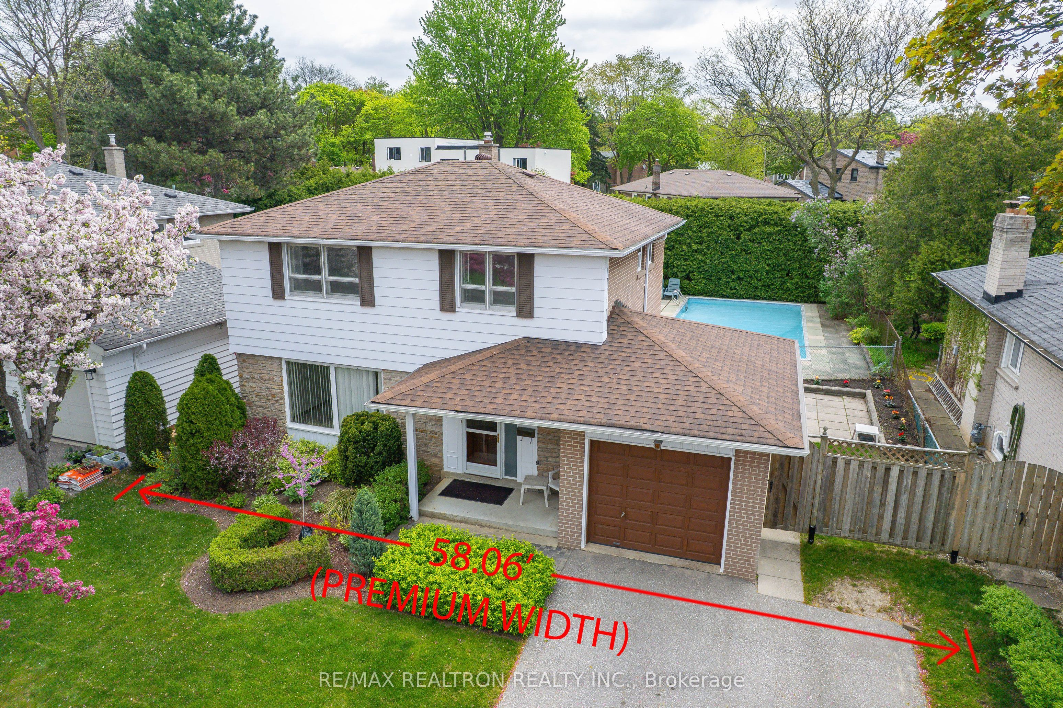
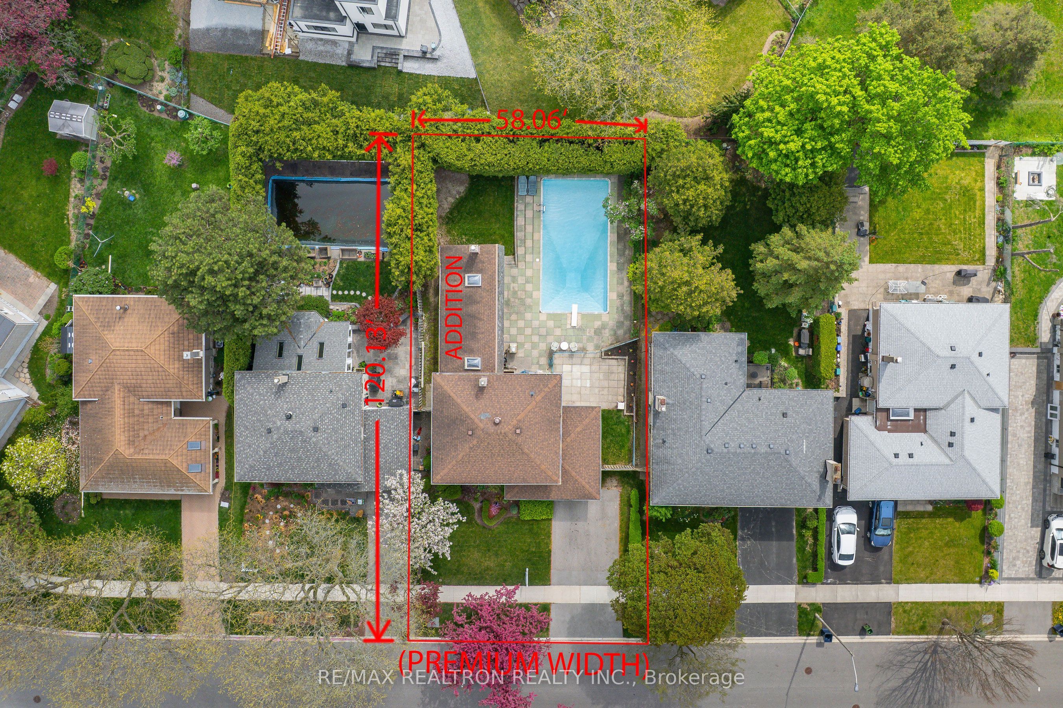
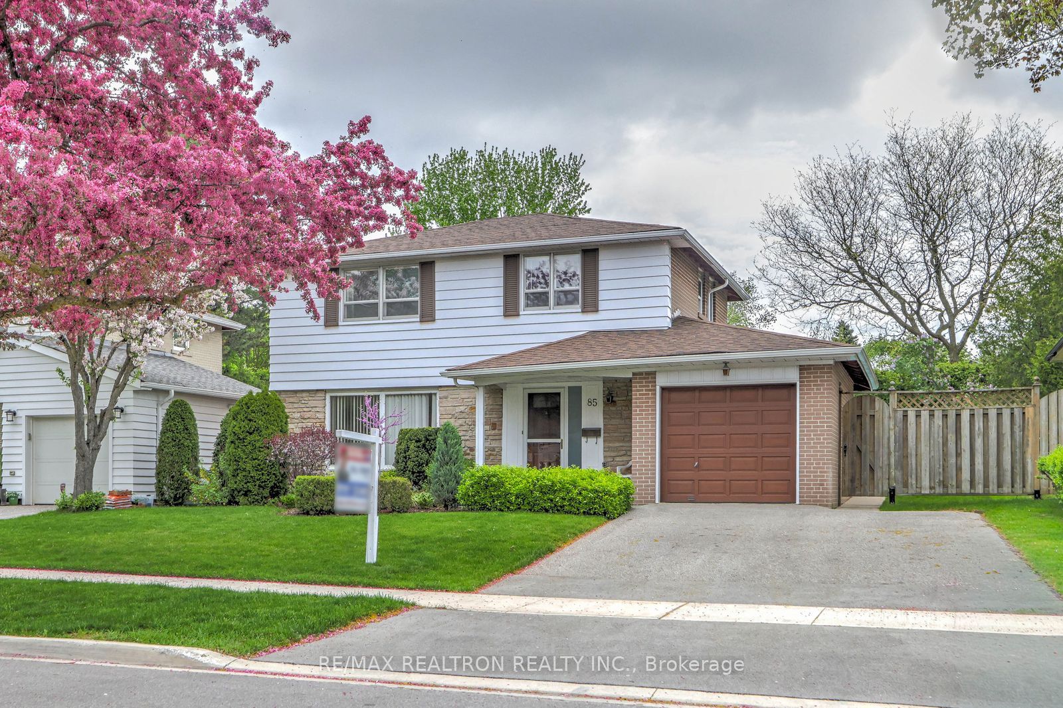
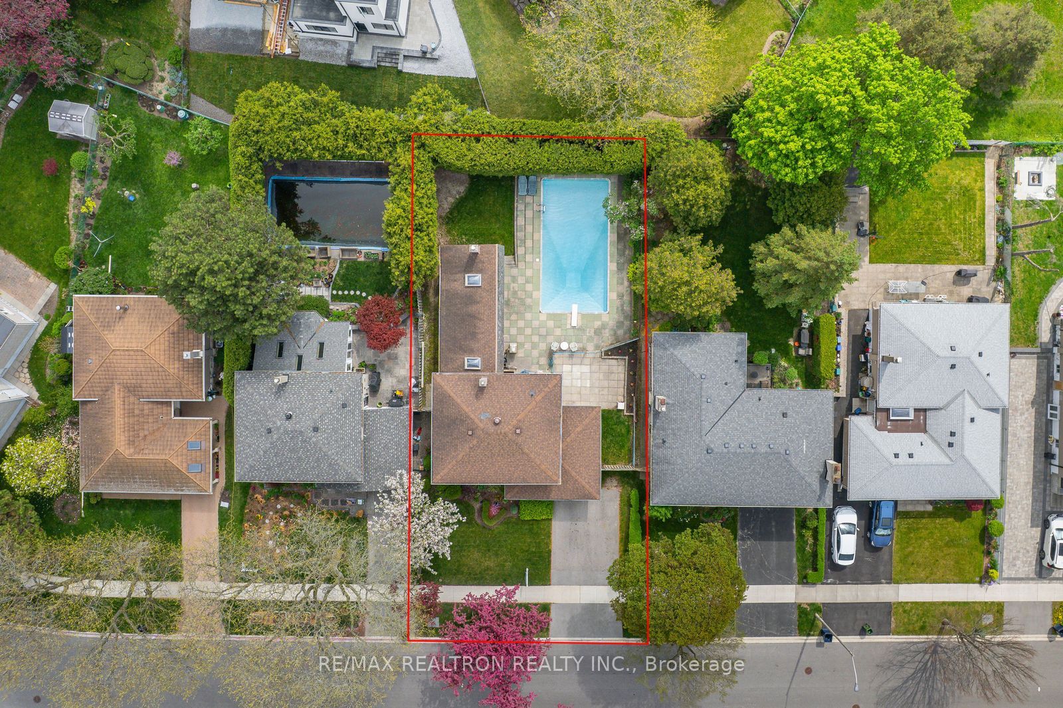
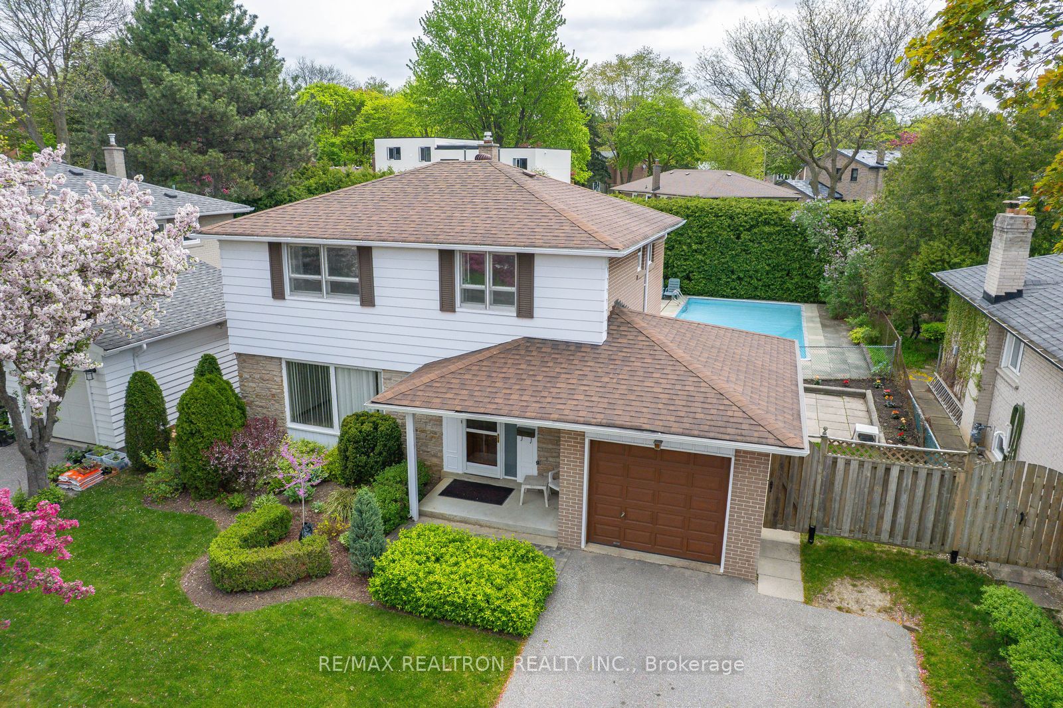
58' Premium Lot! $$$ spent in Huge(Approx. 450 SF) Main Floor Family Room Addition with Vaulted Ceiling & Gas Fireplace complete with Remote Control & Thermostat Temperature Control/Elegant Floor -to-Ceiling Exposed Brick Wall, 2 Skylights & Direct Access to Fully Fenced Backyard & Heated Pool! Was formally 4 Bedrooms upstairs* Over-sized 5-pc bath with cultured marble counter-top with Jacuzzi & Separate Shower can also easily be converted into 2 Separate Bathrooms! Finished Basement Rec Room* Lots of Storage* Double Driveway( can park 4 cars)* Close to Parks, Schools, Bank, Shopping Plaza, Library & Trails etc* A.Y. Jackson SS catchment area! One Bus to subway, convenient access to HWY 404& DVP, 401* Approx.1900 SF as per MPAC+ basement* Very Private Backyard with very high & matured cedar hedge fence* Excellent Family Home with lots of potentials-- like Muskoka in the City! Don't Miss This Gem! Live-in now, build later(if need be)! Ideal Premium Building Lot @58' Frontage!!
房源信息
建筑详情
设施与特色
费用信息
包含与不包含
Stove, Fridge, Built-In Dishwasher ,B/I Oven & Exhaust Fan, Washer, Dryer( all appliances are included in "as is" condition, Track Lights,3 Ceiling Fans, Gas Fireplace, CAC, Lennox Efficient Gas Furnace* Out Door In-Ground Pool & Equipment* Pool Heater is included in "as is" condition. All Window Coverings & All Electric Light Fixtures*200 Amp Breaker Service*
位置
相似房源
查看更多
Source: Toronto Regional Real Estate Board (TRREB), via PropTx Innovations Inc.
The data relating to real estate on this website comes in part from the MLS® data feed of PropTx Innovations Inc. The information is deemed reliable but is not guaranteed accurate by PropTx.
The information provided herein must only be used by consumers that have a bona fide interest in the purchase, sale or lease of real estate and may not be used for any commercial purpose or any other purpose.
© 2026 PropTx Innovations Inc. All rights reserved. MLS®, REALTOR® and the associated logos are owned or controlled by The Canadian Real Estate Association (CREA).