310 Senlac Road
房源介绍
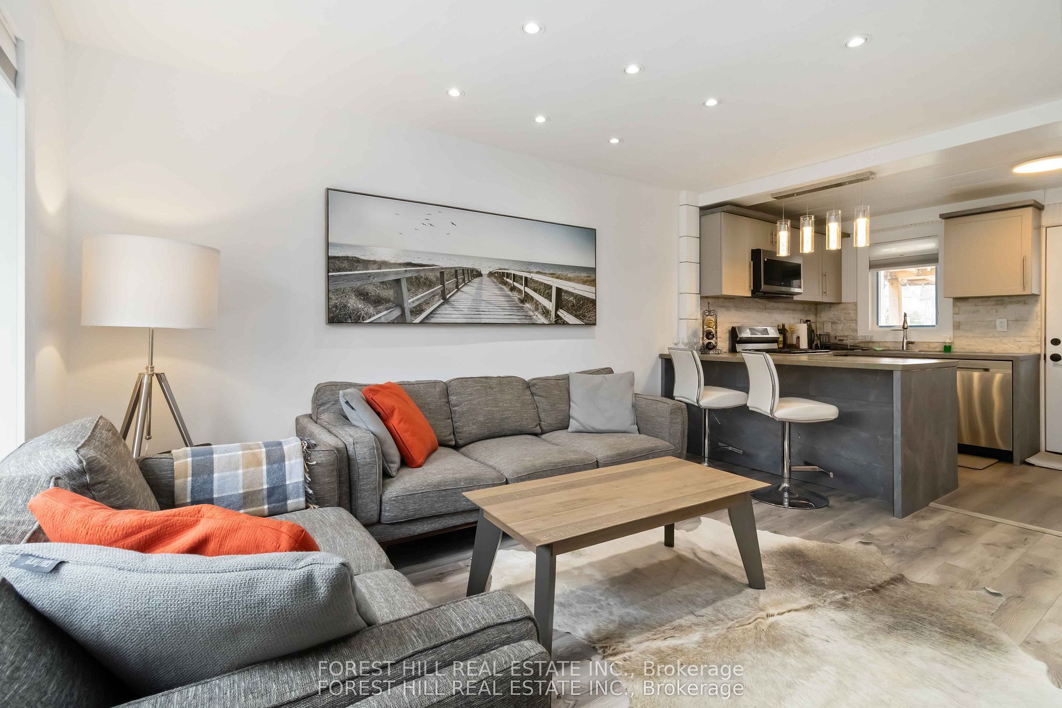
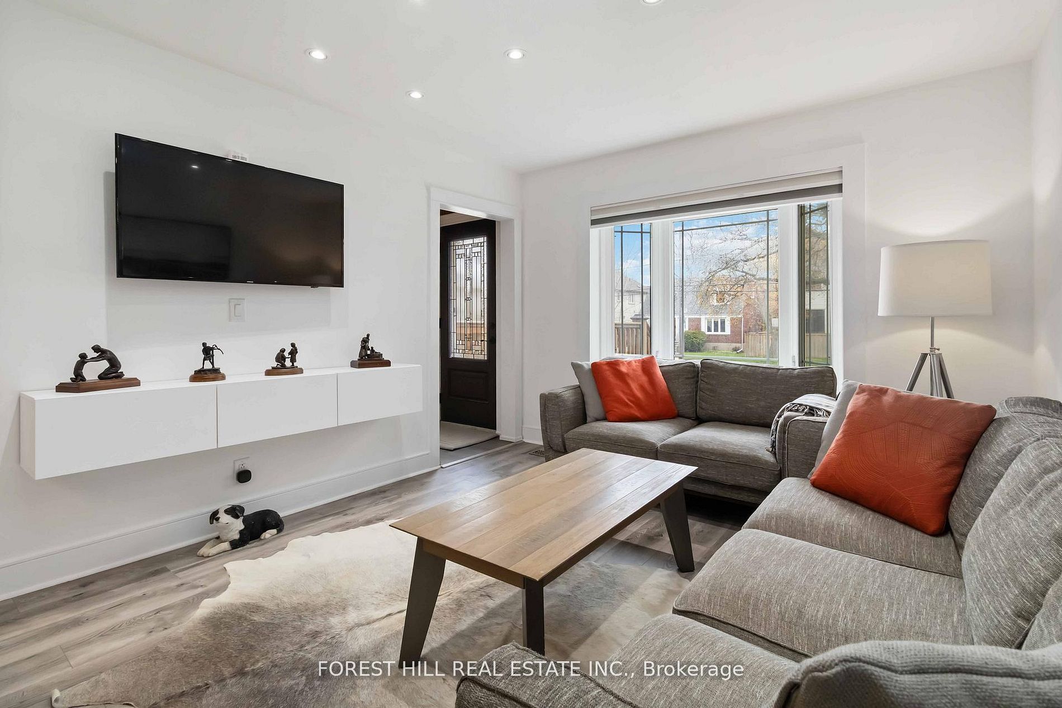
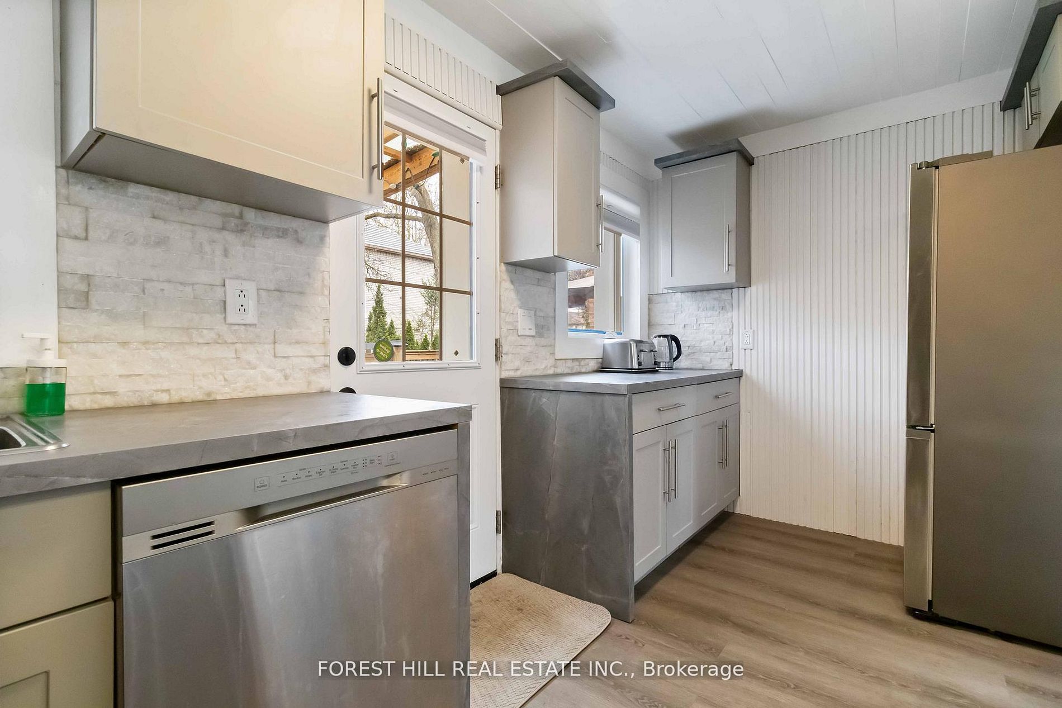
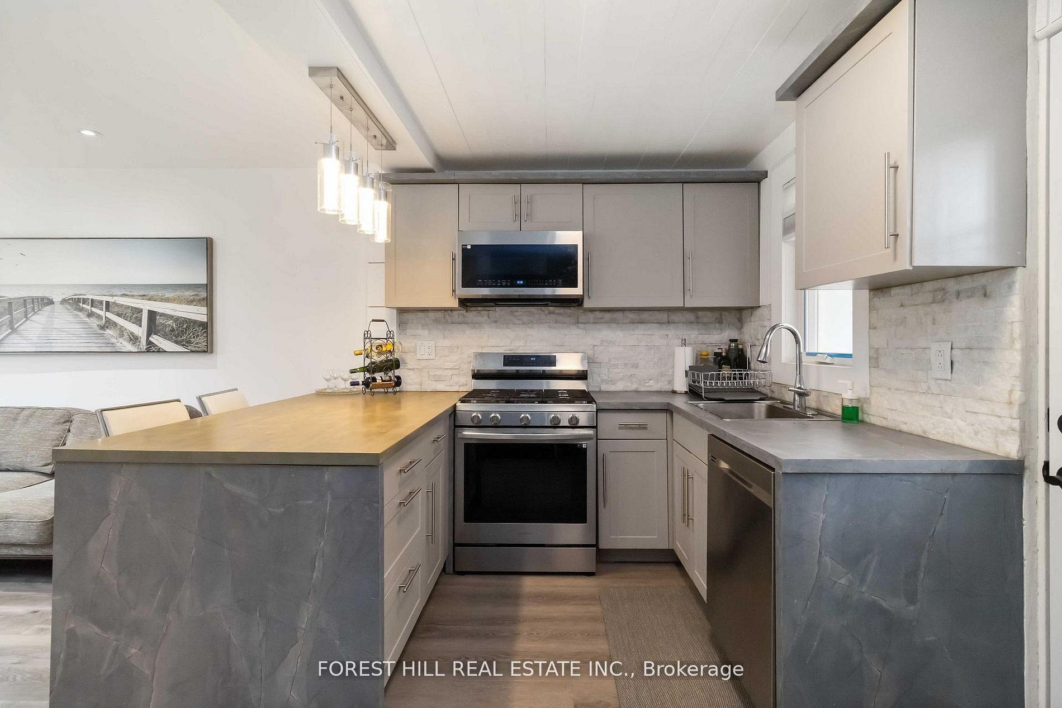
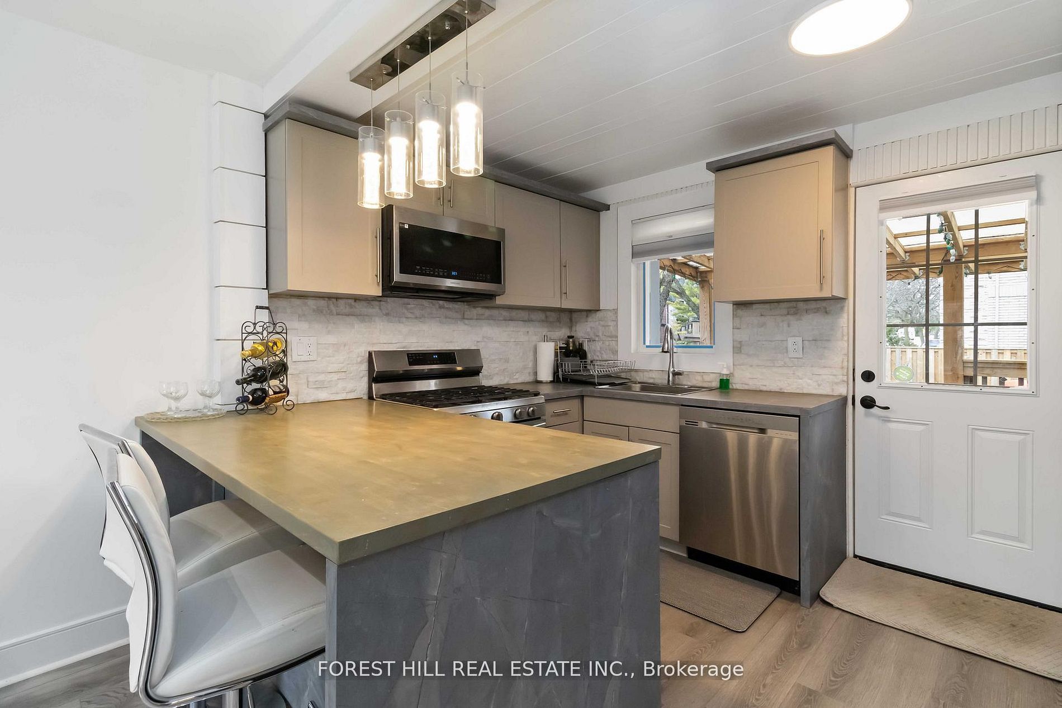
*** Stunning transformation with over ***$250k(SPENT $$$$ ----- as per seller) *** in ***UPGRADES(completely redone interior) , an amazing cozy corner home, nestled in the highly desirable area of Willowdale West. with a huge upgraded deck (almost 410 sq ft), more than 2250 sq ft total living space -------- Newer sump pump, 2 Newer kitchen with Newer appliances, Newly renovated baths, Newer doors, Newer modern windows (except 2), Newer floor, Newer storage/garden shed(2025), Newly painting, Newer porch, New shed 2025, HWT 2022, Newer Furnace 2023, Newer AC 2023, Shingle Roof 2019, Newer blinds, Newer entrance doors, Newer two electric fireplace*****EVERY ASPECT HAS BEEN IMPROVED RECENTLY*****This home offers an elevated living experience with newly UPGRADES AND UPDATES INTERIORS, featuring abundant natural light thru-out, and boasting a functional/practical floor plan with 3+1bedrooms and 3washrooms, 2kitchens and 2laundry rooms. Upstairs, offering a formal 3bedrooms with closets and main bathroom. The spacious recreation room in the basement features pleasant ambiance spaces with an electric fireplace, open concept floor plan with a kitchen. Outside, the sundeck extends a living spaces outdoors, creating an intimate setting for evening gatherings or quiet moments alone. Enjoy a spacious backyard ideal for a GRADEN SUITE OR MULTIPLEX DEVELOPMENT(THE BUYER VERIFY WITH A CITY PLANNER), offering excellent future value in one of North York's fastest-growing pockets. Conveniently located to TTC, parks, shopping, Yonge St amenities and schools, more!!!
房源信息
建筑详情
设施与特色
费用信息
包含与不包含
**2Newer Kitchens(Main/Bsmt),2Newer Laundry Rms(2Sets of Washer-Dryer--Main/Bsmt), S/S French Door Refrigerator, Gas Stove, S/S Dishwasher, S/S Microwave, Hoodfan, Stacked Washer & Dryer(Main Flr), Basement Kitchen (Mini Fridge, B/I Cooktop, S/S Dishwasher, Microwave), New Stacked Samsung Washer & Dryer(2025--Basement), Double Door Garden Shed(2025), Sump Pump, Furnace(2023), A/C(2023), Roof (2019), New 2 Electric Fireplaces, Existing Window Coverings, Existing Light Fixtures(Chandelier and Pot Lightings), 100AMPS Electric Breaker, Large Sundeck, Newer Laminate Floor, Newer Windows, Newer B/I Vanity, B/I Shelves, Large Sundeck, Skylight, Newer Backsplash
位置
相似房源
查看更多
Source: Toronto Regional Real Estate Board (TRREB), via PropTx Innovations Inc.
The data relating to real estate on this website comes in part from the MLS® data feed of PropTx Innovations Inc. The information is deemed reliable but is not guaranteed accurate by PropTx.
The information provided herein must only be used by consumers that have a bona fide interest in the purchase, sale or lease of real estate and may not be used for any commercial purpose or any other purpose.
© 2026 PropTx Innovations Inc. All rights reserved. MLS®, REALTOR® and the associated logos are owned or controlled by The Canadian Real Estate Association (CREA).