40 Halton Street
房源介绍
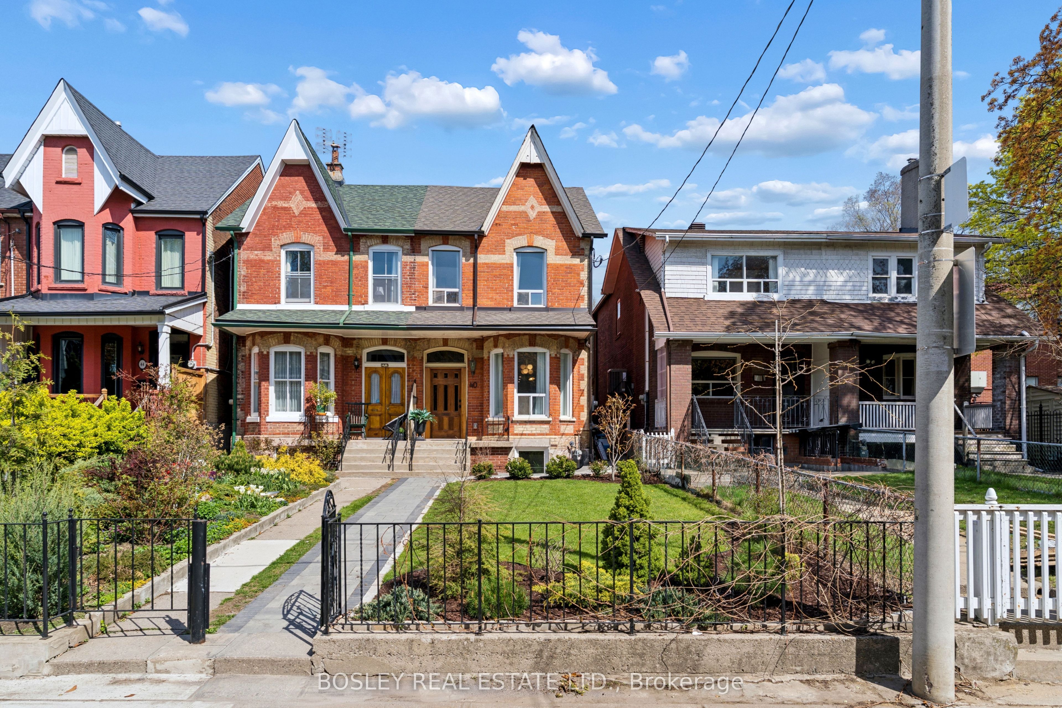
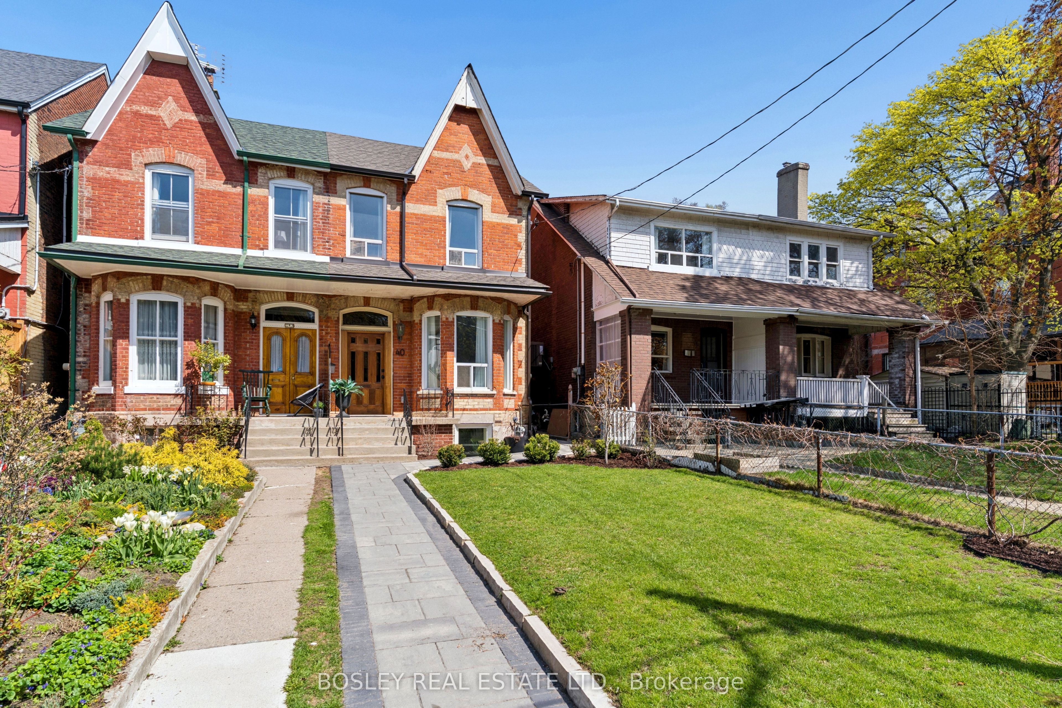
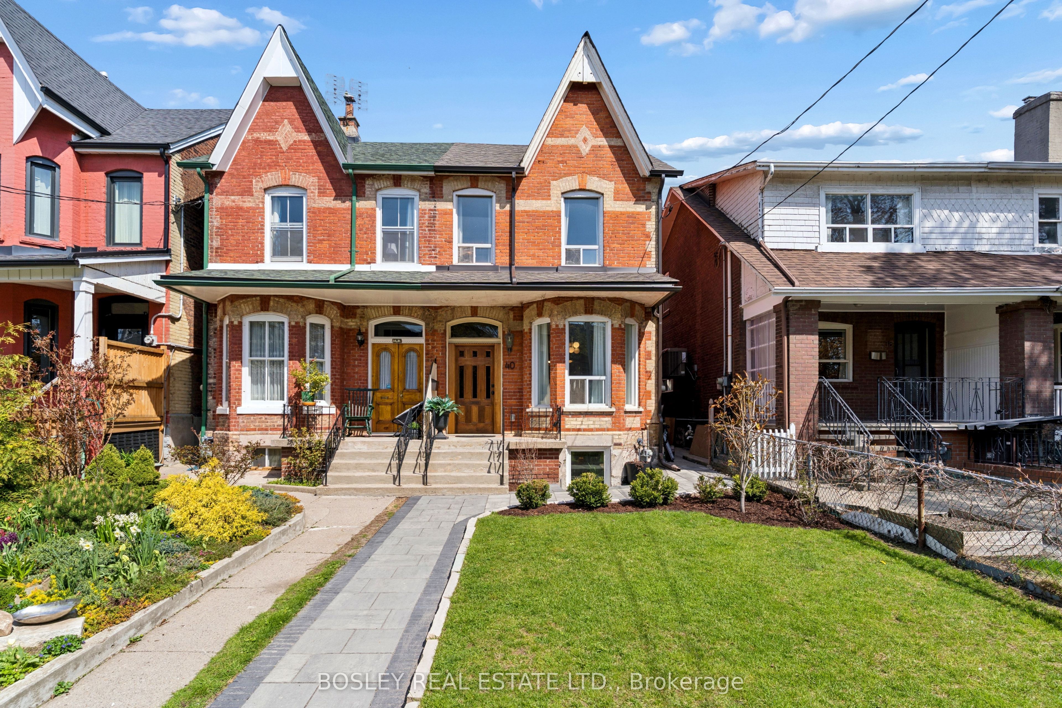
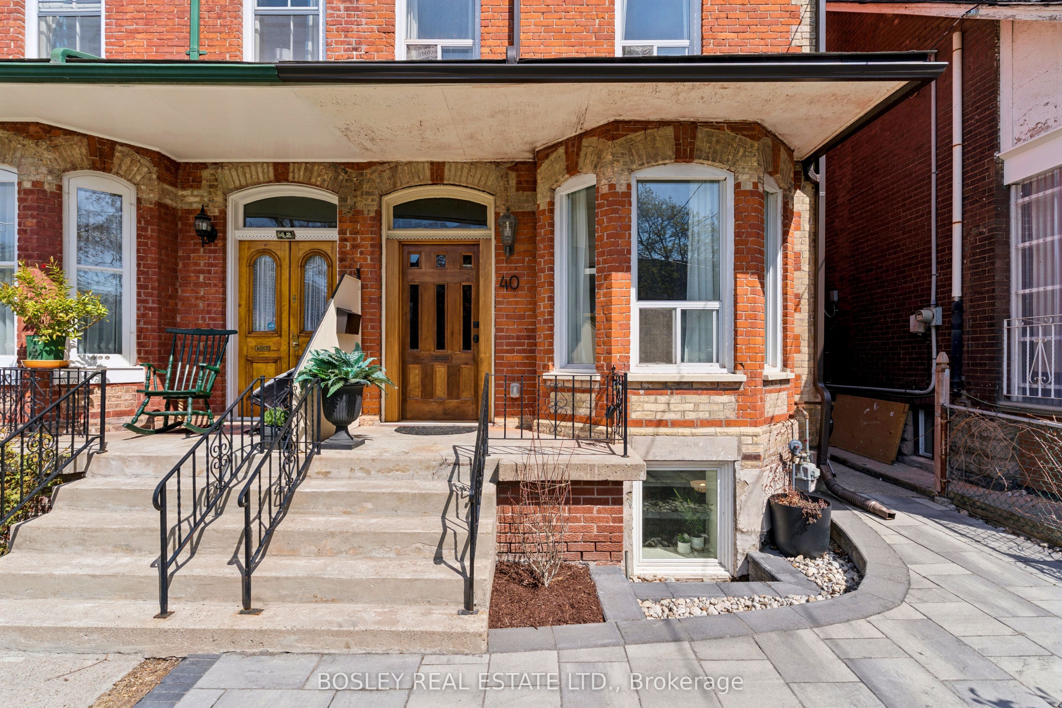
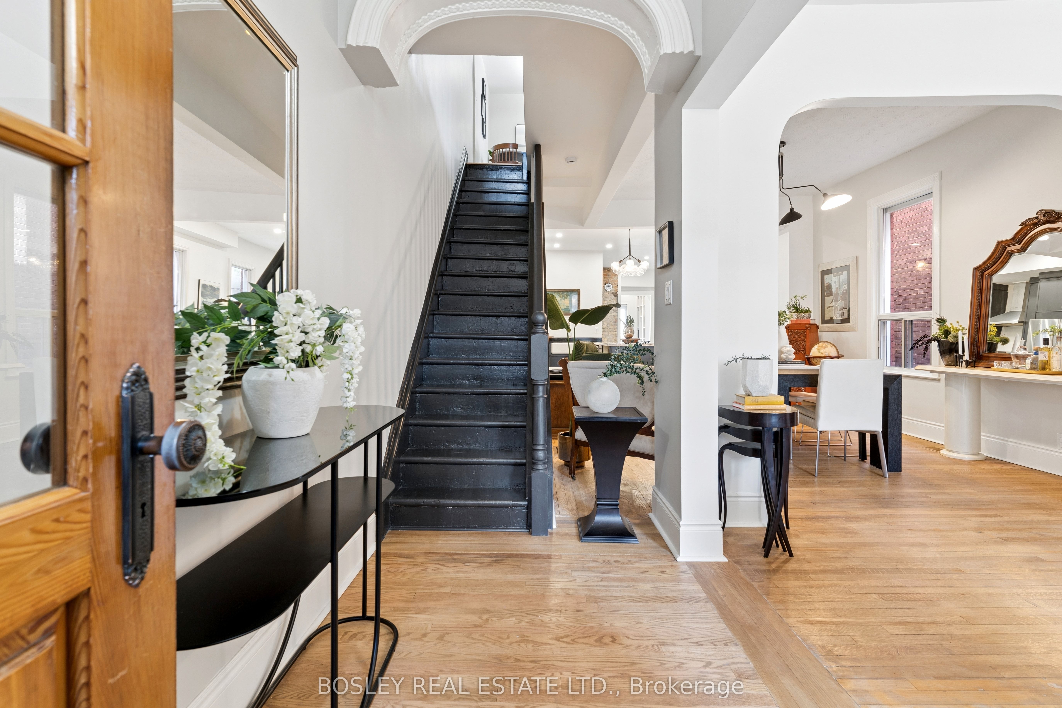
Welcome to the heart of Trinity Bellwoods. Completely gutted and rebuilt with permits (all fully closed), this stunning home has been thoughtfully reimagined from top to bottom, offering approximately 2,785 sq. ft. of beautifully finished living space on an impressive 20.08 x 150 ft. lot.Deceptively spacious, this 3+1 bedroom, 3 bathroom home blends original character with sophisticated contemporary finishes. Soaring ceilings, rich hardwood floors, and an open-concept design create an inviting atmosphere filled with natural light. The renovated kitchen features quartz countertops, stainless steel appliances, abundant cabinetry, and generous prep space open to the dining area. The stunning family room addition has an exposed brick feature wall and walks out to a private, fully fenced backyard. Upstairs, you'll find three generous bedrooms, including one with a walkout to a private deck, and a beautifully renovated spa-inspired bathroom. The professionally lowered and underpinned basement adds exceptional versatility with a separate entrance, large egress window, expansive recreation room, fourth bedroom, and a luxurious bathroom featuring a deep soaker tub and separate glass shower. Hidden behind the utility room is an enormous storage area-a rare and valuable feature in a home of this vintage.the home offers dual heating systems, including a gas furnace serving the main and lower levels, three heat pumps servicing the second floor, central air conditioning, updated windows, and a water softener. Located on one of Toronto's most sought-after streets, you're just steps from Trinity Bellwoods Park, Queen West, Ossington, exceptional restaurants, cafés, boutique shopping, excellent schools, and transit. Spacious Garage.
房源信息
建筑详情
设施与特色
费用信息
包含与不包含
Fridge, Stove, Range Hood, Built-in dishwasher, Microwave, Washer, Dryer, All Electric Light Fixtures, bathroom mirrors, Gas furnace, Central Air Conditioning, 3 heat pumps, Hot water tank, Water softener, garage door opener
Main floor powder room Reverse Osmosis faucet and equipment (to be replace with faucet by owner)
位置
相似房源
查看更多
Source: Toronto Regional Real Estate Board (TRREB), via PropTx Innovations Inc.
The data relating to real estate on this website comes in part from the MLS® data feed of PropTx Innovations Inc. The information is deemed reliable but is not guaranteed accurate by PropTx.
The information provided herein must only be used by consumers that have a bona fide interest in the purchase, sale or lease of real estate and may not be used for any commercial purpose or any other purpose.
© 2026 PropTx Innovations Inc. All rights reserved. MLS®, REALTOR® and the associated logos are owned or controlled by The Canadian Real Estate Association (CREA).