66B Perth Avenue
房源介绍
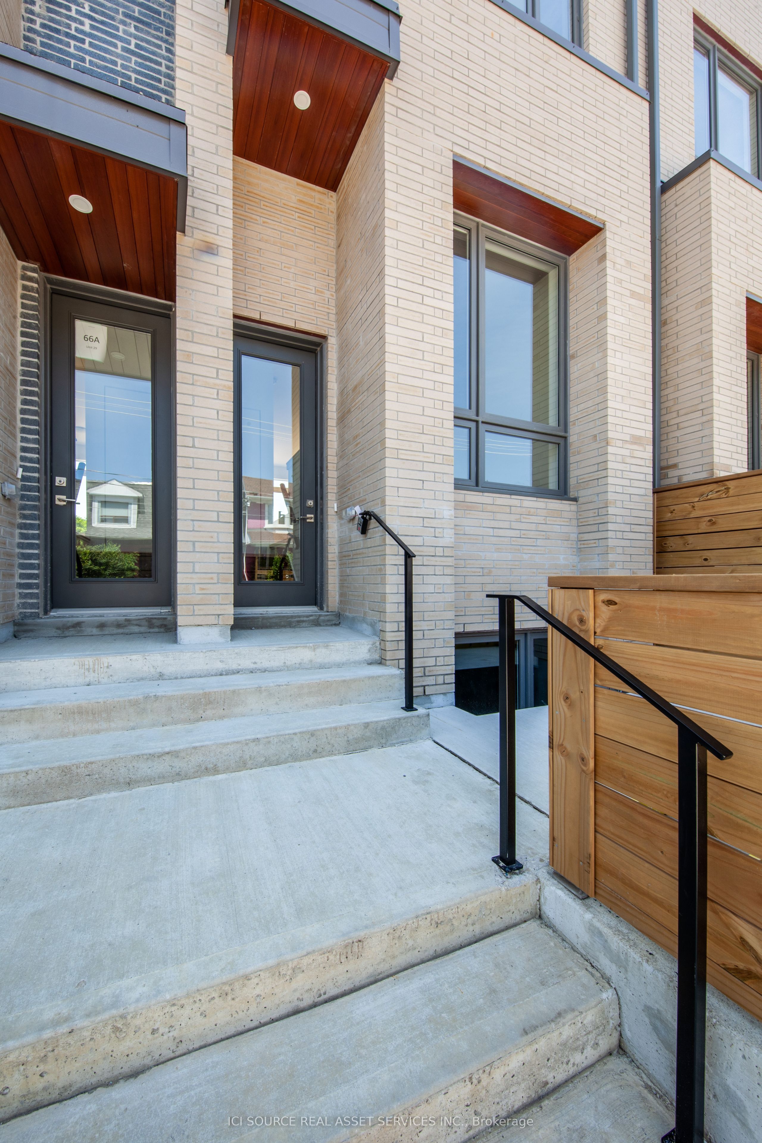
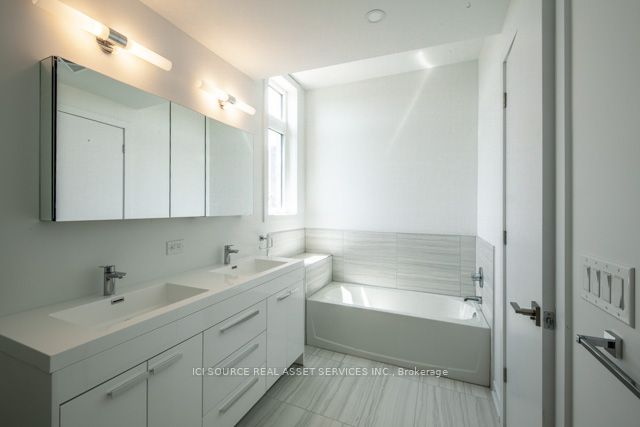
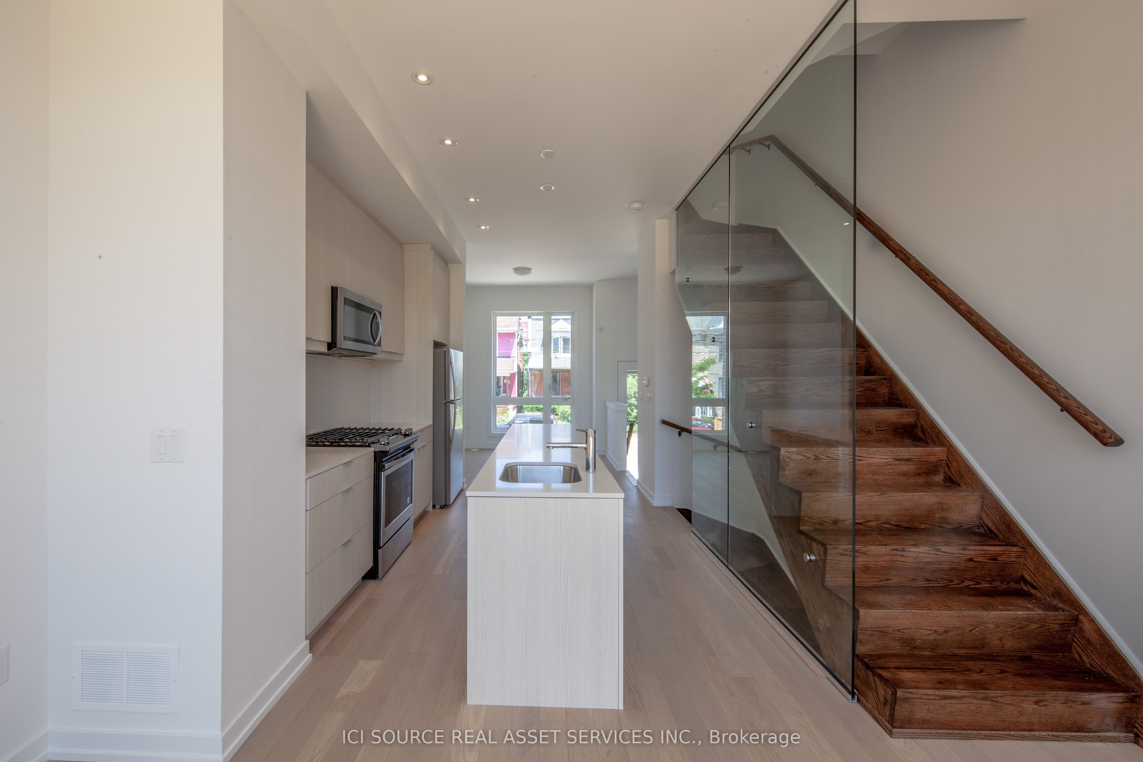
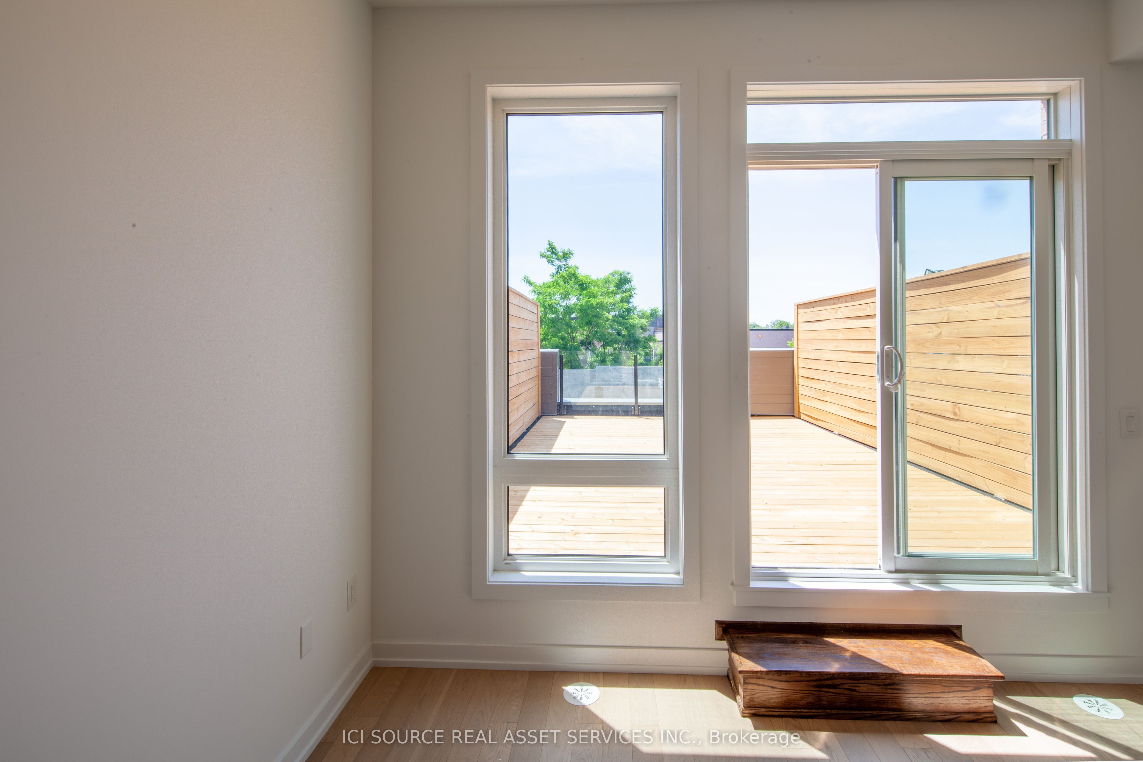
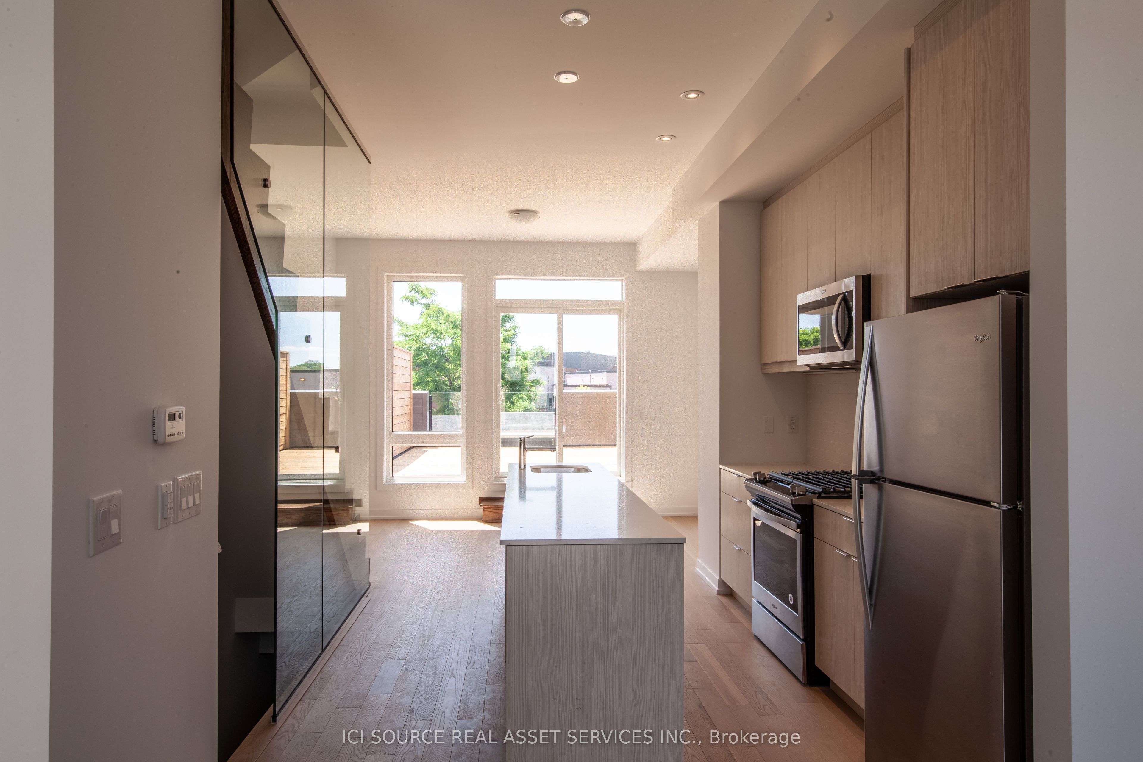
Beautiful 3-bedroom, 3-bathroom townhouse built in 2019 on a quiet street in the heart of the Junction Triangle. Bright and spacious with modern finishes throughout, this home offers an ideal blend of style and functionality. Open-concept main level features 10 foot ceilings, a contemporary kitchen with stainless steel appliances, centre island, and generous living and dining areas-perfect for entertaining. Walk out to an expansive private main-level patio for seamless indoor-outdoor living. The primary bedroom retreat includes a spacious ensuite, walk-in closet and direct access to a west-facing second patio with beautiful city views. Two additional bedrooms on the second floor are bright and airy with ample storage. The partially-finished ground level basement with its own separate entrance provides convenient extra storage and flexibility to create additional living space. A spacious attached garage provides ample space for a large car and even more storage. Unbeatable location (96 walk score/100 transit score!) with a short walk to Toronto Subway Line 2 Bloor-Danforth (Bloor/Lansdowne), UP Express, and GO Transit. Steps to the Museum of Contemporary Art Toronto, shops, cafés and galleries, and the green space of High Park. Seller is a registered salesperson with RECO.
房源信息
建筑详情
设施与特色
费用信息
包含与不包含
All appliances (range, fridge/freezer, microwave), washer and dryer, hot water heater, all heating and cooling equipment, all electric light fixtures, existing window coverings.
N/A
位置
相似房源
查看更多
Source: Toronto Regional Real Estate Board (TRREB), via PropTx Innovations Inc.
The data relating to real estate on this website comes in part from the MLS® data feed of PropTx Innovations Inc. The information is deemed reliable but is not guaranteed accurate by PropTx.
The information provided herein must only be used by consumers that have a bona fide interest in the purchase, sale or lease of real estate and may not be used for any commercial purpose or any other purpose.
© 2026 PropTx Innovations Inc. All rights reserved. MLS®, REALTOR® and the associated logos are owned or controlled by The Canadian Real Estate Association (CREA).