717 Richmond Street
房源介绍
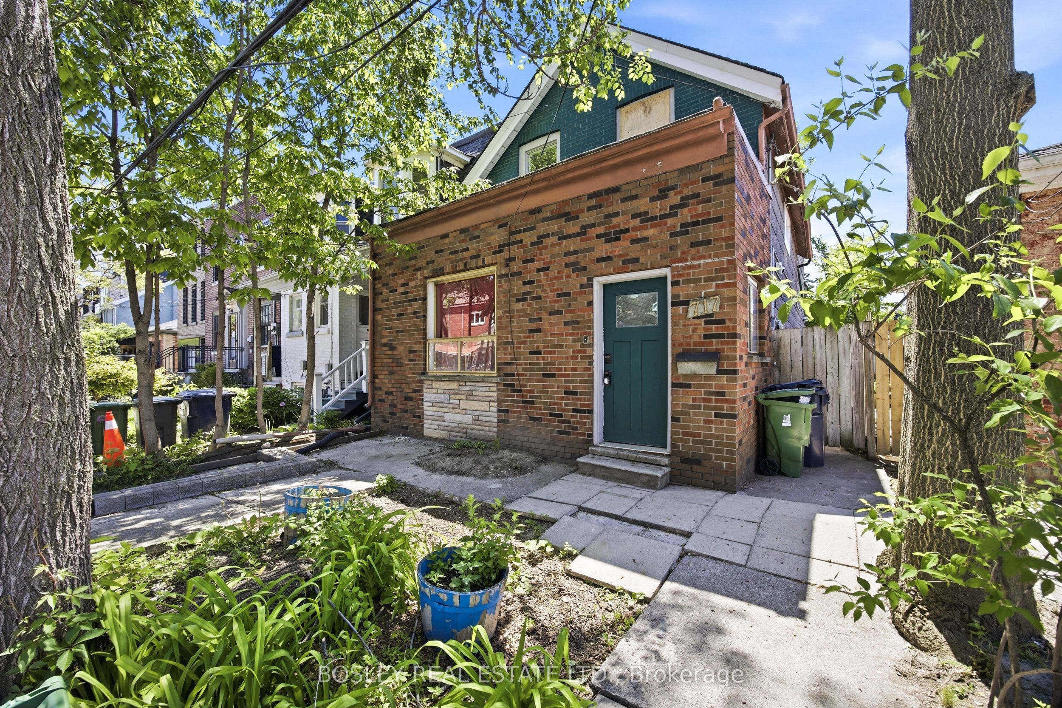
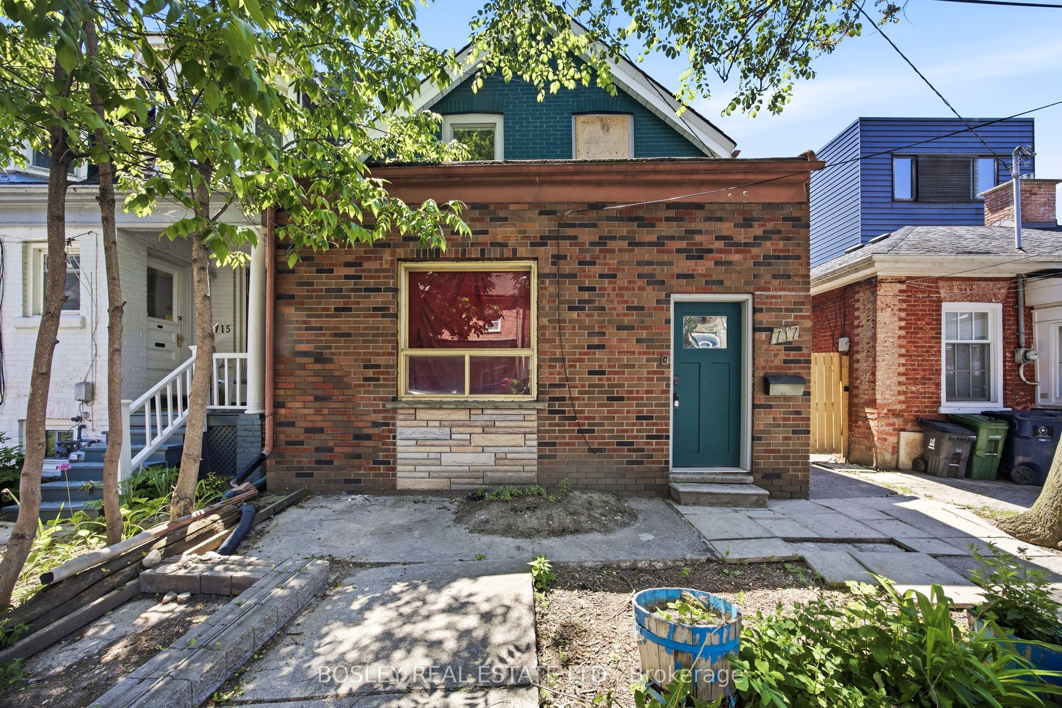
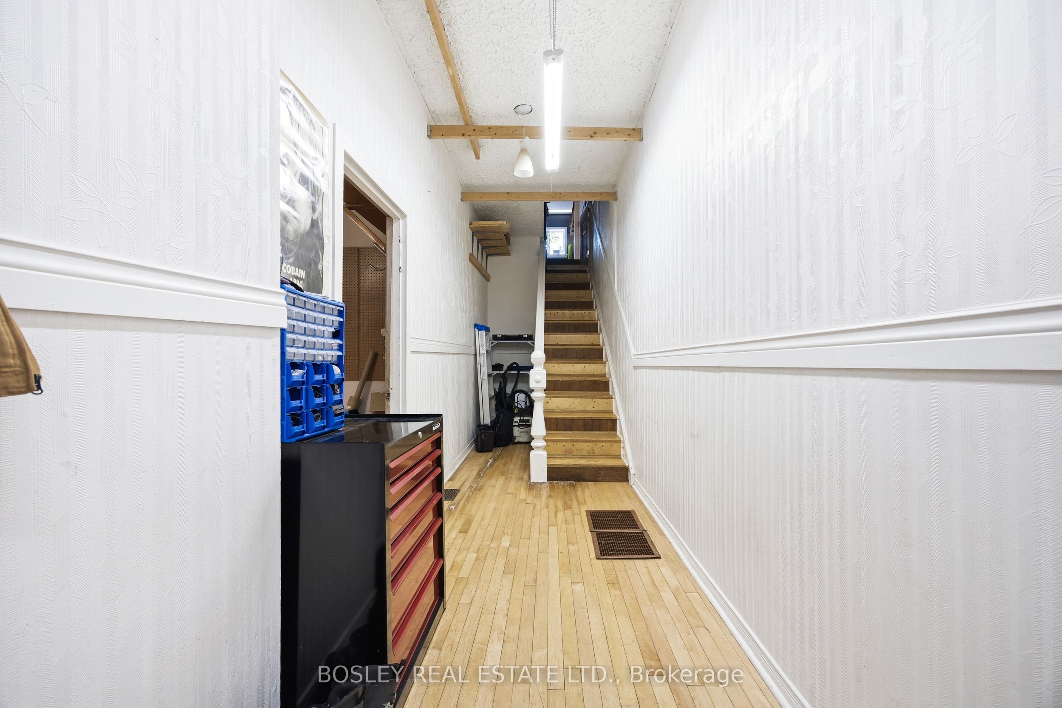
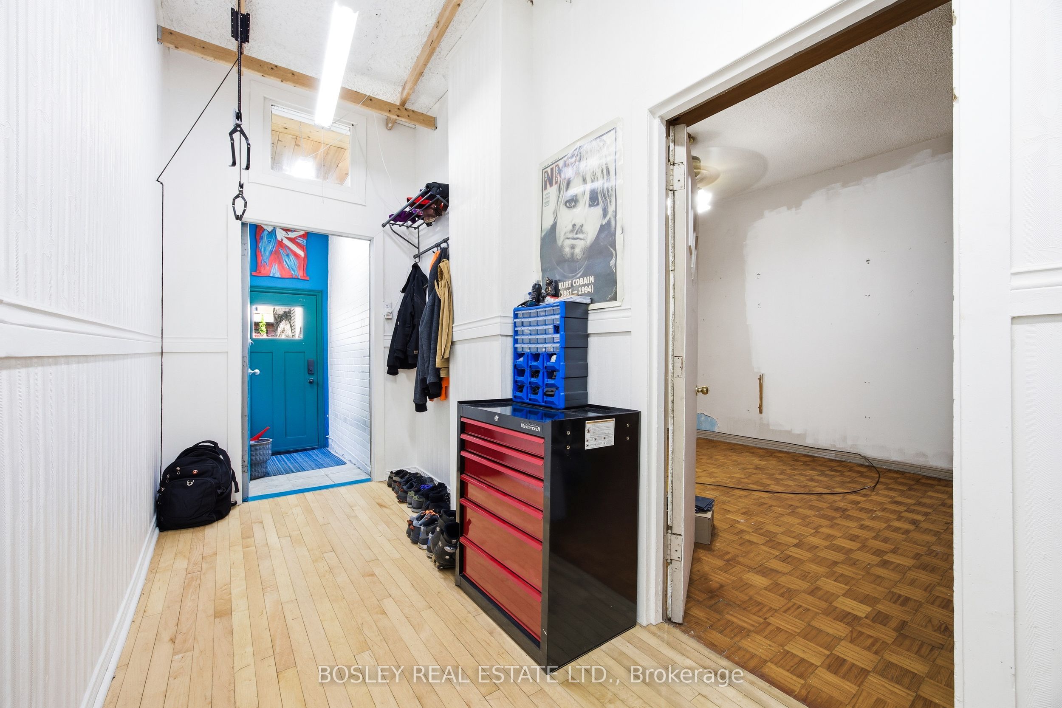
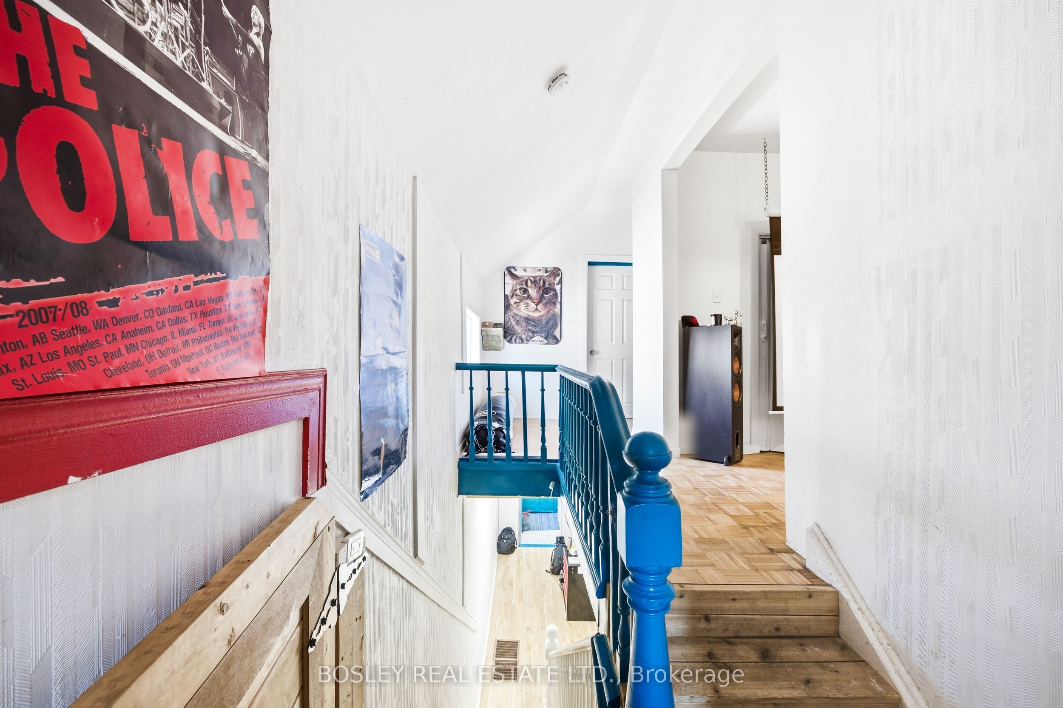
717 is located in the heartbeat of the Queen West west area, home to great restaurants, unique retail, Trinity Bellwoods Park, Trinity Community Centre, two TTC lines (only minutes away) and the future Ontario Line. This detached home sits on a 25 by 90 foot lot waiting for the right buyer to re-invent the exterior and interior or potentially use it as a co-ownership (like it is now) or perhaps a new build? Check out 695 & 697 Richmond for inspiration both on 25 by 90 foot lots. Possibly another option for the forward thinking individuals multiple unit new build? Second floor is a well maintained flat, with drum room, (hence a raised floor and blocked window) large king size bedroom, spacious living room, walkout to deck off kitchen. Open concept main floor living/dining with high ceilings, lots of wall space for future art work. The bedroom, bath and extra living space are in lower level there is a walk-out from basement to rear yard. Main floor and basement needs complete renovation, walk-out from kitchen to rear south facing yard, in need of inspiration, walk the rear yard cautiously, shed is on its last legs. BRING YOUR IMAGINATION, ARCHITECT AND CONTRACTOR!
房源信息
建筑详情
设施与特色
费用信息
包含与不包含
Fridge, 2 stoves, 1 washer 1 dryer all appliances in as is condition. existing electric light fixtures
All tenants furniture and belongings, ceiling bike hanging device in foyer, living room projection and screen, living room ceiling plate for gym equipment, 2nd floor bedroom ceiling light to be replaced
位置
相似房源
查看更多
Source: Toronto Regional Real Estate Board (TRREB), via PropTx Innovations Inc.
The data relating to real estate on this website comes in part from the MLS® data feed of PropTx Innovations Inc. The information is deemed reliable but is not guaranteed accurate by PropTx.
The information provided herein must only be used by consumers that have a bona fide interest in the purchase, sale or lease of real estate and may not be used for any commercial purpose or any other purpose.
© 2026 PropTx Innovations Inc. All rights reserved. MLS®, REALTOR® and the associated logos are owned or controlled by The Canadian Real Estate Association (CREA).