130 Riverview Drive
房源介绍
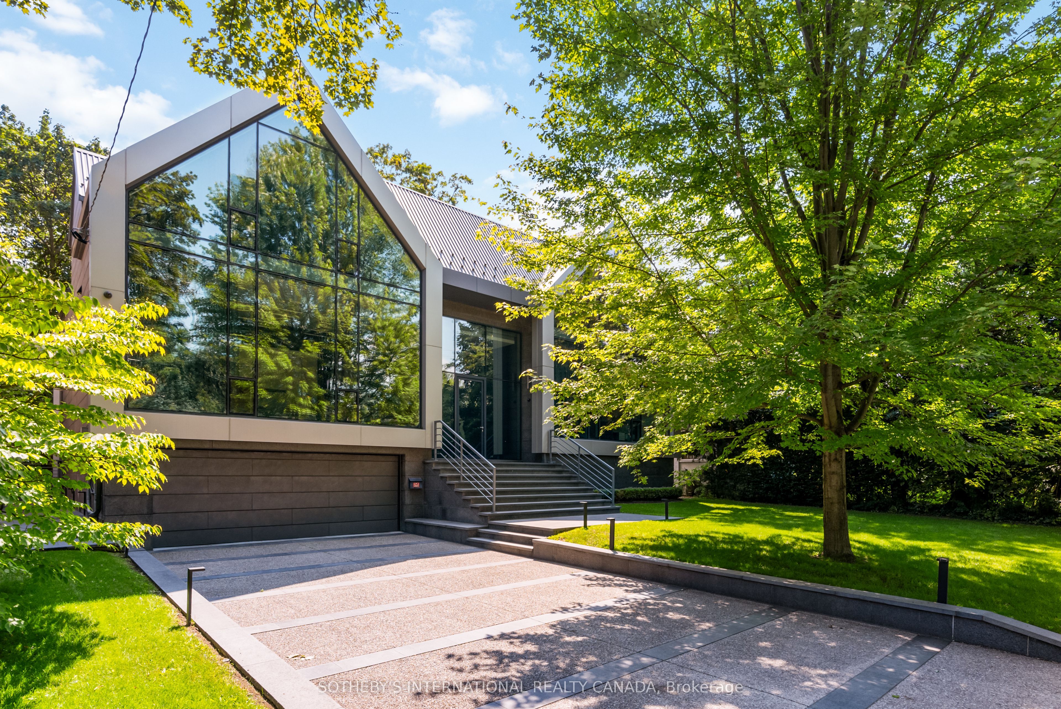
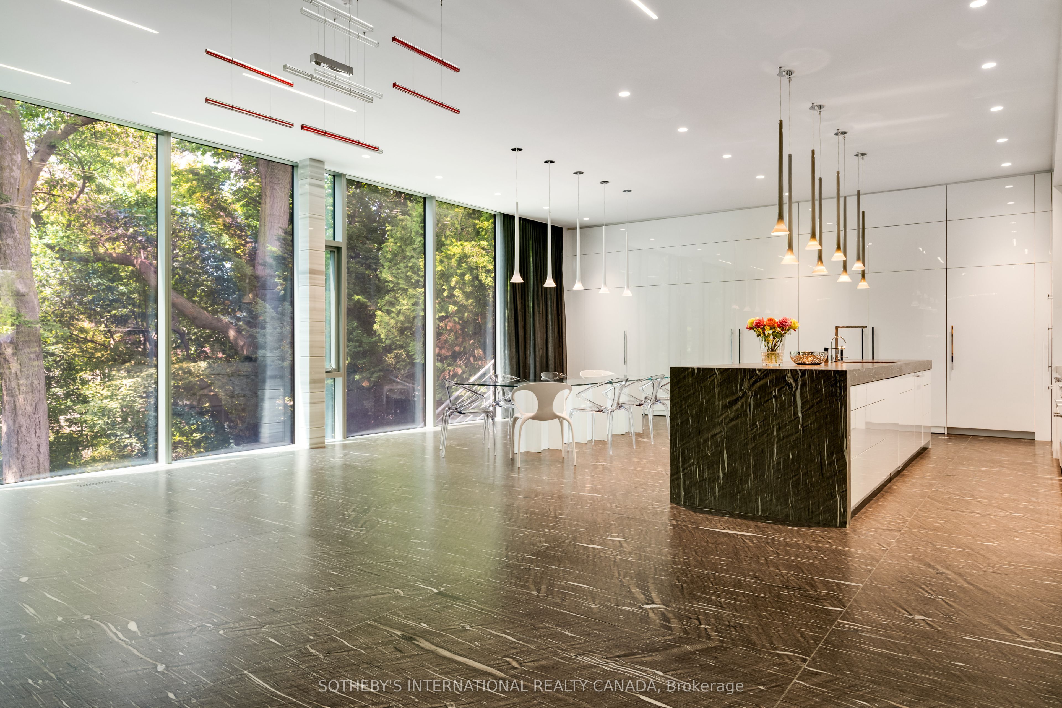
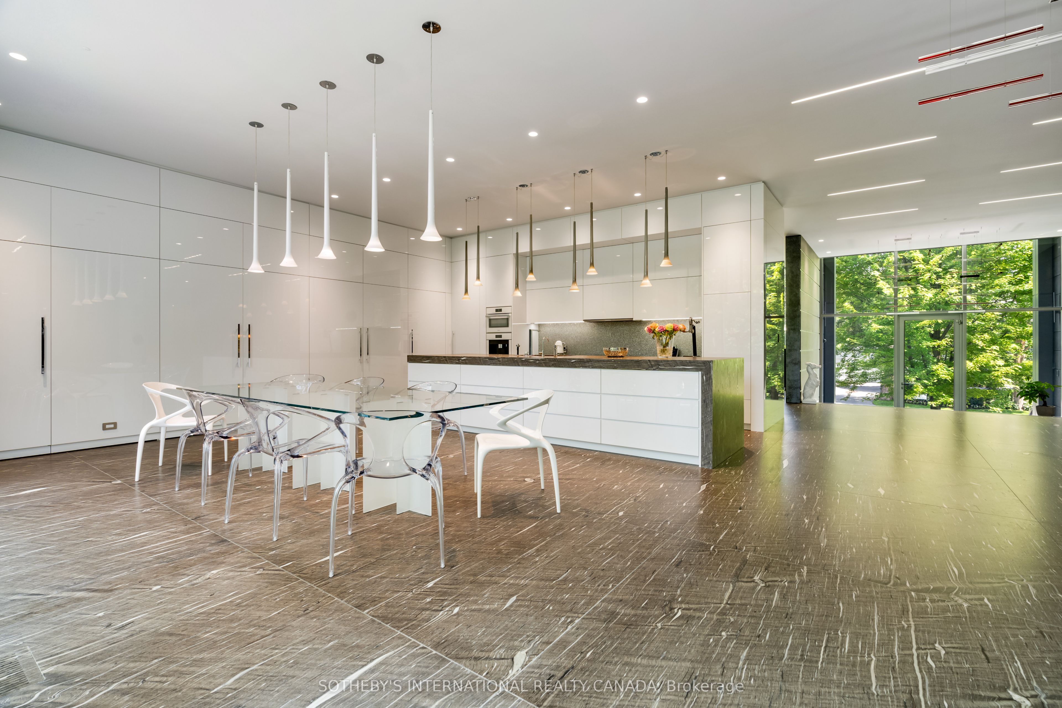
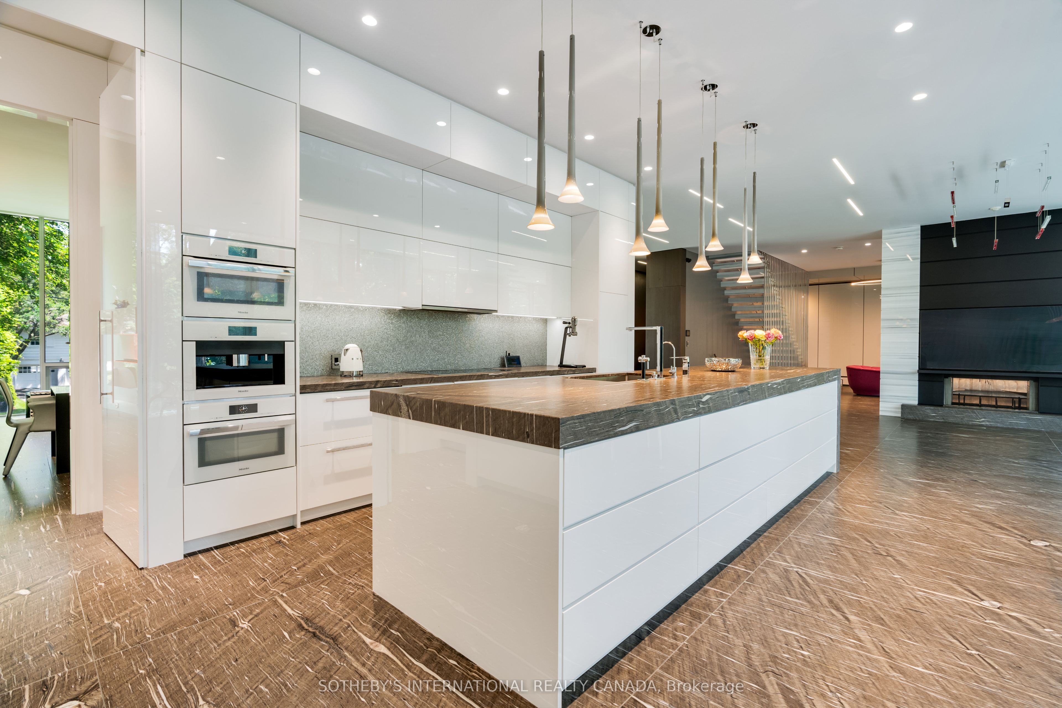
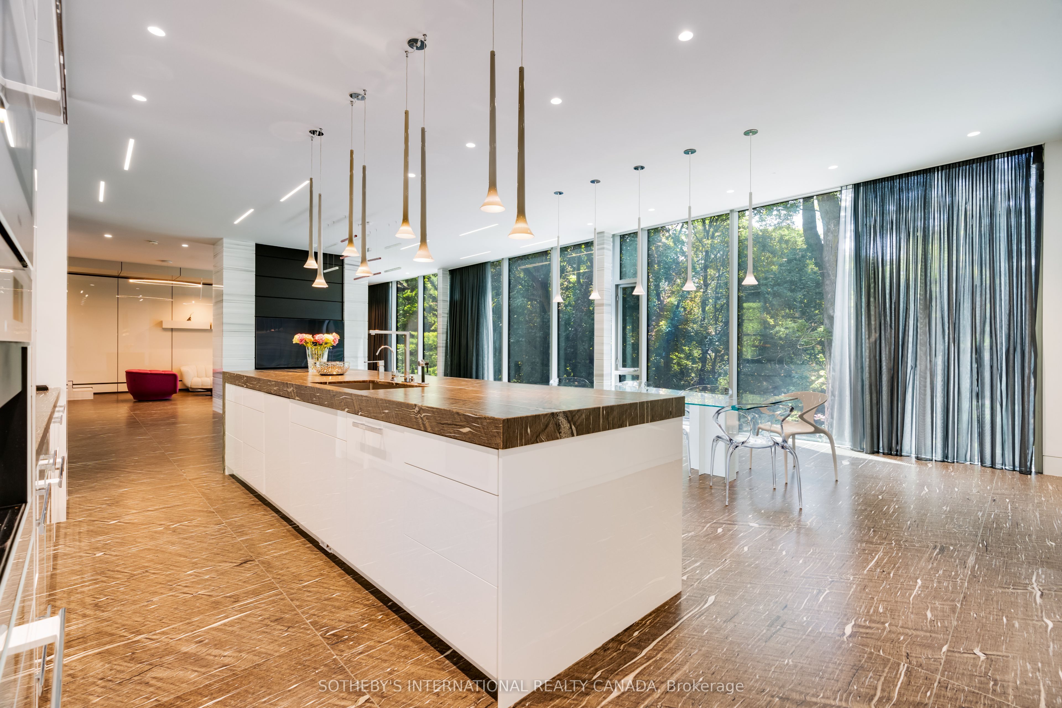
One of Toronto's most prestigious streets. This newly built luxury residence stands on a quiet cul-de-sac in the coveted Teddington Park neighbourhood, near Rosedale Golf and Country Club. It establishes a bold new benchmark in luxury, creating a lasting legacy that surpasses all other contemporary homes. Crafted from glass and natural granite, this residence sets the tempo for a new generation of modern design. The gourmet kitchen boasts Italian high-lacquered white cabinetry, premium Miele, Sub-Zero, and Euroluxe appliances, an adjoining wok kitchen, and two large walk-in pantries. Living room and family room are separated by a 2-way fireplace. The dining room is so large that it also accommodates a piano. Home office tucked away for privacy. Two laundry rooms. Upstairs, the bedroom level features four well-scaled bedrooms (with the home gym convertible to a 5th bedroom), all with spa-like ensuite bathrooms utilizing elite Gessi and Graff plumbing fixtures. The primary bedroom's ensuite is sumptuously clad in marble, offering a centrally located soaker tub and two separate water closets with Duravit SensoWash Starck systems. Fun time year-round in the indoor swimming pool with a wall of windows that opens to the great outdoors! The resort-like space includes a premium Harvia sauna and home gym. Play the loudest movie or practice music in the soundproofed home cinema. Equipped with top-tier Bowers & Wilkins, Marantz, and Sony technology, alongside rich leather seating by Roche Bobois. The entire back of the house features floor-to-ceiling windows for maximum sunlight. Indoor spaces are beautifully illuminated by Artemide and Murano glass lighting fixtures. Yonge Street is a short walk away for gorgeous shopping, while Yorkdale Mall's most exclusive boutiques are a quick drive. Top ranked schools are nearby, including Havergal, Crescent School, and the Toronto French School, alongside social, dining, and fitness privileges at the Granite Club.
房源信息
建筑详情
设施与特色
费用信息
包含与不包含
See Schedule B
See Schedule B
位置
相似房源
查看更多
Source: Toronto Regional Real Estate Board (TRREB), via PropTx Innovations Inc.
The data relating to real estate on this website comes in part from the MLS® data feed of PropTx Innovations Inc. The information is deemed reliable but is not guaranteed accurate by PropTx.
The information provided herein must only be used by consumers that have a bona fide interest in the purchase, sale or lease of real estate and may not be used for any commercial purpose or any other purpose.
© 2026 PropTx Innovations Inc. All rights reserved. MLS®, REALTOR® and the associated logos are owned or controlled by The Canadian Real Estate Association (CREA).