36 Forest Wood
房源介绍
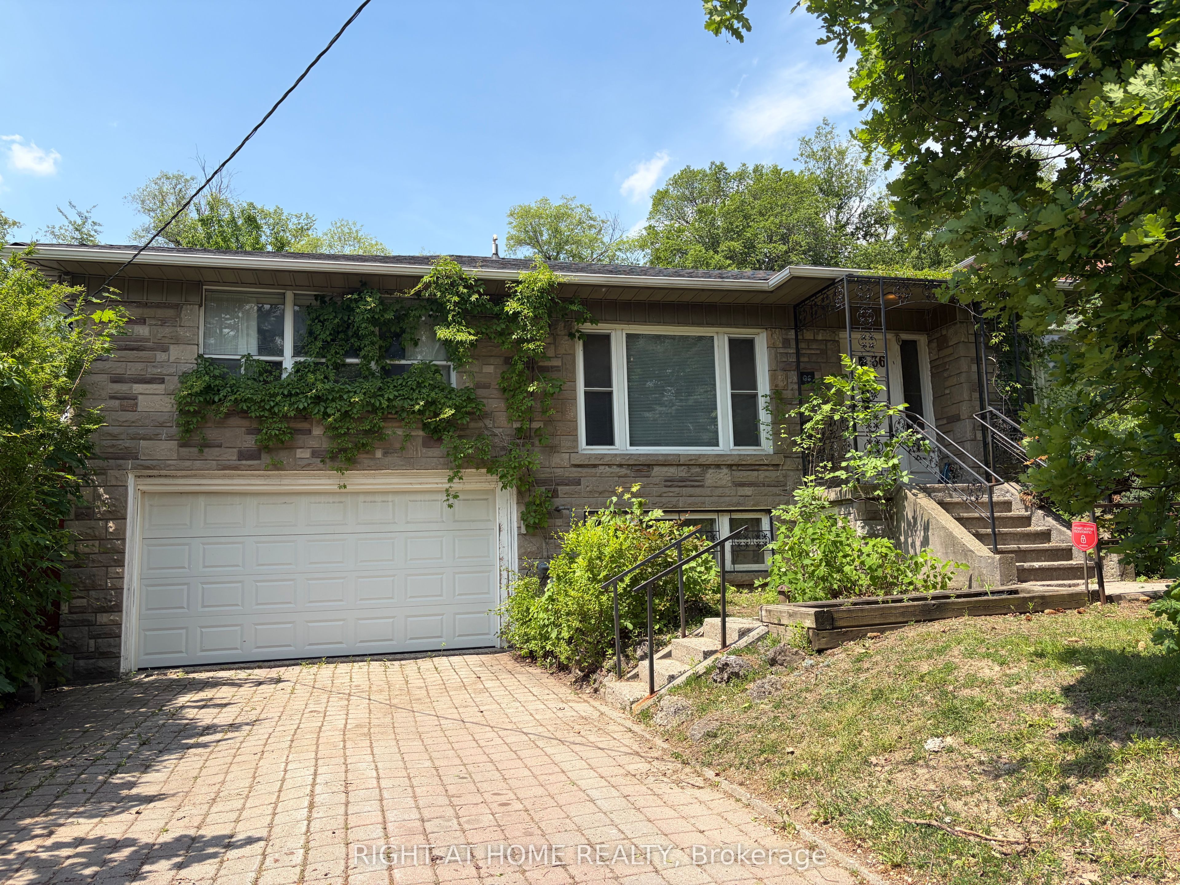
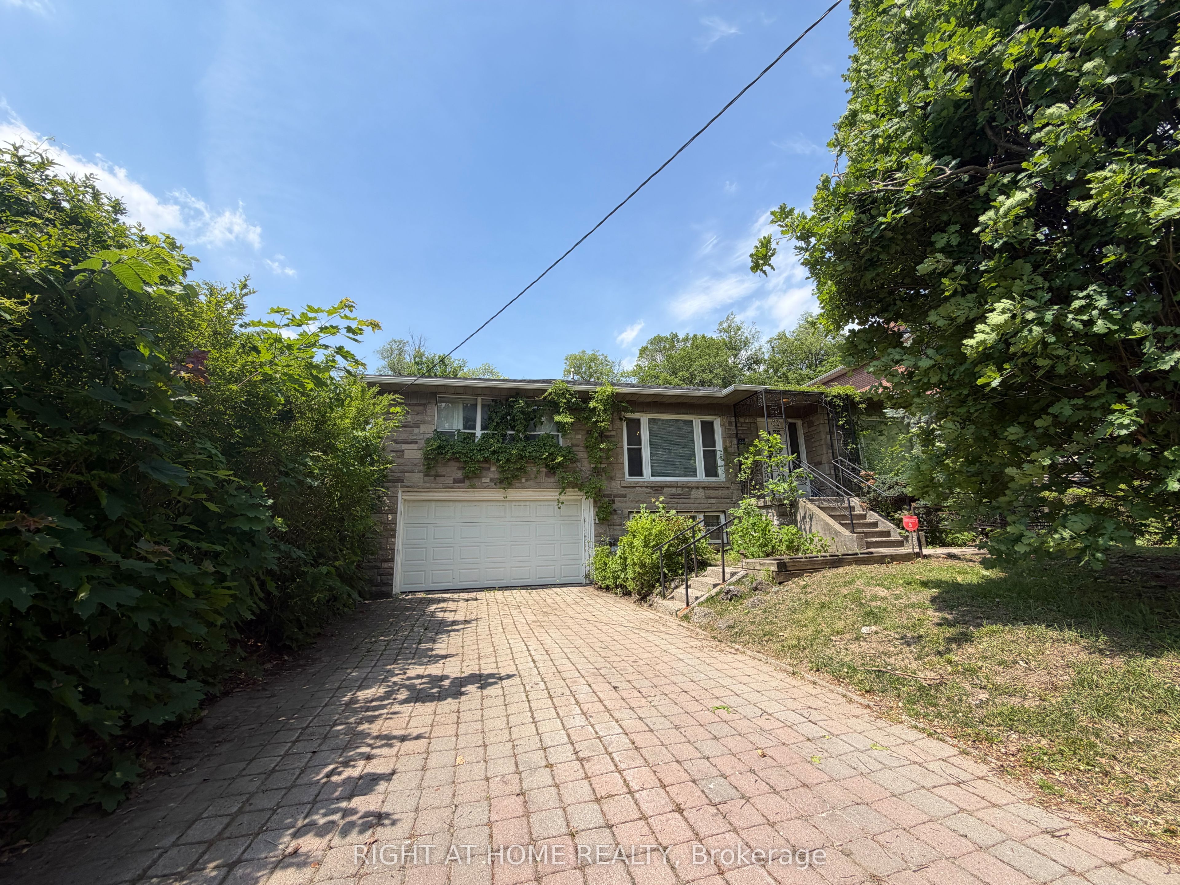
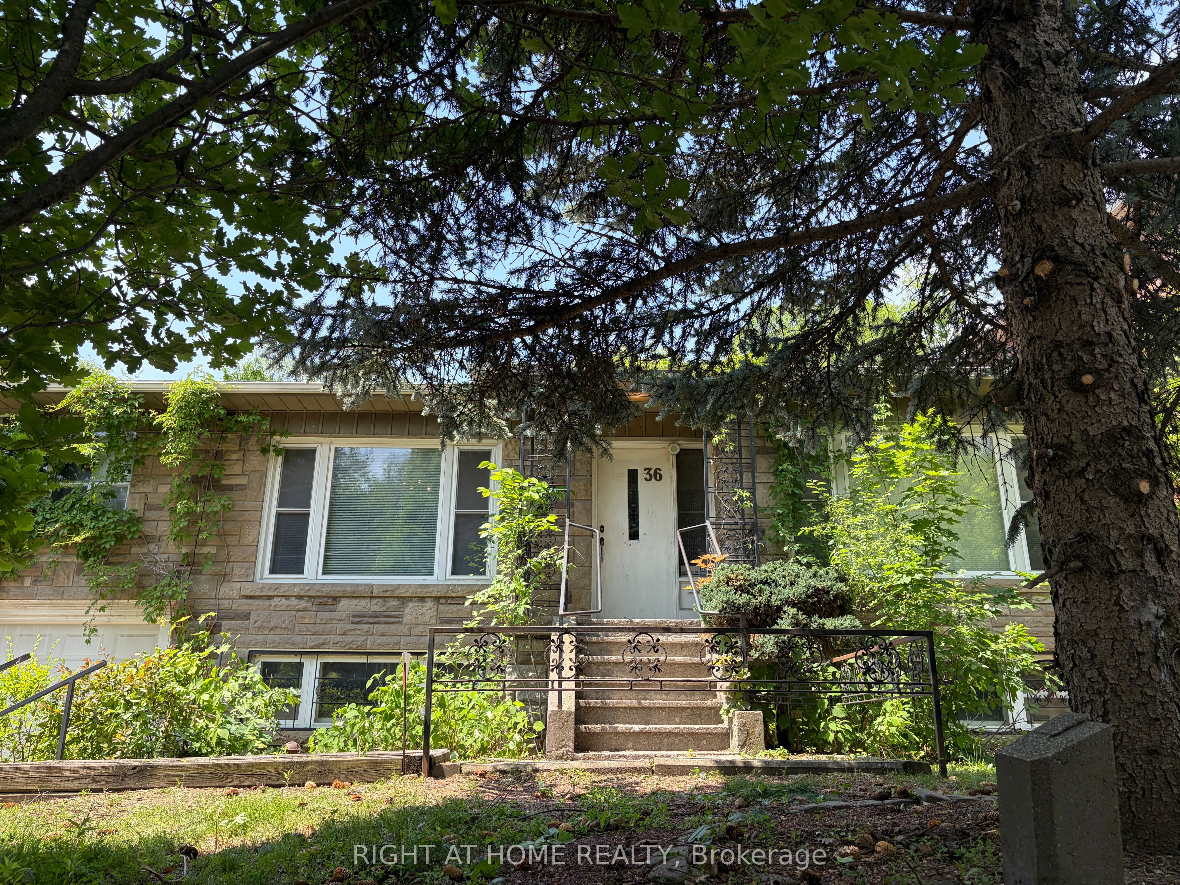
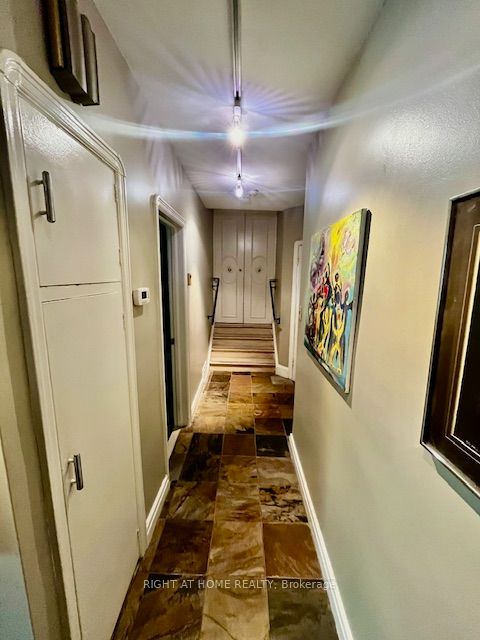
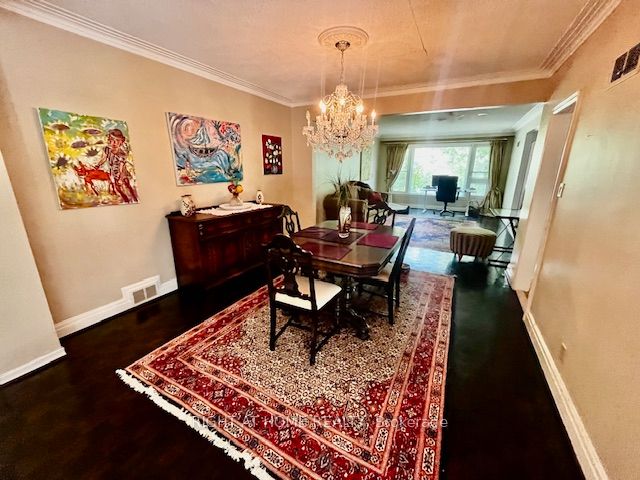
Attention Builders, Downsizers or Renovators! First time available in almost 60yrs This fantastic family home has huge potential, Originally a 3 bed layout became 2 Bedrooms on the main floor with additional bedroom below. The main bedroom features a dedicated Makeup area and Den with a beautiful 5 piece Ensuite. Slate Flooring in the Kitchen and Hallways with an extention for a family room and walkout to a 12 by 12 Deck Open Concept Design has the Living, Dining & Family Room All Open Combined over 48 ft by 12 ft over 625sq ft giving this home a flow great for Entertaining Extra Deep Double Car Garage Perfect for a workshop. Tons of Storage. Property being sold as is. One of the Sellers is a RREA
房源信息
建筑详情
设施与特色
费用信息
包含与不包含
SubZero Fridge, B/In Dishwasher, B/In Oven, B/In Gas Range, B/In Microwave/Hood, HVAC , Security Bars All ELFs All Inclusions AS IS
Chandeliers In Dining Room Bedrooms and Bathroom Ensuite
位置
相似房源
查看更多
Source: Toronto Regional Real Estate Board (TRREB), via PropTx Innovations Inc.
The data relating to real estate on this website comes in part from the MLS® data feed of PropTx Innovations Inc. The information is deemed reliable but is not guaranteed accurate by PropTx.
The information provided herein must only be used by consumers that have a bona fide interest in the purchase, sale or lease of real estate and may not be used for any commercial purpose or any other purpose.
© 2026 PropTx Innovations Inc. All rights reserved. MLS®, REALTOR® and the associated logos are owned or controlled by The Canadian Real Estate Association (CREA).