52 Shaftesbury Avenue
房源介绍
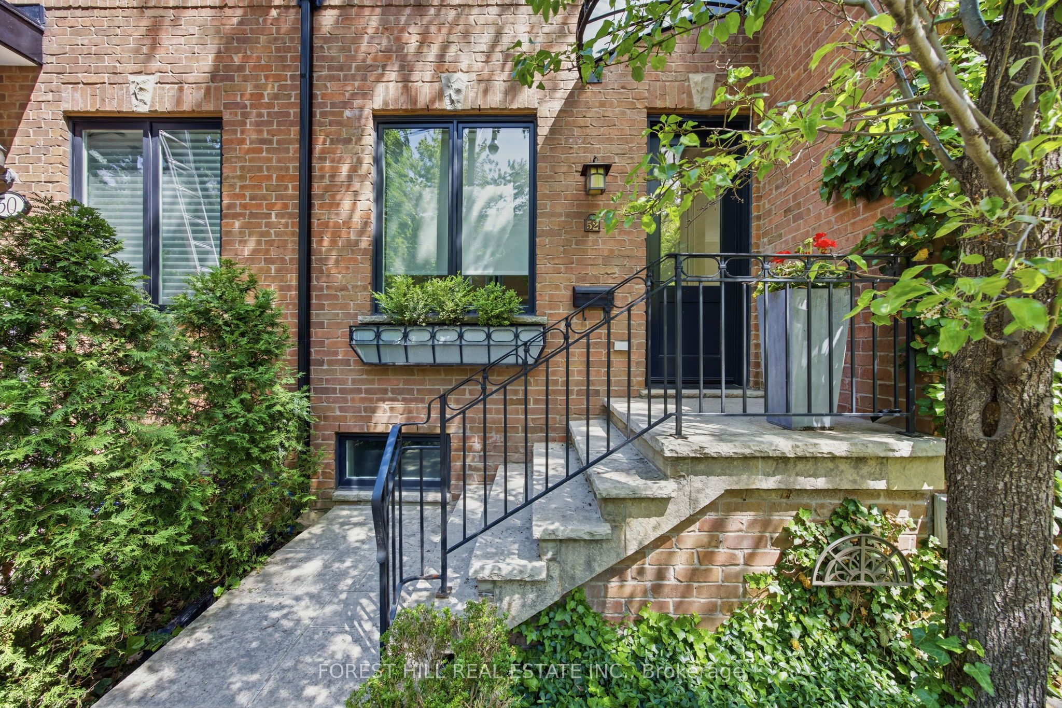
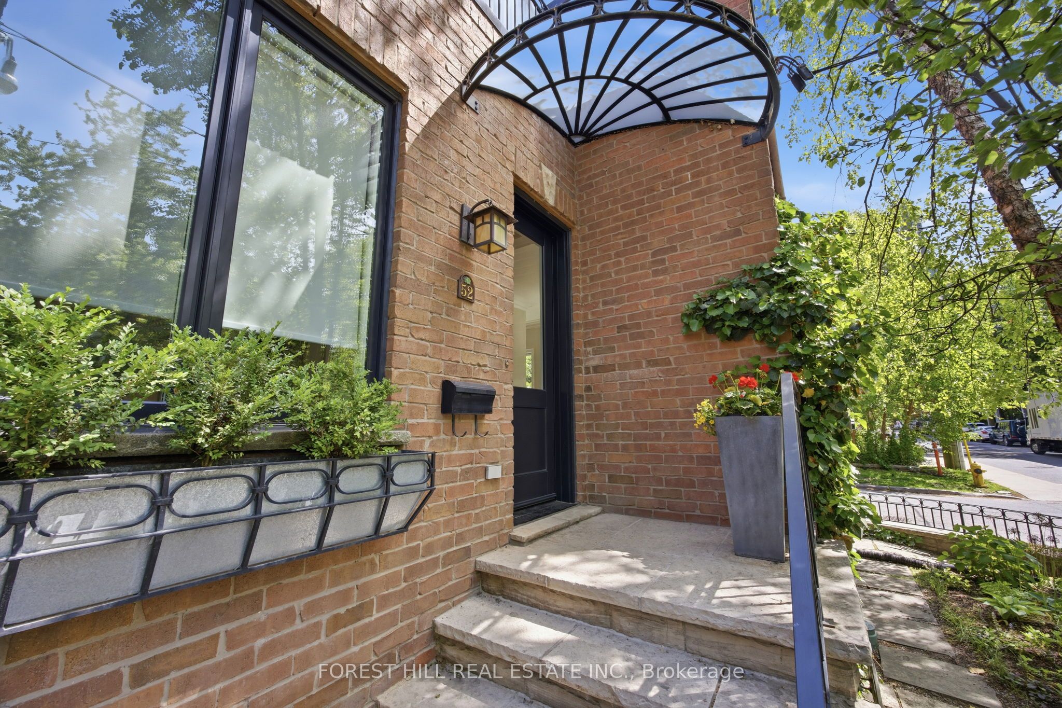
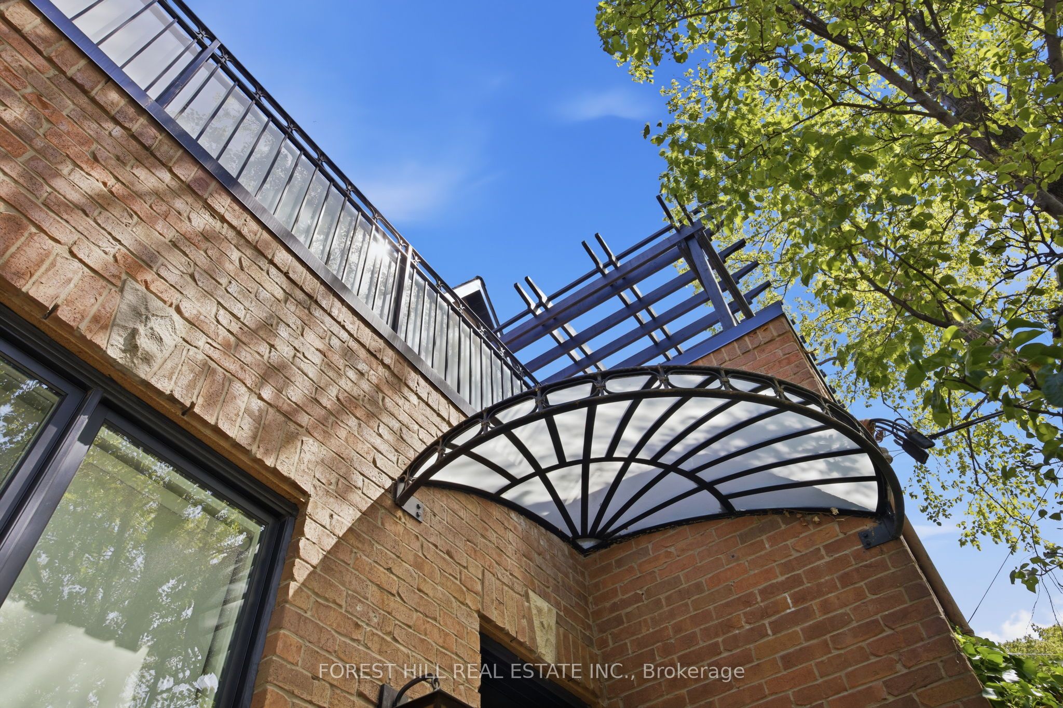
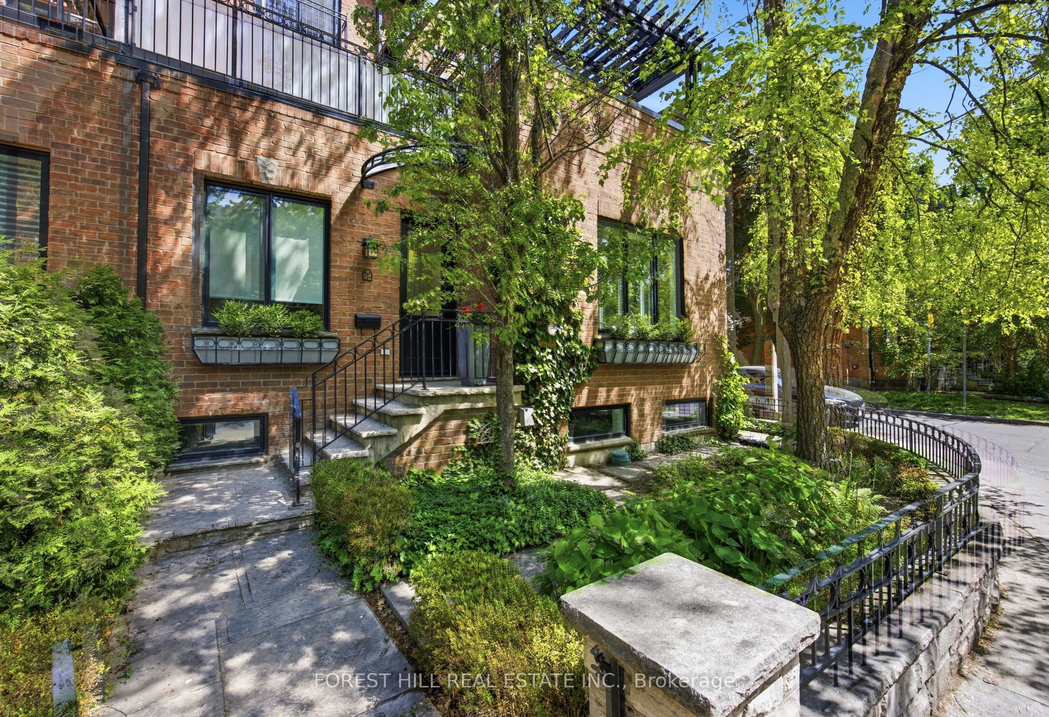
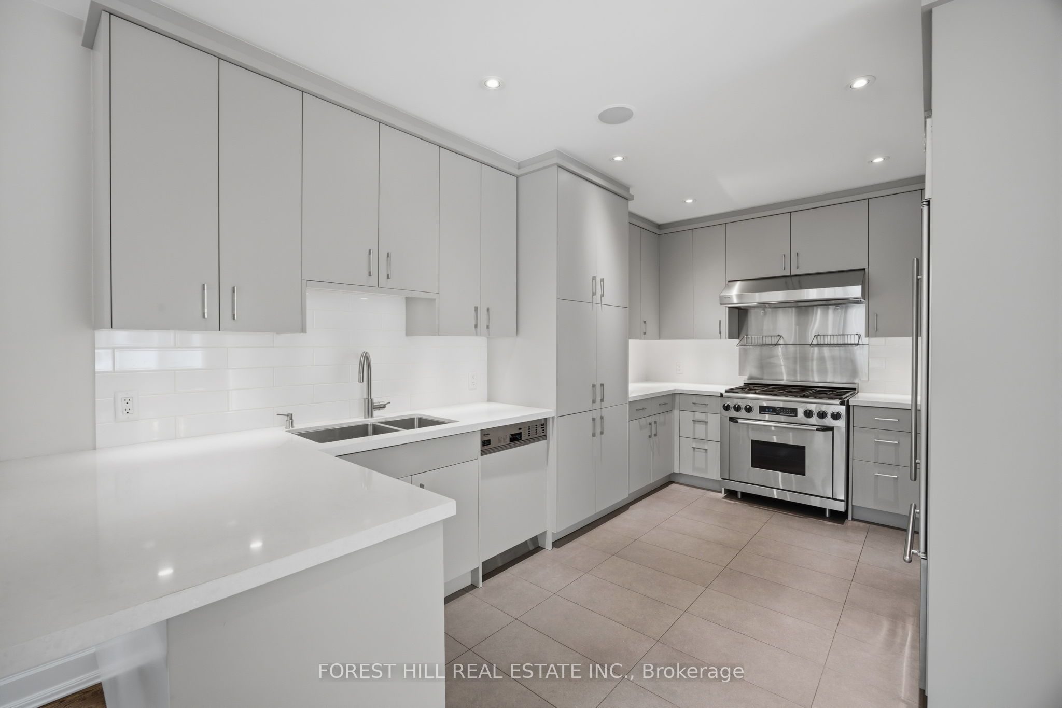
Natural light is the first thing you notice at 52 Shaftesbury Ave. It carries through every room across all four finished levels. An end-unit position brings extra light, added privacy, and a fenced front side yard, mostly garden. Fully renovated throughout: tall ceilings, richly stained oak hardwood, crown mouldings, custom millwork, all executed to a level of finish that rewards close inspection. The main floor centres on a double-sided fireplace shared between the living and dining rooms. It warms both spaces without closing them off. The custom kitchen is built to the same standard: integrated cabinetry, stone countertops, premium appliances, and a breakfast bar that suits a quiet morning as well as it does hosting. On the second floor, a den with its own fireplace, custom built-ins and access to a private treetop deck makes a proper home office, or a reading room you'll actually use. An additional bedroom and full bath round out the level. The entire third floor is the primary suite, ensuite included, with the quiet that a floor to yourself brings. The lower level is fully finished: a recreation room with wet bar, guest bedroom and full bath, anchored by its own fireplace. A private one-car garage rounds out the home. Steps from Summerhill Subway Station, the Summerhill Market and the trails of David A. Balfour Park. No Smoking. No Pets.
房源信息
建筑详情
设施与特色
包含与不包含
Stainless Steel Appliances including Miele Dishwasher, Dacor 6 Burner gas stove, Hood Fan, SubZero Fridge, KitchenAid Microwave, Miele Washer & Dryer, Bar Fridge, and all T.V.'s.
位置
相似房源
查看更多
Source: Toronto Regional Real Estate Board (TRREB), via PropTx Innovations Inc.
The data relating to real estate on this website comes in part from the MLS® data feed of PropTx Innovations Inc. The information is deemed reliable but is not guaranteed accurate by PropTx.
The information provided herein must only be used by consumers that have a bona fide interest in the purchase, sale or lease of real estate and may not be used for any commercial purpose or any other purpose.
© 2026 PropTx Innovations Inc. All rights reserved. MLS®, REALTOR® and the associated logos are owned or controlled by The Canadian Real Estate Association (CREA).