#TH11 - 51 Florence Street
房源介绍
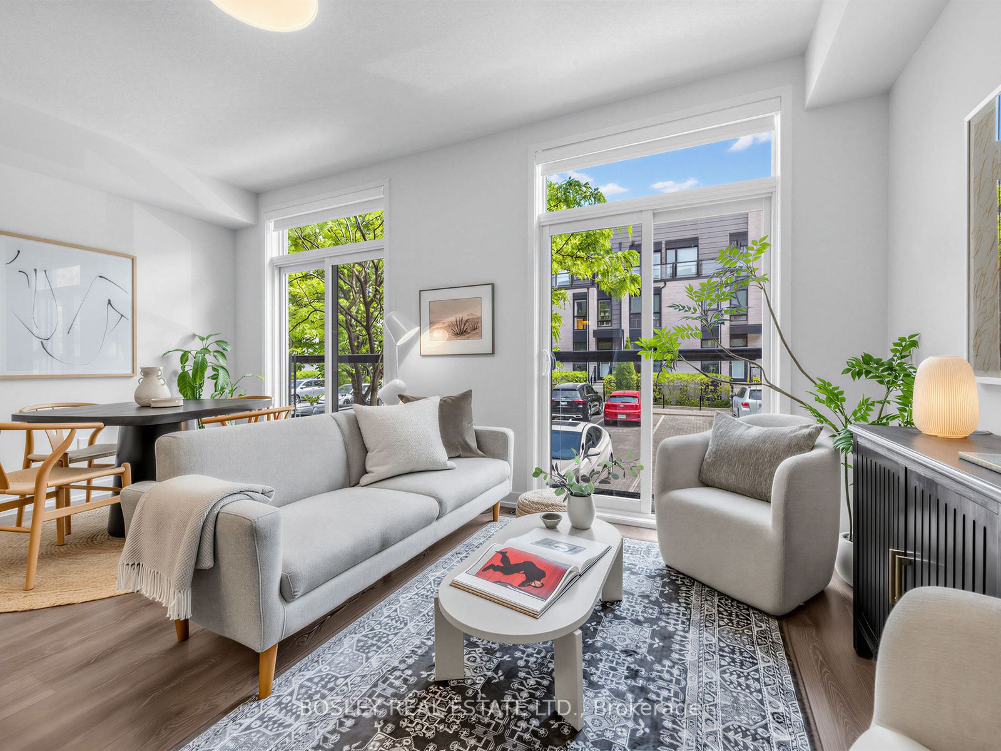
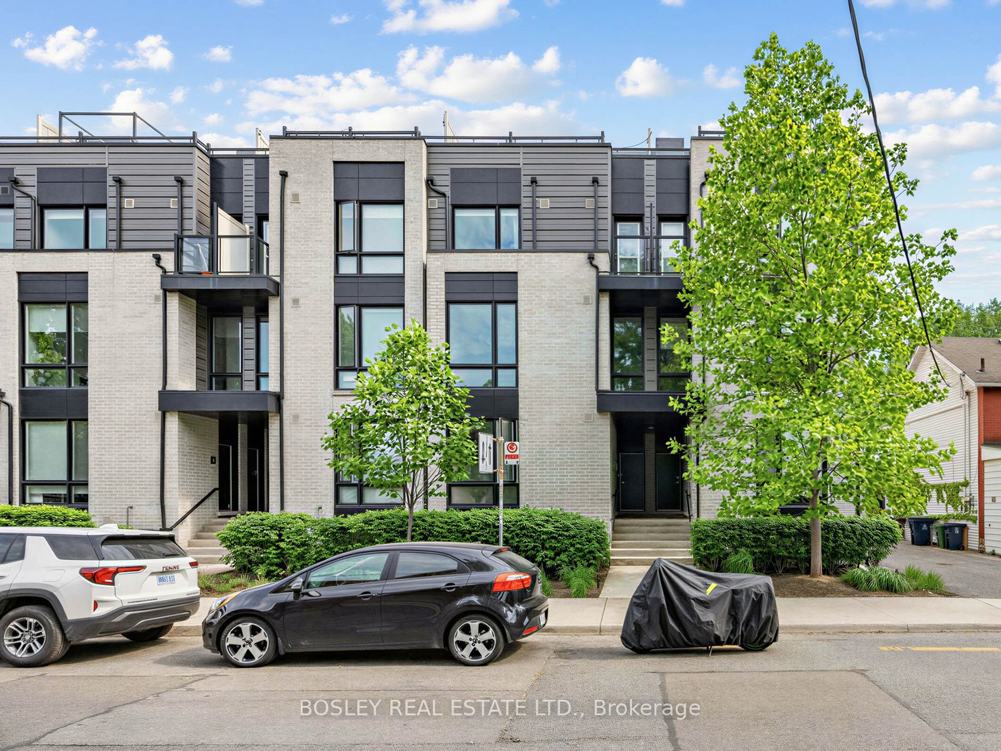
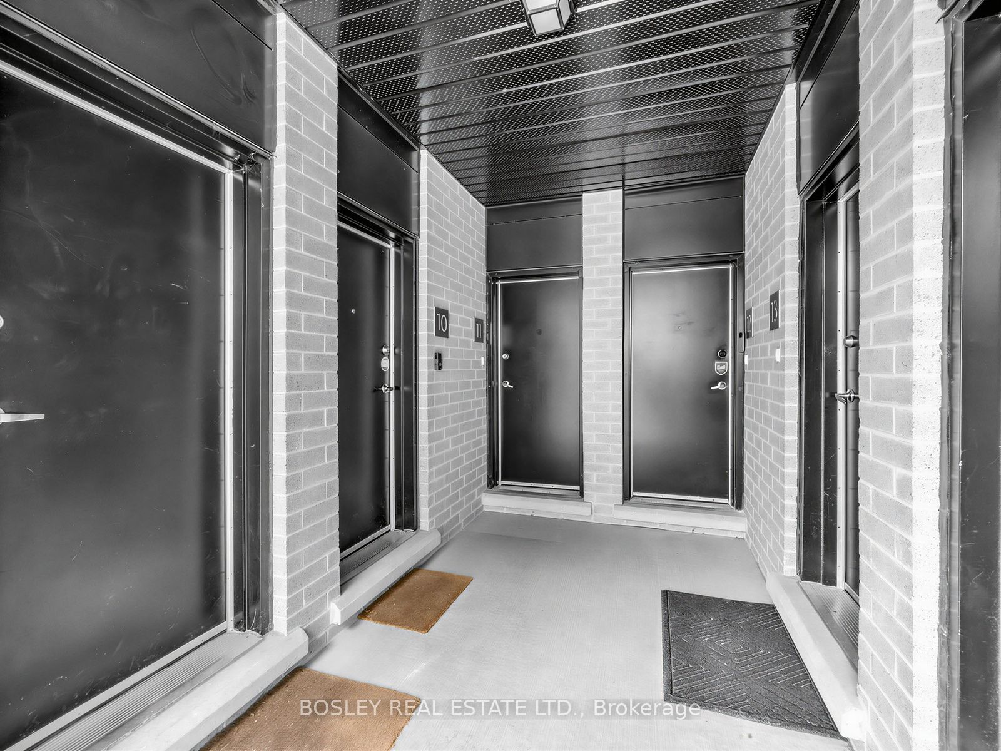
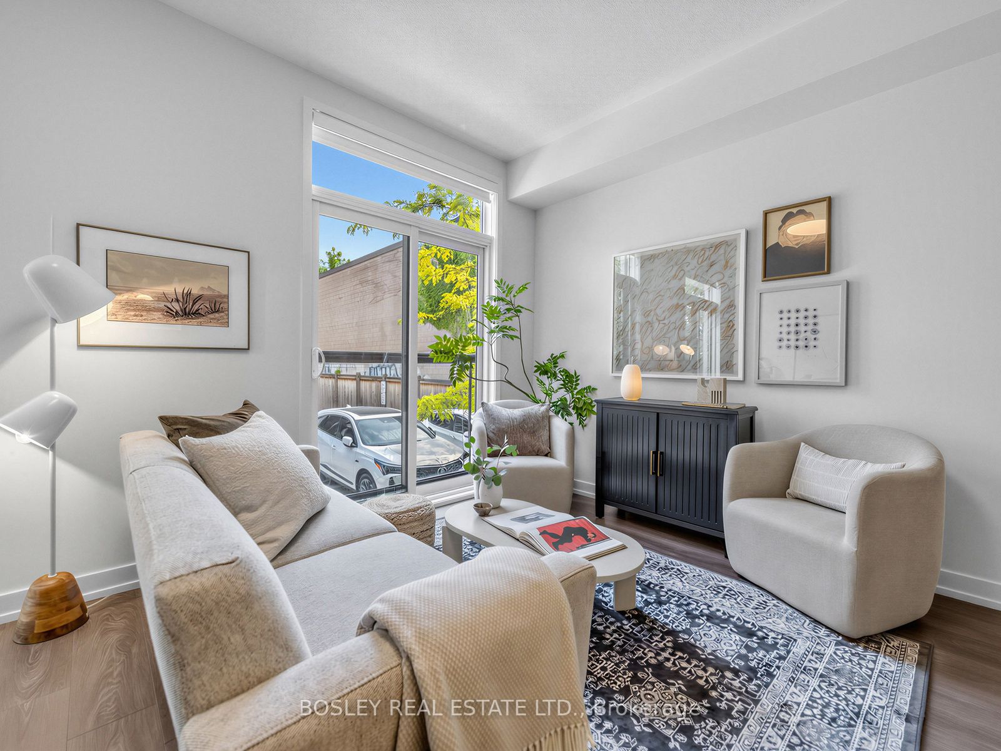
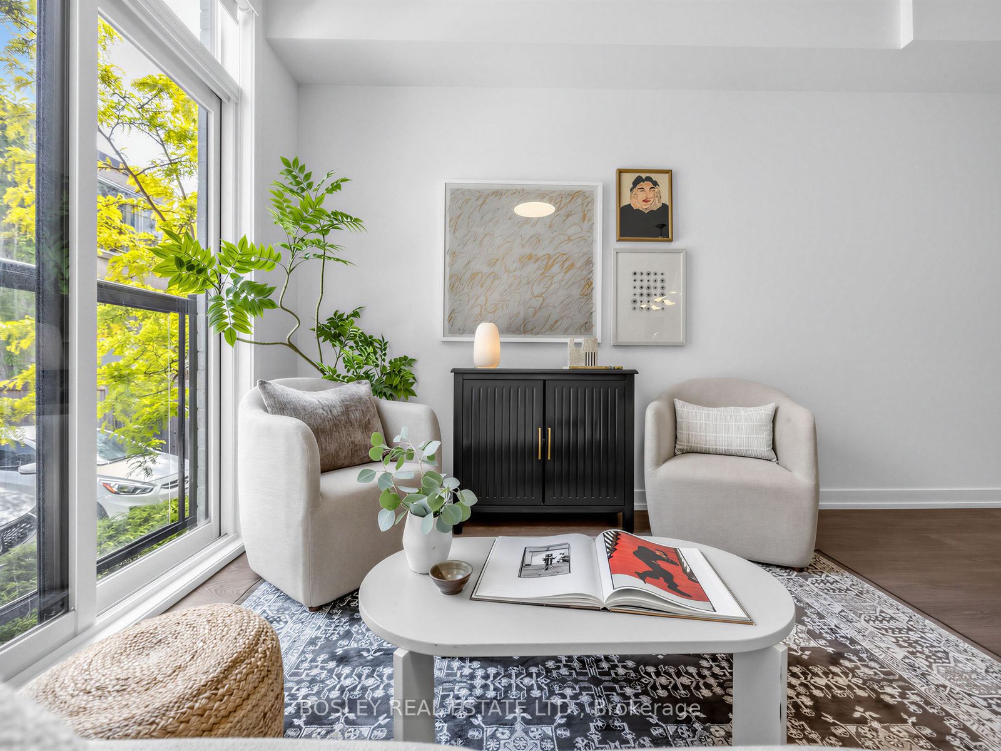
Welcome to Brockton Commons, 36 boutique townhomes by Great Gulf in the heart of Brockton Village. TH11 is south-facing, split-level, and has been loved by 1 owner since new. Shows beautifully, professionally painted, and the development is just 7 years old. 2 bedrooms, 2 bathrooms, 969 sq ft over 2 levels. 9-foot ceilings, wide plank flooring, and beautifully updated lighting throughout. A stunning kitchen with granite countertops, warm cabinetry, and a generous island flows into a bright, tree-lined dining and living space, with 2 Juliette balconies and a powder room. Downstairs, 2 well-appointed bedrooms, a beautifully finished 4-piece bath, ensuite laundry, and ample storage. Your own front door - no elevator, no lobby. If you have a dog, you already know why that matters. Brockton Village is one of the coolest neighbourhoods the city has to offer. People move here and don't leave. Milou, Robinson's Bread, Good Fork, Gladstone House, Lula Lounge, Brockton Village Bakery - these aren't destinations, they're your neighbours. Mary McCormick Recreation Centre, dog parks, great schools, TTC at your door. Walk Score 88, Transit Score 93. Parking available: one above-ground spot for rent at $200/month, or City of Toronto street permit parking at $27.38/month.
房源信息
建筑详情
设施与特色
费用信息
包含与不包含
All appliances - stainless steel dishwasher, microwave range hood & fan, ceramic cooktop and oven, refrigerator, stacked washer/dryer, all electrical light fixtures, all window coverings.
None
位置
相似房源
查看更多
Source: Toronto Regional Real Estate Board (TRREB), via PropTx Innovations Inc.
The data relating to real estate on this website comes in part from the MLS® data feed of PropTx Innovations Inc. The information is deemed reliable but is not guaranteed accurate by PropTx.
The information provided herein must only be used by consumers that have a bona fide interest in the purchase, sale or lease of real estate and may not be used for any commercial purpose or any other purpose.
© 2026 PropTx Innovations Inc. All rights reserved. MLS®, REALTOR® and the associated logos are owned or controlled by The Canadian Real Estate Association (CREA).