67 Heath Street
房源介绍
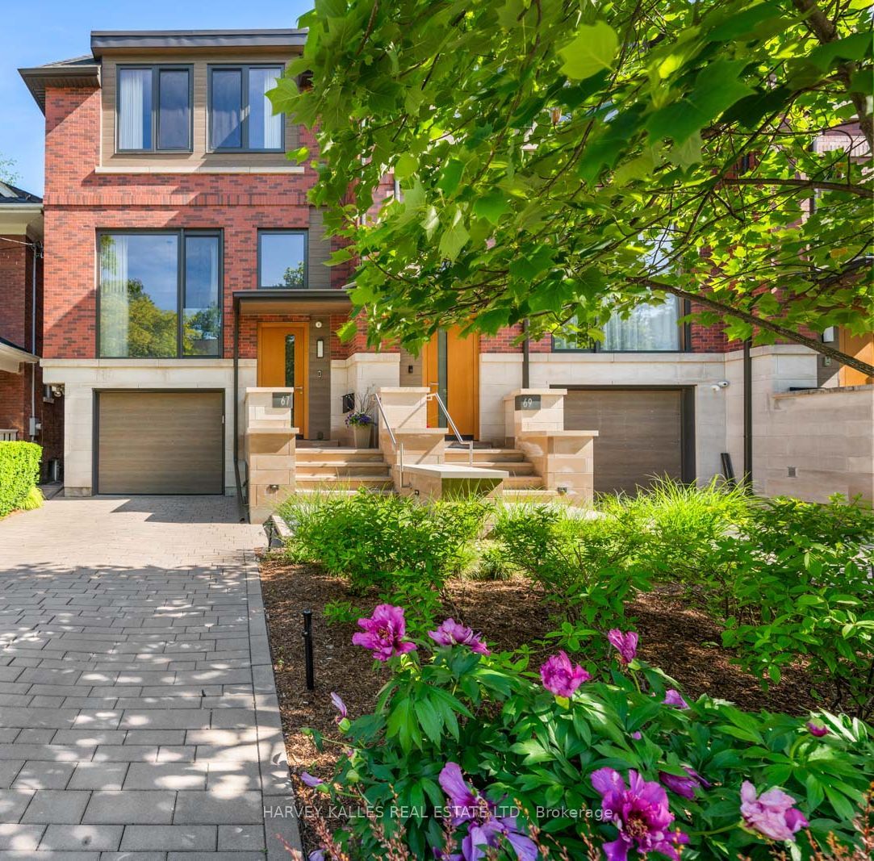
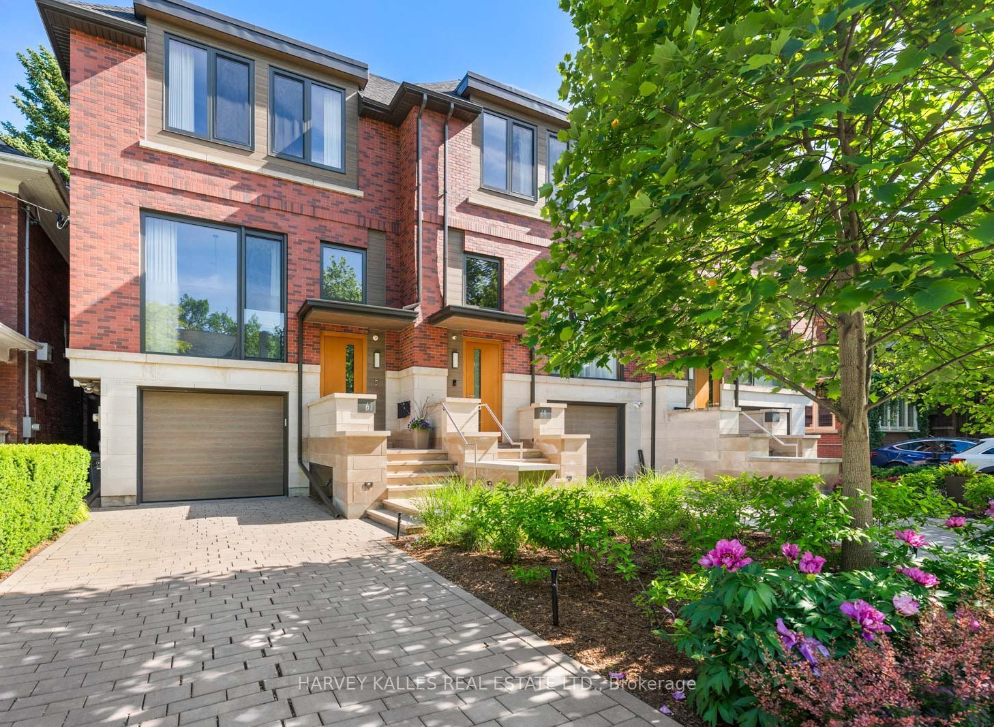
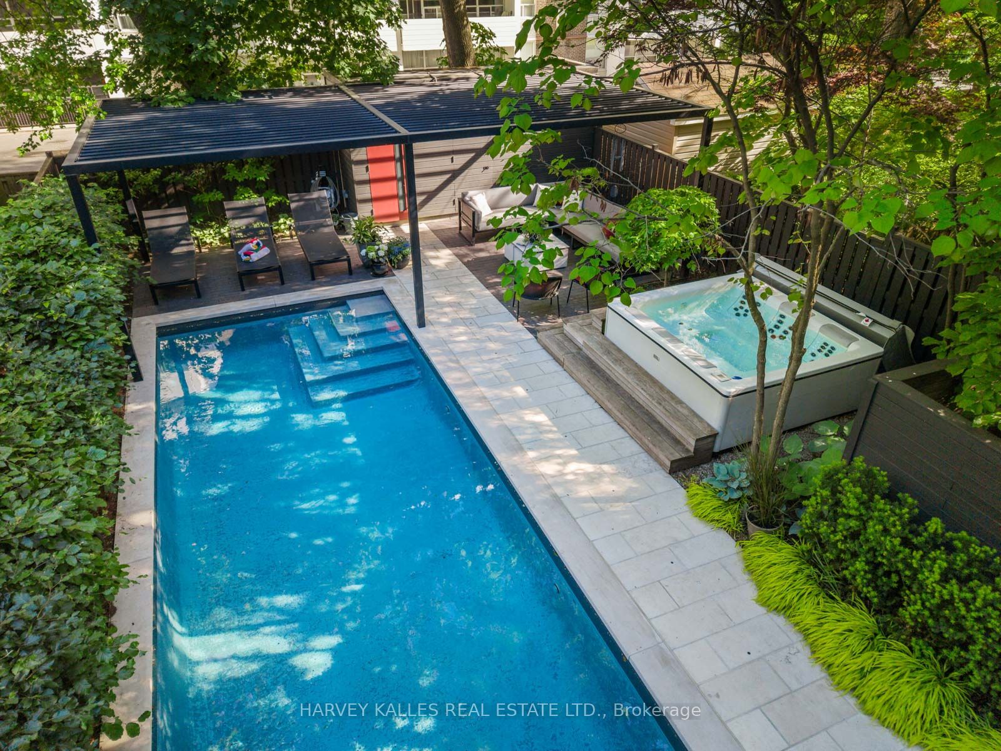
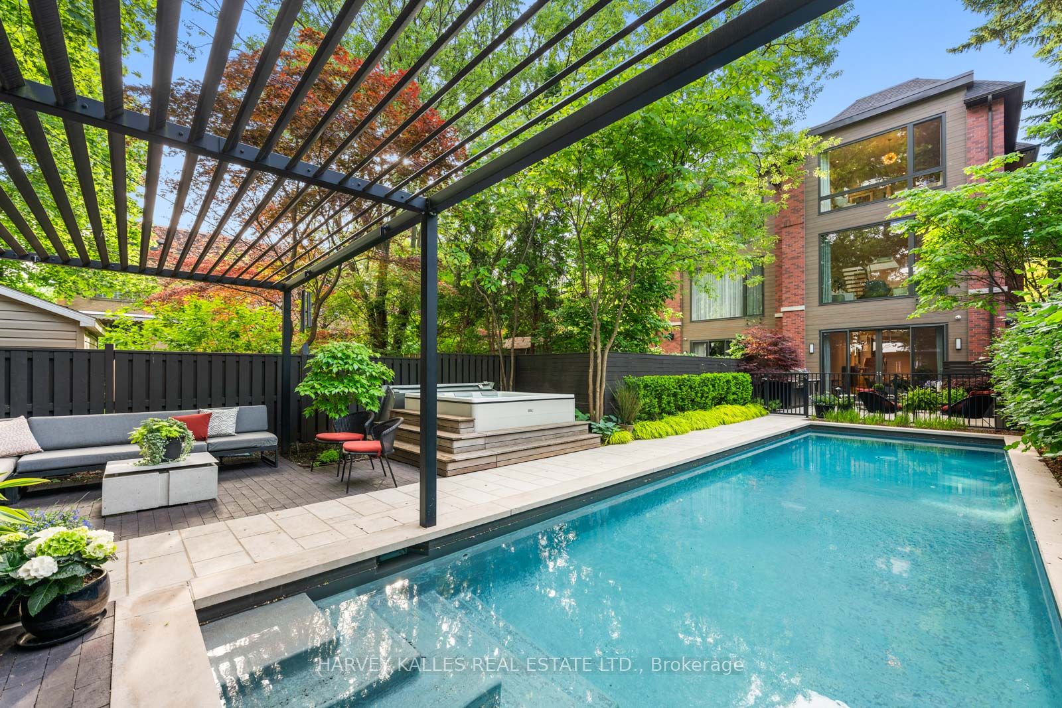
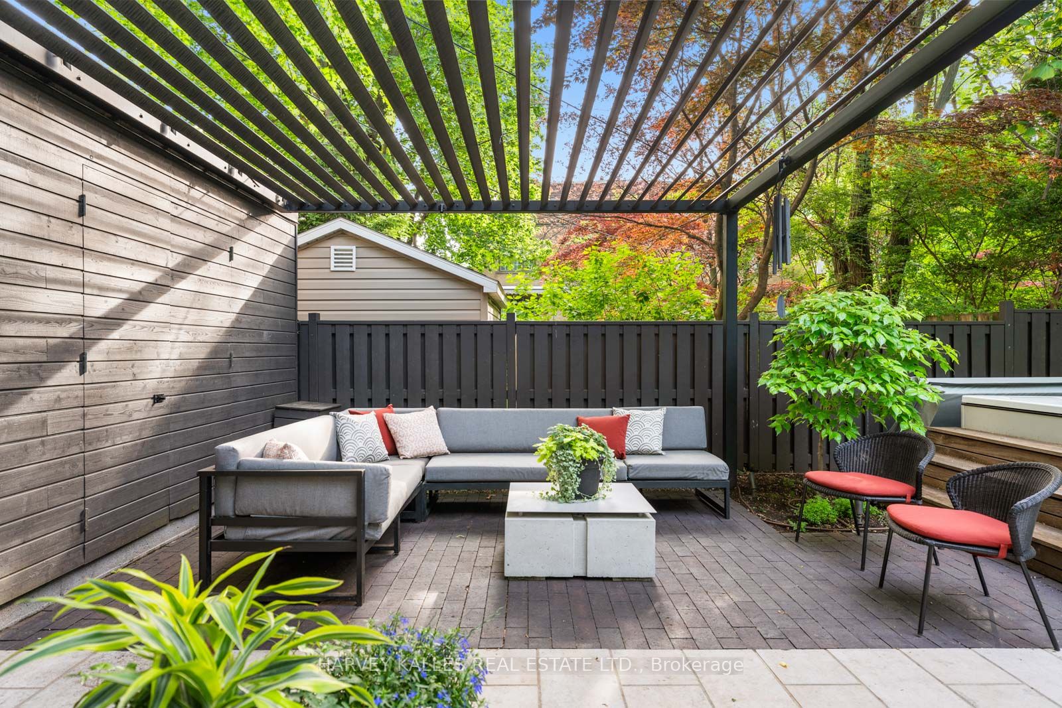
A truly spectacular designer residence in the heart of Deer Park offering approximately 3,616 sq ft across 3 impeccably finished levels. Masterfully built with exceptional craftsmanship and magazine worthy design, this breathtaking home blends refined luxury with warmth, serenity, and timeless sophistication. Flooded with natural light from dramatic oversized windows and an extraordinary architectural skylight canopy spanning the upper level, every space feels bright, expansive, and beautifully curated. The showpiece chef inspired kitchen features premium Miele appliances, oversized waterfall centre island, extensive custom cabinetry, built-in speakers, and seamless open concept living and dining spaces anchored by a gas fireplace. The upper level offers 3 spacious bedrooms including a stunning primary retreat with spa inspired 5 piece ensuite, heated floors, custom cabinetry, walk-in closet. The exceptional walk-out lower level features soaring 10'9" ceilings, radiant heated floors, second gas fireplace, built-in surround sound, oversized lift and slide doors, integrated infrared sauna, and direct access to the spectacular resort inspired backyard oasis. Designed by Earth Inc. Landscapes, the incredibly private outdoor sanctuary features a Betz pool, Bullfrog spa, outdoor kitchen with Lynx built-in BBQ, icemaker and bar fridge, custom firepit lounge, multiple entertaining areas, landscape lighting, irrigation system, and mature greenery creating a setting that feels worlds away from the city. Additional features include heated floors, site finished hardwood floors, custom built-ins, distributed audio, smart home features, Tesla EV charging, irrigation systems, built-in garage, and private driveway. Perfectly positioned steps to top rated schools, parks, and the shops and restaurants of Yonge and St. Clair, this is an extraordinarily rare offering in one of Toronto's most prestigious neighbourhoods.
房源信息
建筑详情
设施与特色
费用信息
包含与不包含
HVAC systems, central vacuum and equipment, alarm system equipment (not monitored), all pool equipment, pool cover, built-in speakers; and manual pool cleaning tools; Window coverings and rods (except where excluded);TV's (except where excluded); mirrors (except where excluded); custom infrared sauna by Sauna Ray; light fixtures (except where excluded); all built-in cabinetry; new spa cover is ordered and is included in the sale; new spa lifter is onsite and will be installed prior to completion; Miele built-in fridge, Miele built-in wall oven, Miele convection/microwave speed oven, Miele dishwasher, Miele5-burner gas cooktop; range fan; Electrolux washer and dryer; E/ Tesla electrical outlet, bike rack, garage remote control, family room window treatment control and front step lighting remote control;outdoor Kitchenette with BBQ - L600 Sedona by Lynx Built-in grill,
Outdoor concrete fire pit,Polaris P965iQ 4WD Robotic Cleaner, primary/kitchen/living rm drapes/covering, art, furniture, fitness equipment, garden furniture, free-standing garden planters,wood rack lower level, white bookshelf 2nd flr. Light fixtures dining and primary. Entryway mirror, table, art
位置
相似房源
查看更多
Source: Toronto Regional Real Estate Board (TRREB), via PropTx Innovations Inc.
The data relating to real estate on this website comes in part from the MLS® data feed of PropTx Innovations Inc. The information is deemed reliable but is not guaranteed accurate by PropTx.
The information provided herein must only be used by consumers that have a bona fide interest in the purchase, sale or lease of real estate and may not be used for any commercial purpose or any other purpose.
© 2026 PropTx Innovations Inc. All rights reserved. MLS®, REALTOR® and the associated logos are owned or controlled by The Canadian Real Estate Association (CREA).