15 Sulgrave Crescent
房源介绍
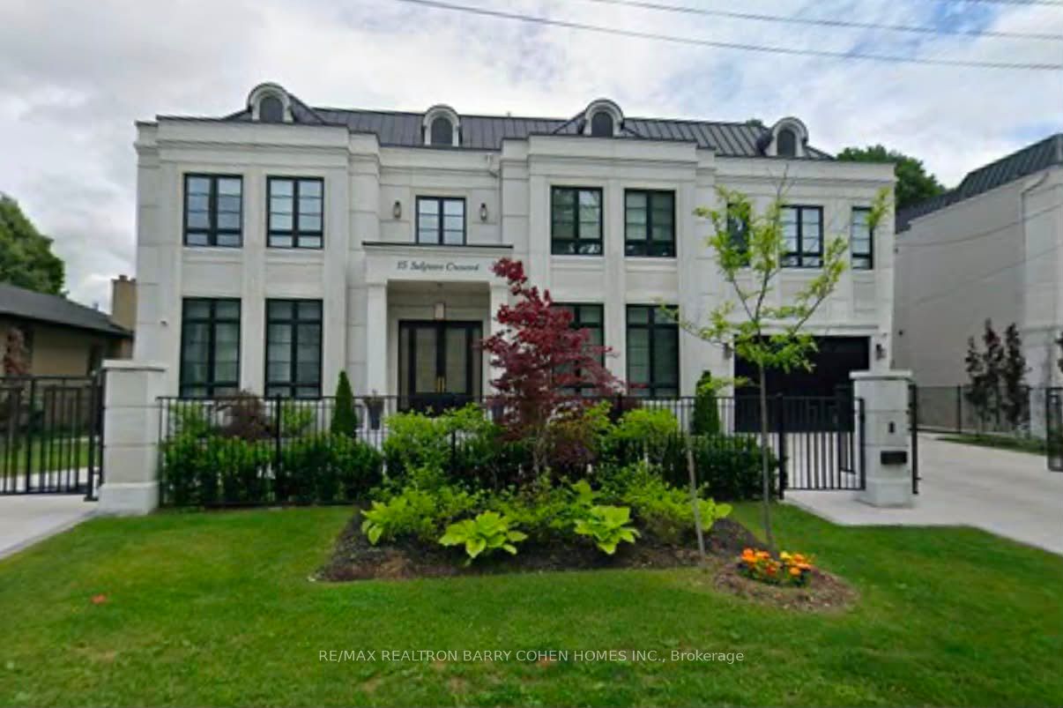
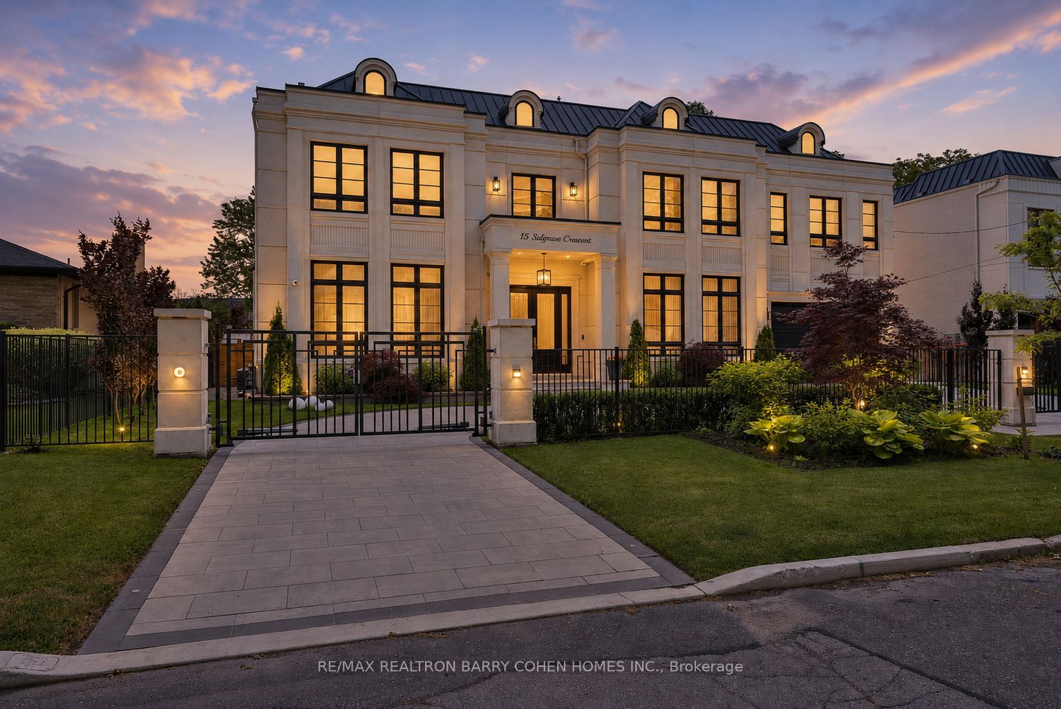
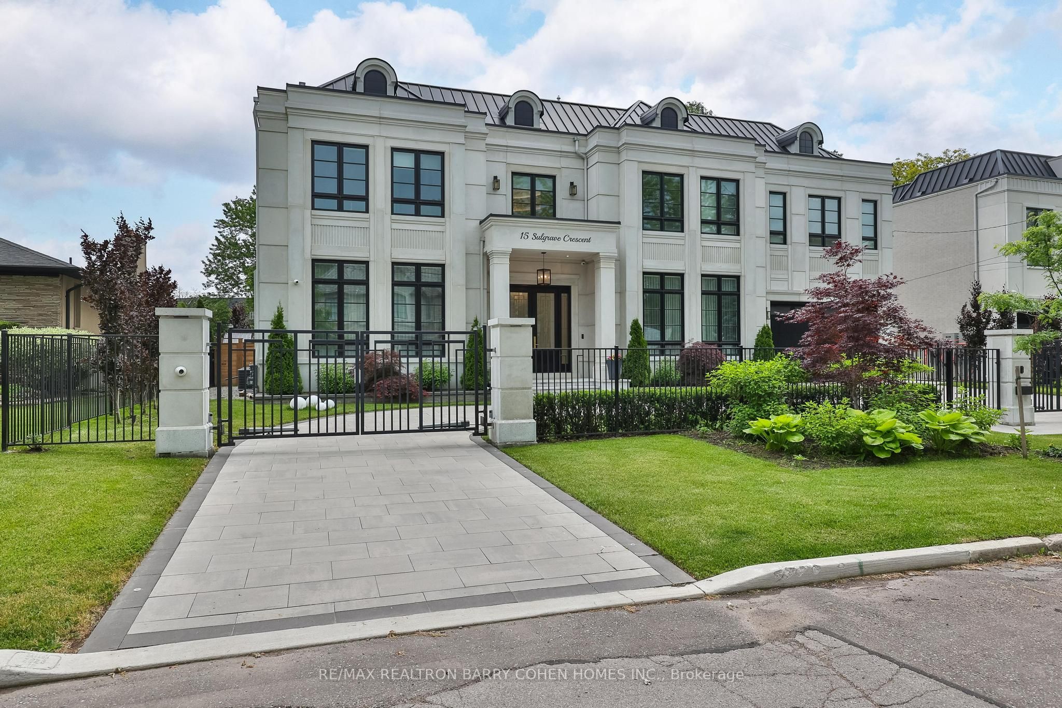
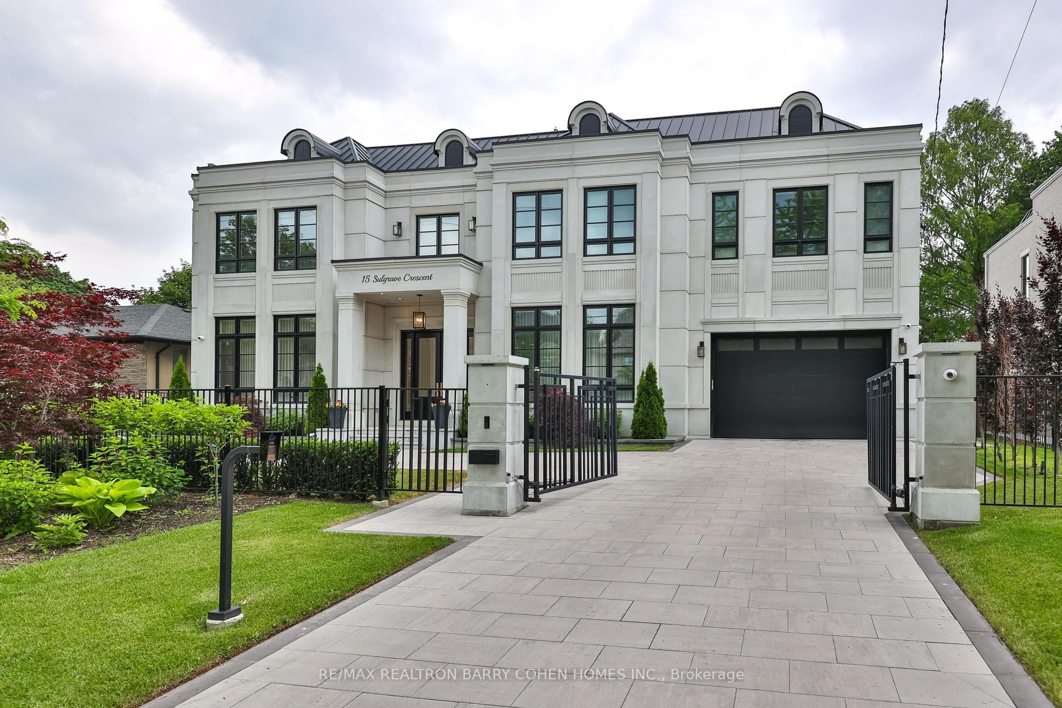
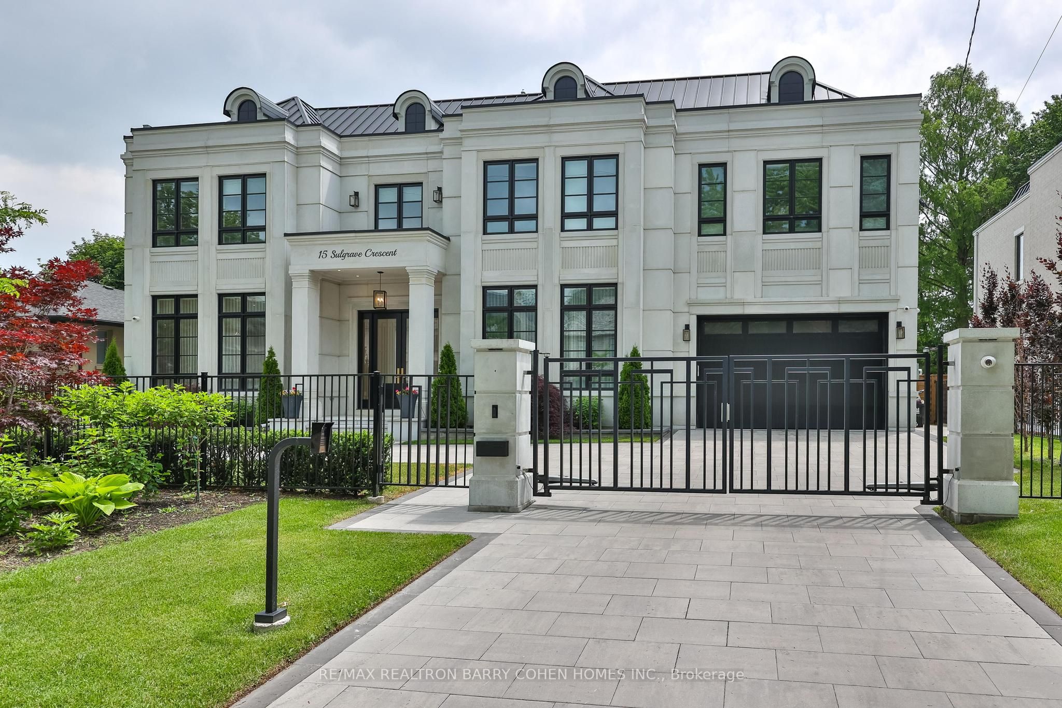
A Truly Extraordinary Gated Custom Estate Situated On A Quiet Crescent In One Of York Mills' Most Prestigious Enclaves. Spanning Nearly 9,000 Sqft. Of Impeccably Designed Living Space. This Architectural Masterpiece Showcases Exceptional Craftsmanship, Timeless Elegance & Unparalleled Attention To Detail. A Dramatic Grand Foyer Crowned By A Spectacular Dome Skylight Creates An Unforgettable First Impression. Wide-Plank Oak Flooring, Imported Italian Slabs, Soaring 12' Ceilings On The Main Level, Floor-To-Ceiling Windows & Extensive Custom Wood Paneling Throughout Almost The Entire Residence, Elevate The Home's Warmth, Sophistication & Architectural Presence. Designed For Luxurious Everyday Living & Grand-Scale Entertaining, Expansive Principal Rooms, A Beautifully Appointed Office, Elegant Living & Dining Areas & Stunning Family Rm Filled W/Gas Fireplaces, B/I Speakers & Flooded W/Natural Light. The Designer Chef's Kitchen Is A Showpiece, Complemented By Exquisite Book-Matched Marble Slabs Extending Across The Countertops, Backsplash & Oversized Centre Island & Featuring A Premium B/I Appliances, Integrated Cabinetry, Dual Sinks & Servery/Pantry, The Upper Level Hosts 5 Exceptional Bedroom Suites, Each Complete W/A Private Ensuite Bath Featuring Heated Floors & Spacious W/I Closets. The Luxurious Primary Retreat Offers A Private Sitting Area, Spa-Inspired Ensuite & Large Walk-Out Terrace Overlooking The Resort-Style Grounds.The Professionally Finished Lwr.Lvl. Boasts Soaring Ceilings & Heated Floors Throughout, Featuring An Expansive Recreation Lounge W/ Built-Ins & Gas Fireplace, Home Theater, Gym, Games Rm, Wet Bar & A Private Guest Or Nanny Suite. The Resort-Inspired Backyard Is A Private Sanctuary Featuring A Stunning Pool W/B/I Cover, Integrated Spa & Waterfall Feature, Dedicated Pool Change Room & Full Bath, Extensive Professional Landscaping & Covered Outdoor Living Pavilion Complete W/B-I Outdoor Kitchen For Seamless Indoor-Outdoor Entertaining.
房源信息
建筑详情
设施与特色
费用信息
包含与不包含
Sub-zero 60" Paneled Fridge/Freezer, Wolf 48" Sealed Burner Rangetop - 6 Burners and Infrared Griddle, B/I Pot Filler & Turbo Hood-Fan. Wolf Built/In Oven, Microwave & Warmer, Miele Dishwasher & B/I Coffee Maker, B/I Beverage Cooler , High-End Fixtures, Faucet's & Multiple Slabs T/O. Cambridge Elevator, Full-Home G-E-N-E-R-A-T-O-R, Control-4 Smart Home Automation System, Multiple Security Cameras, Multiple Motions & Glass Breaker Sensors, Anti Theft Laminated Glasses Entire Main & Lower Level. 3 Furnaces & 3 Ac Units, Multiple Steam Humidifiers & HRV(s), Heated Driveway, Heated Basement, Heated Entire Ensuites, Heated Mudroom With Custom Dog Wash Station, Rare Tandem 4-Car Garage. Striking Precast Facade & Brick Exterior, Built In Outdoor Kitchen With Outdoor Fridge And B/I Gas BBQ. Lower Level Jacuzzi, Lighting Sys., Sprinkler Sys. and Much More Exceptional Amenities.
Dinning Room's Chandelier And Living Room's Sconces.
位置
相似房源
查看更多
Source: Toronto Regional Real Estate Board (TRREB), via PropTx Innovations Inc.
The data relating to real estate on this website comes in part from the MLS® data feed of PropTx Innovations Inc. The information is deemed reliable but is not guaranteed accurate by PropTx.
The information provided herein must only be used by consumers that have a bona fide interest in the purchase, sale or lease of real estate and may not be used for any commercial purpose or any other purpose.
© 2026 PropTx Innovations Inc. All rights reserved. MLS®, REALTOR® and the associated logos are owned or controlled by The Canadian Real Estate Association (CREA).