#304 - 7 Dale Avenue
房源介绍
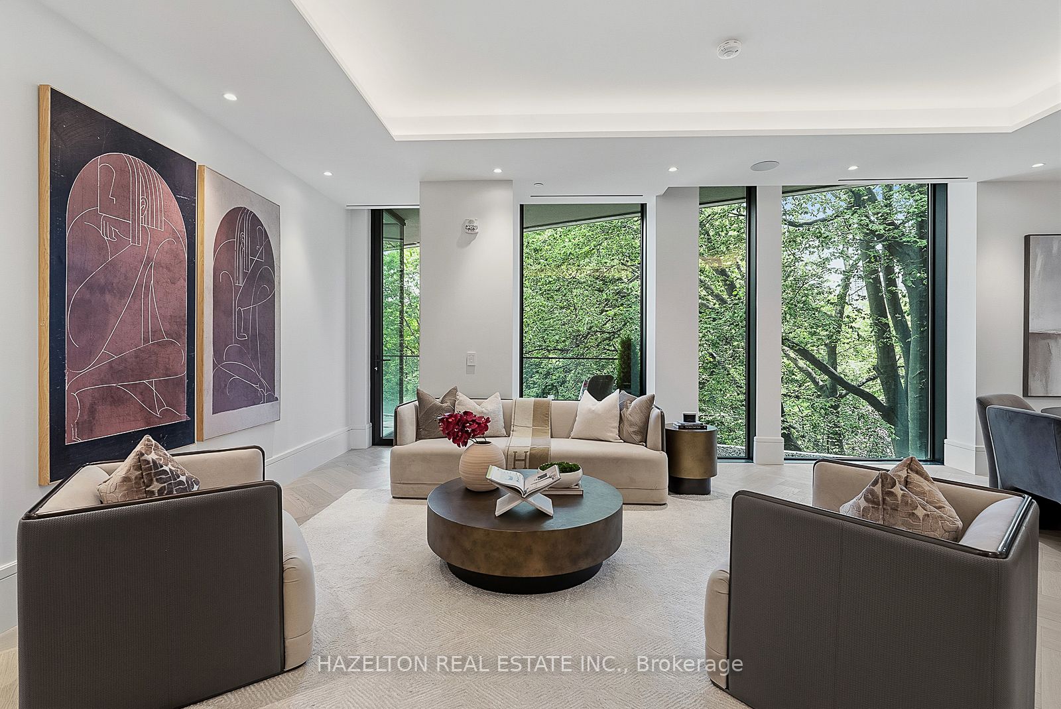
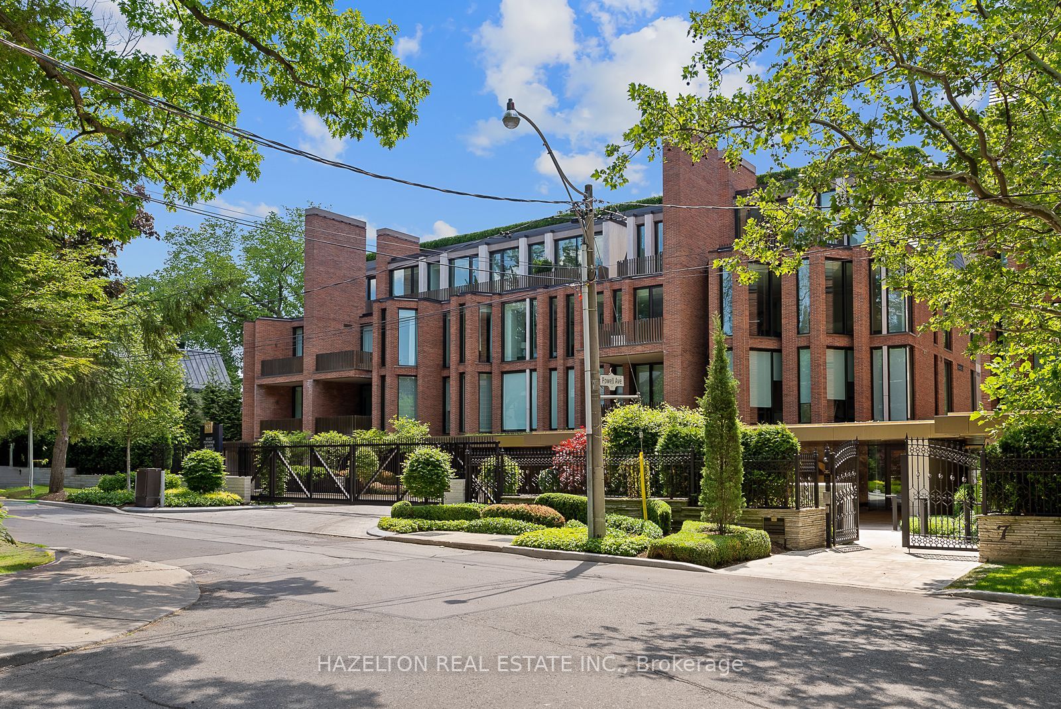
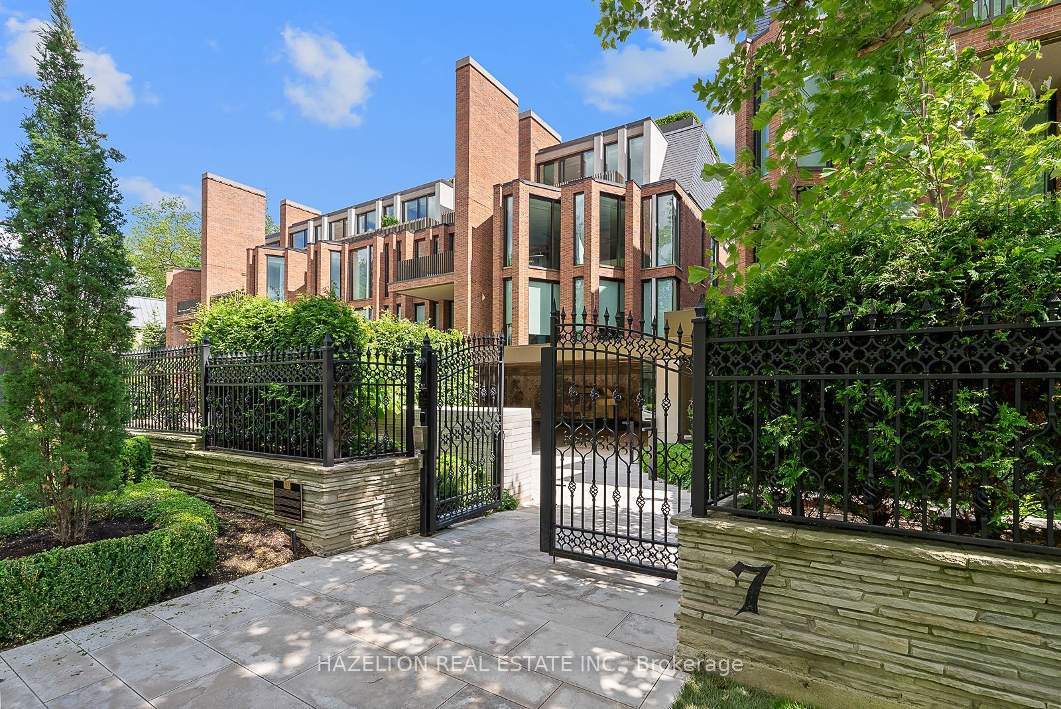
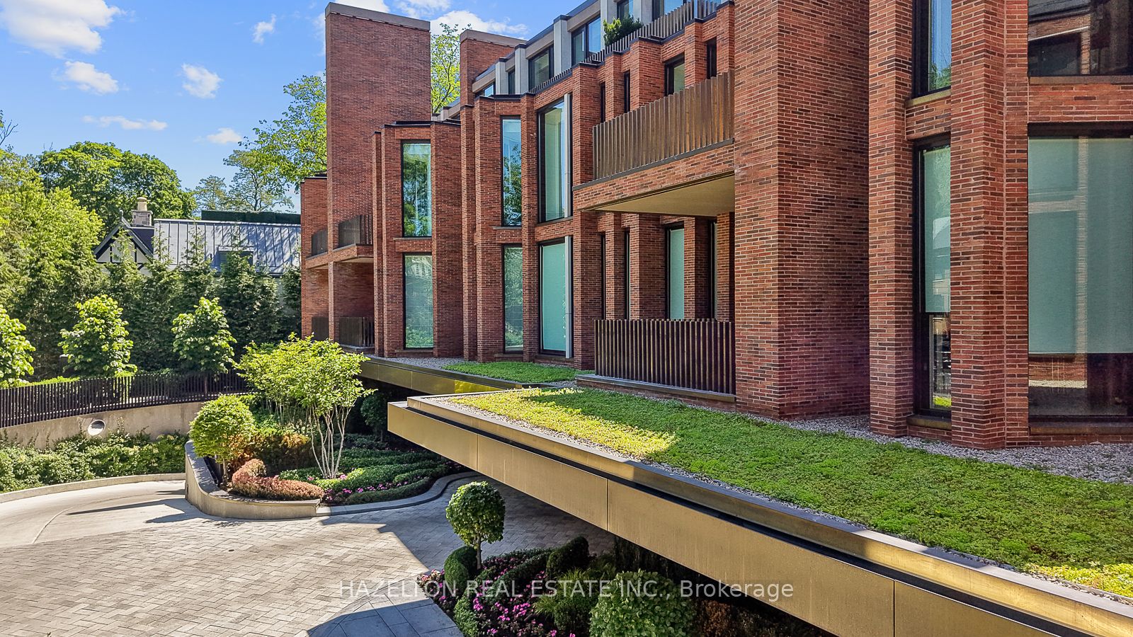
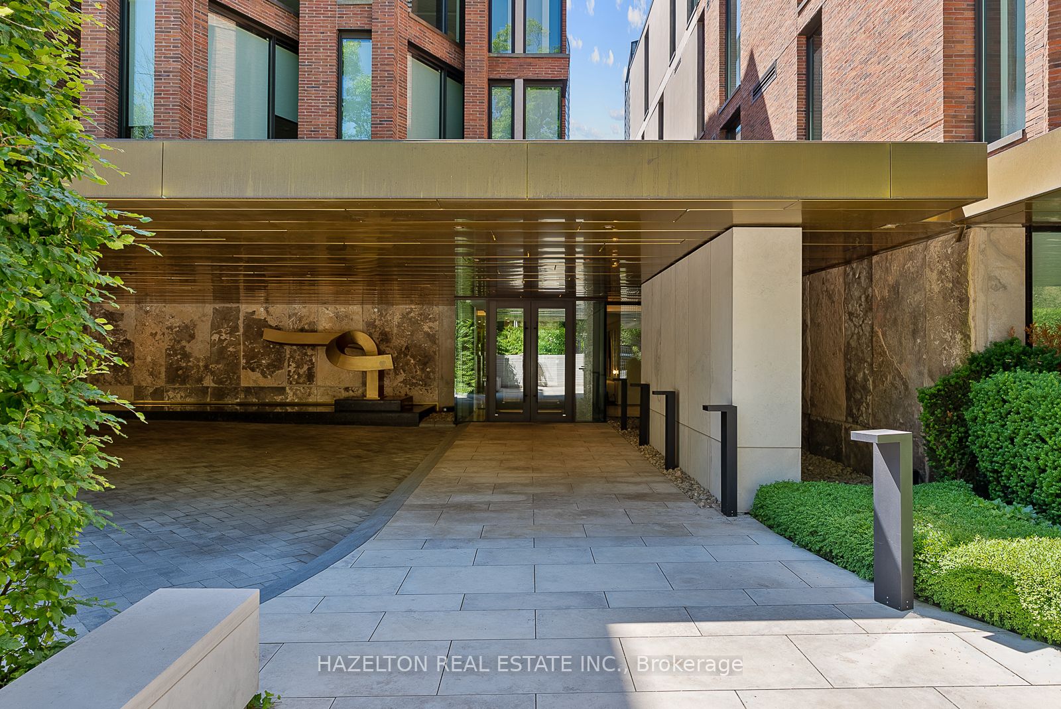
This is 7 Dale. An extraordinary collection of just 26 residences by Hariri Pontarini and Studio Munge, exemplifying quiet luxury in every thoughtfully curated element and every flawlessly executed detail. Step from the elevator directly into your private foyer with double glass door enclosure. Just beyond, a fabulous open flow floorplan unfolds, with massive expanses of floor to ceiling glass framing lush green treehouse views of the Rosedale Valley. The DaDa kitchen with its dramatic stone slabs, generously proportioned island and 10-piece Gaggenau appliance suite with both gas and induction cooking options, is as beautiful as it is functional. The living and dining spaces combine for seamless entertaining and open onto a south facing balcony with gas bib for BBQ, all overlooking seasonally landscaped gardens. Back inside, a separate family room offers a more intimate space to tuck in with a great book or movie. The primary retreat enjoys the same serene leafy views, Molteni & C millwork, an elegantly appointed ensuite and bonus flex room with balcony access. Step back into the elevator to arrive at 7 Dale's own sumptuous private spa and fitness club fitted with Pent and Technogym equipment, steam rooms and infrared saunas. You'll enjoy 24/7 white glove concierge and security services in the stunning fireside lobby lounge. This is a home suited for year round enjoyment or lock and leave to travel at a moment's notice for extended periods, with complete security and peace of mind assured. Mere minutes to the city's finest shopping and dining venues in Yorkville and Summerhill, yet feels like a world away from the urban bustle. Effortless lifestyle without compromise lives here in your private nature retreat, nestled the heart of city.
房源信息
建筑详情
设施与特色
费用信息
包含与不包含
Suite 304 offers: EV ready underground parking, herringbone white oak floors, Molteni & C millwork, DaDa kitchen, 10-pc Gaggenau appliance suite, Waterworks fixtures, Sonos wiring, home automation panel, drapery channels prewired for electric window coverings, BBQ gas line on balcony. 7 Dale offers: 24 hour concierge services, professionally landscaped grounds on the Rosedale Ravine, original MCM gardens with Goddess Fountain and cabana Tea House, luxurious fitness club with Pent & TechnoGym systems, separate Yoga/Stretch Room, His & Hers dressing rooms with infrared saunas and steam showers and a Meeting/Board Room. Gated entrance with license plate reader, canopied motorcade with reflecting pool and bronze sculpture, Reynaers Belgian curtain wall glass system, imported Danish Petersen Tegl brick, rough cut Algonquin limestone and more. Just steps to a brand new pedestrian bridge connecting Dale Avenue to Bloor Street.
位置
相似房源
查看更多
Source: Toronto Regional Real Estate Board (TRREB), via PropTx Innovations Inc.
The data relating to real estate on this website comes in part from the MLS® data feed of PropTx Innovations Inc. The information is deemed reliable but is not guaranteed accurate by PropTx.
The information provided herein must only be used by consumers that have a bona fide interest in the purchase, sale or lease of real estate and may not be used for any commercial purpose or any other purpose.
© 2026 PropTx Innovations Inc. All rights reserved. MLS®, REALTOR® and the associated logos are owned or controlled by The Canadian Real Estate Association (CREA).