340 Riverview Drive
房源介绍
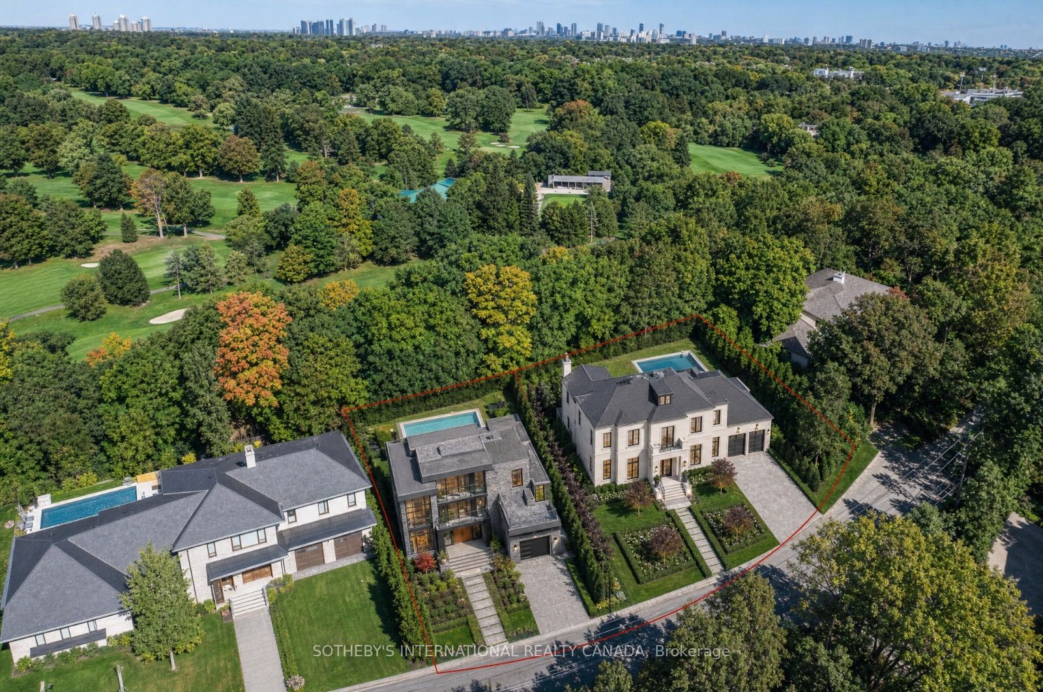
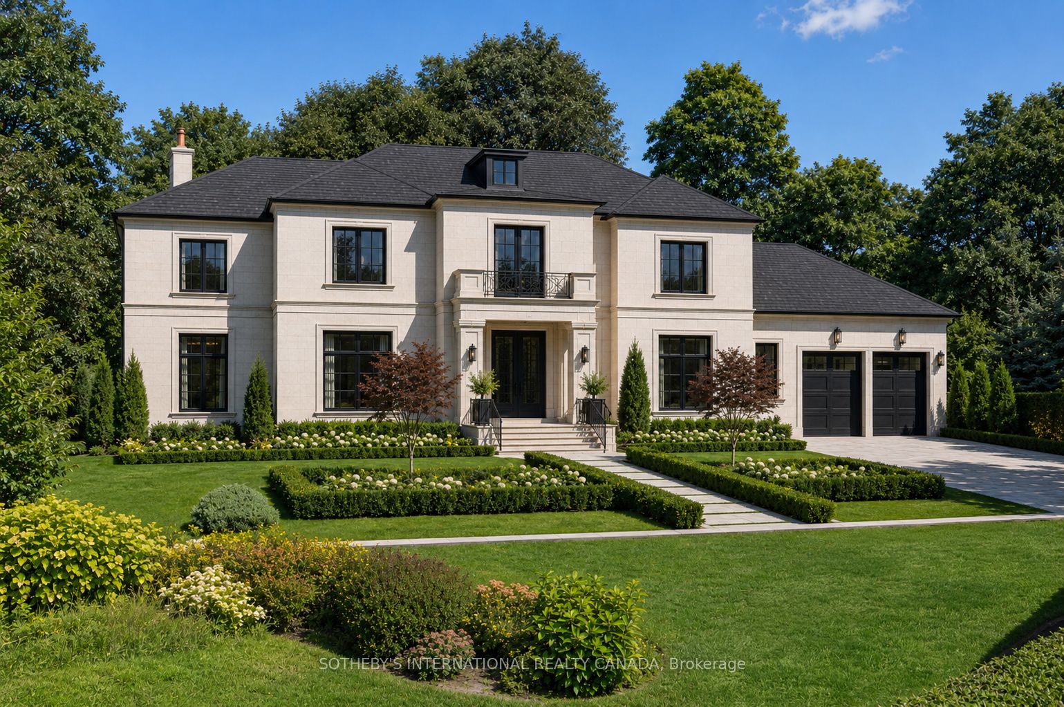
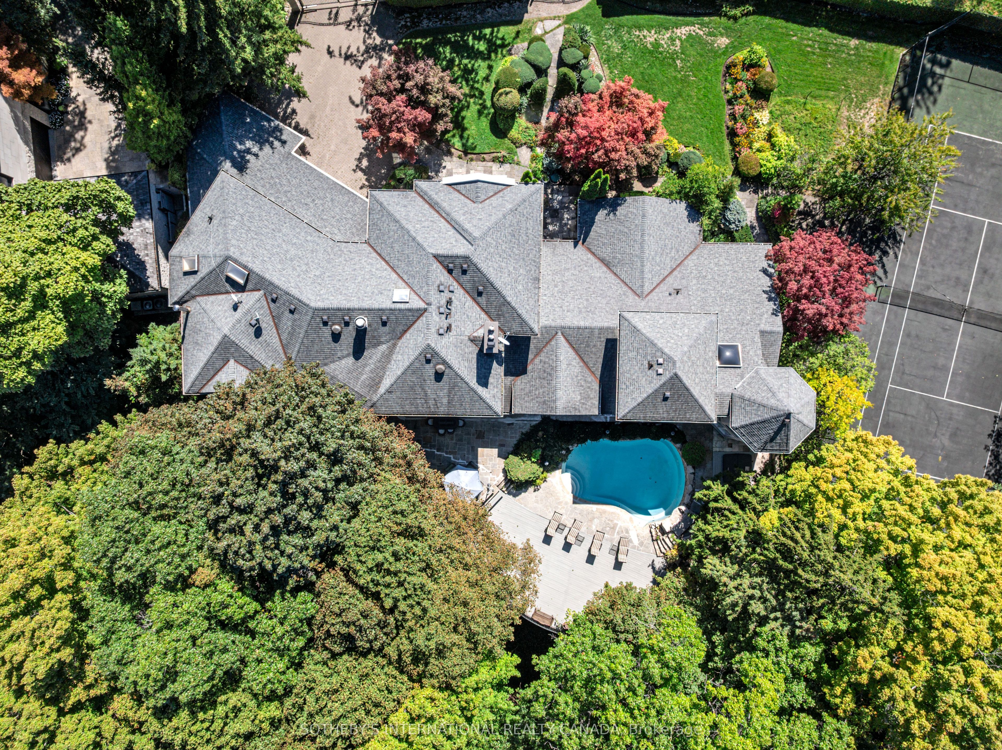
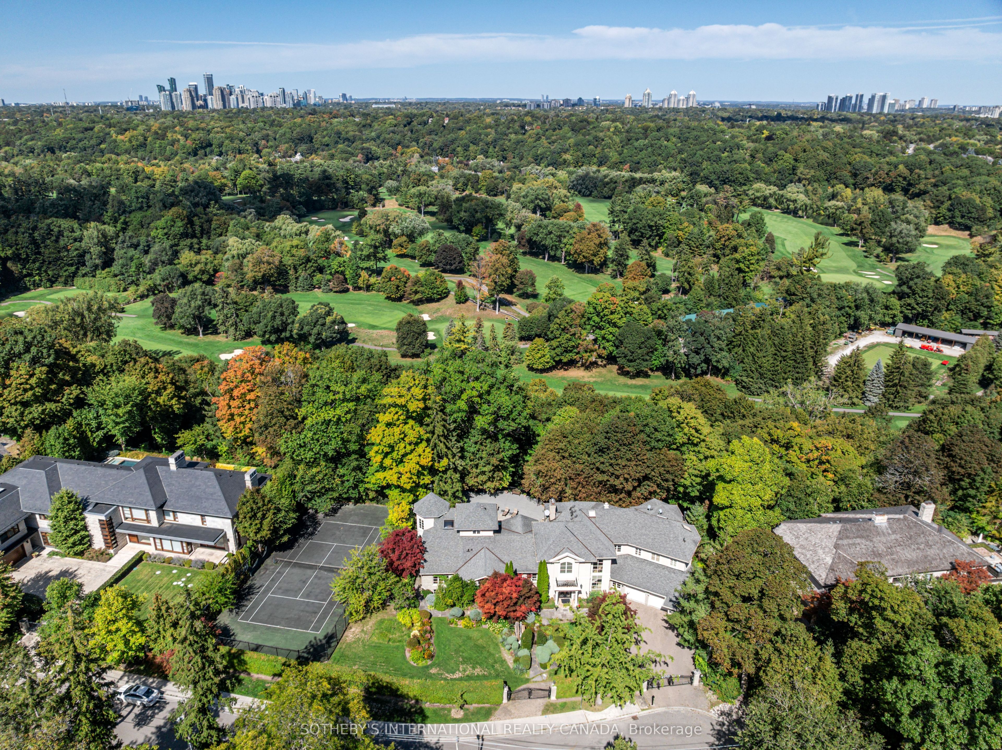
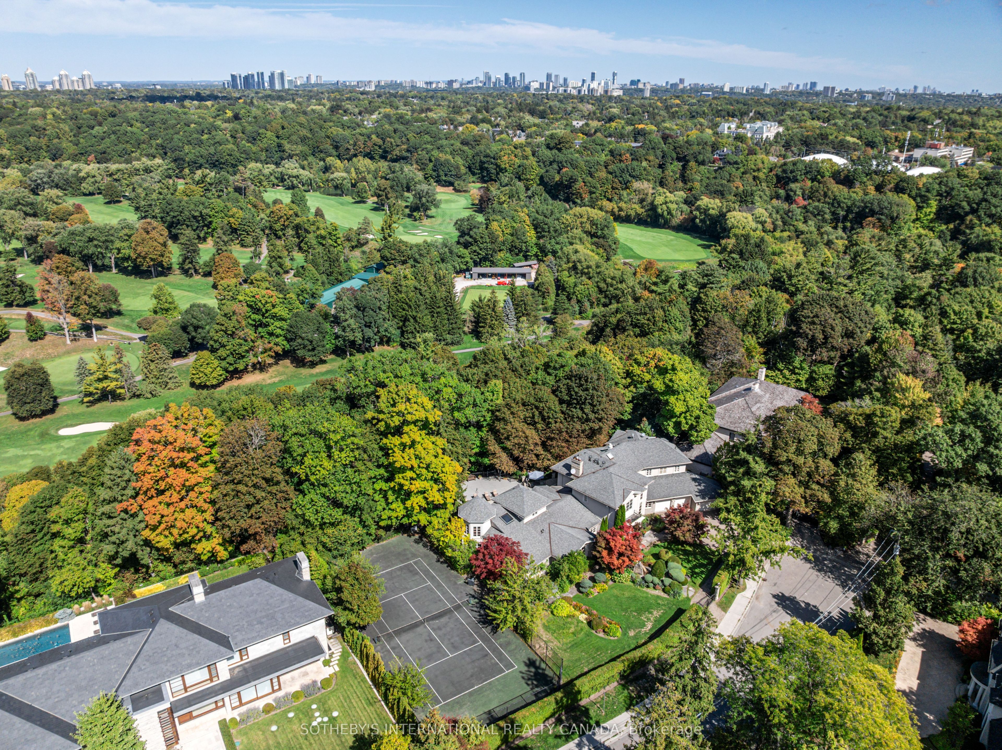
Quietly tucked away on a majestic cul-de-sac in Toronto's prestigious Teddington Park neighbourhood, this premier ravine property backs directly onto one of Canada's finest clubs: Rosedale Golf Club. Unparalleled privacy and a serene connection with nature. Situated atop a spectacular treed ravine, the residence features numerous expansive windows that provide captivating, year-round views of the surrounding natural landscape. The entire 0.62-acre estate is fully gated and secure, ensuring complete seclusion, absolute peace of mind, and top-tier security. This striking home also includes an attached triple-car garage with plenty of secure parking situated behind the beautiful, custom wrought-iron gates. The outdoor space is remarkably impressive, showcasing a backyard paradise that features a refreshing saltwater pool, a classic stone terrace, and a spacious deck that dramatically cantilevers over the verdant ravine. Inside, this expansive 7,386-square-foot residence features a massive, well-proportioned floor plan layout offering six spacious bedrooms and eight bathrooms. Soaring ceilings anchor the triple-scaled living room, creating an airy, grand atmosphere for elegant entertaining. The main floor also hosts a dedicated billiards and recreation room, ideal for hosting guests or relaxing with family. A brilliant, light-filled octagon-shaped home office features wrap-around windows that overlook the natural beauty outside. This property presents an incredible possibility to design your dream estate home using the existing foundation (please consult your architect) or transform the existing structure to perfectly suit your specific lifestyle desires. Buyers also have the option to purchase, at an additional cost, the adjacent severed lot, which currently serves as the property's private tennis court. Combining these parcels would grant an impressive 229 feet of frontage on one of Toronto's most coveted streets, allowing for an even grander architectural vision.
房源信息
建筑详情
设施与特色
费用信息
包含与不包含
See Schedule B
See Schedule B
位置
相似房源
查看更多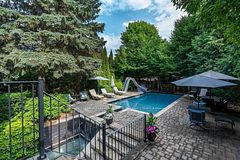
Source: Toronto Regional Real Estate Board (TRREB), via PropTx Innovations Inc.
The data relating to real estate on this website comes in part from the MLS® data feed of PropTx Innovations Inc. The information is deemed reliable but is not guaranteed accurate by PropTx.
The information provided herein must only be used by consumers that have a bona fide interest in the purchase, sale or lease of real estate and may not be used for any commercial purpose or any other purpose.
© 2026 PropTx Innovations Inc. All rights reserved. MLS®, REALTOR® and the associated logos are owned or controlled by The Canadian Real Estate Association (CREA).