287 Hillcrest Avenue
房源介绍
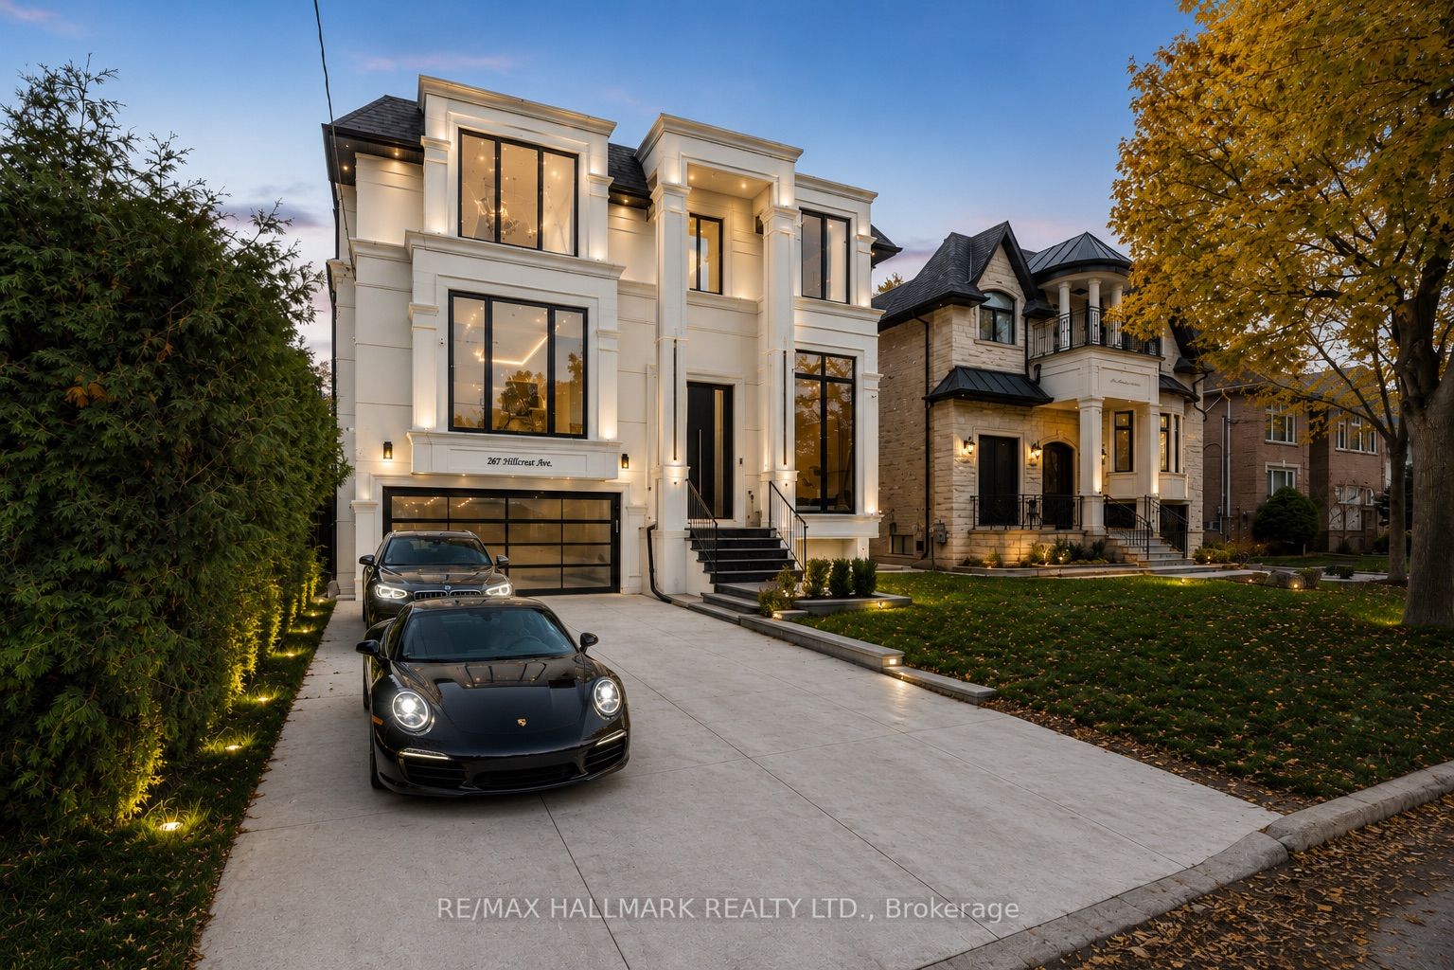
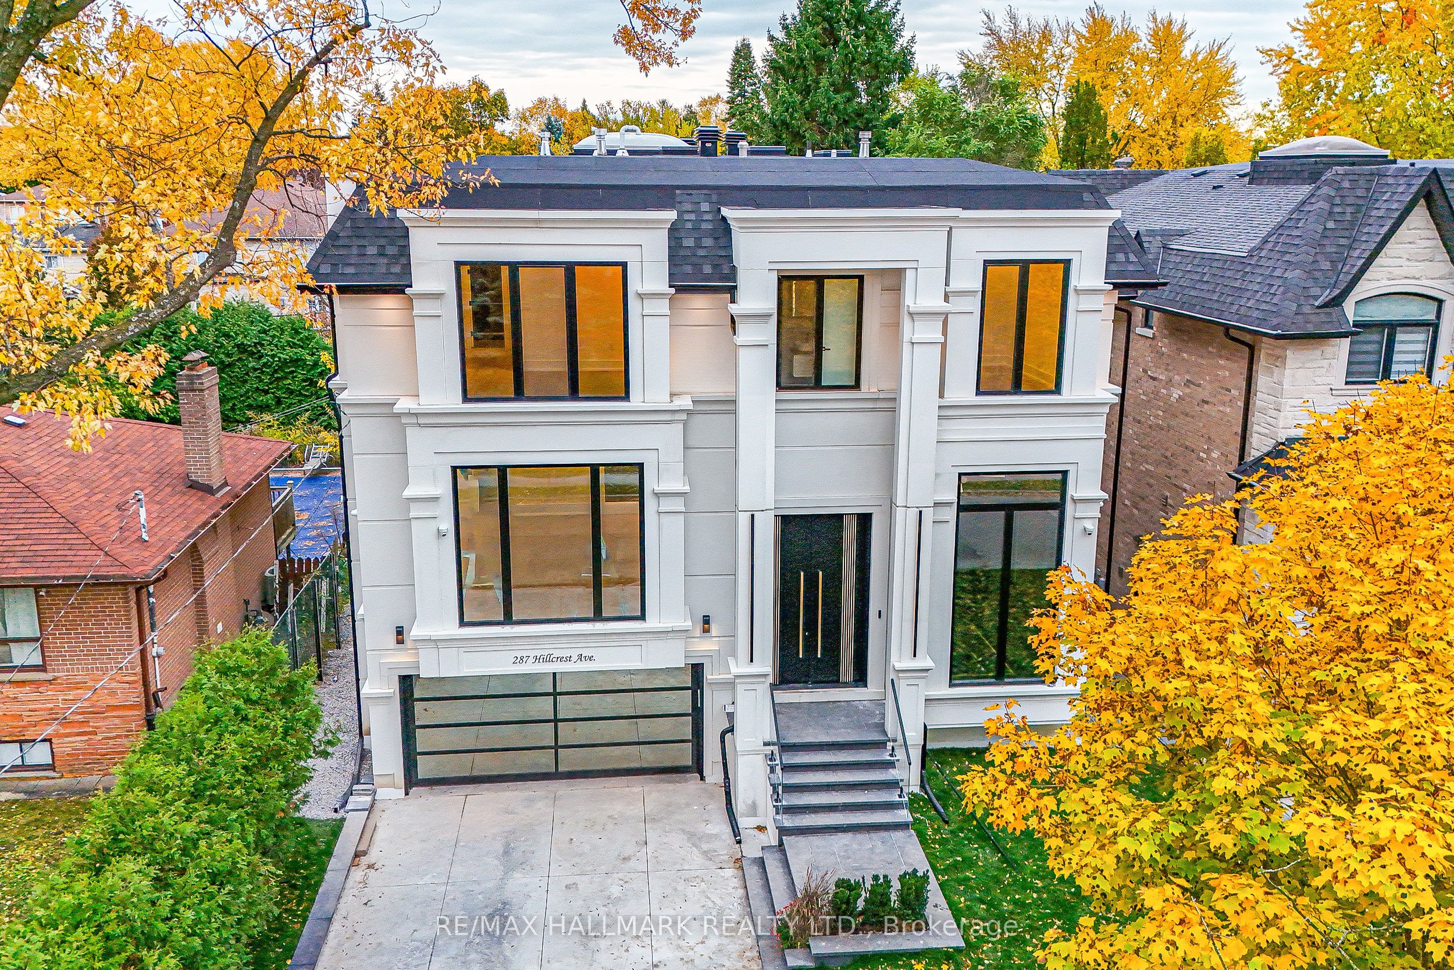
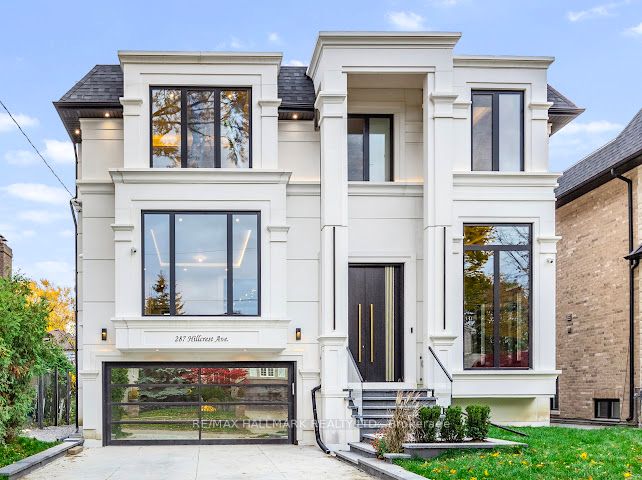
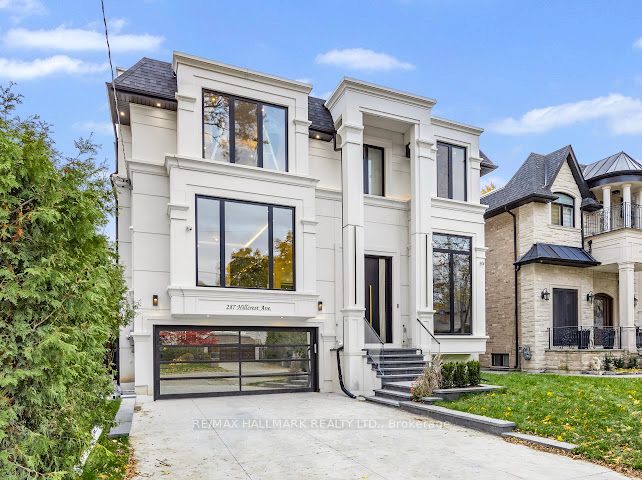
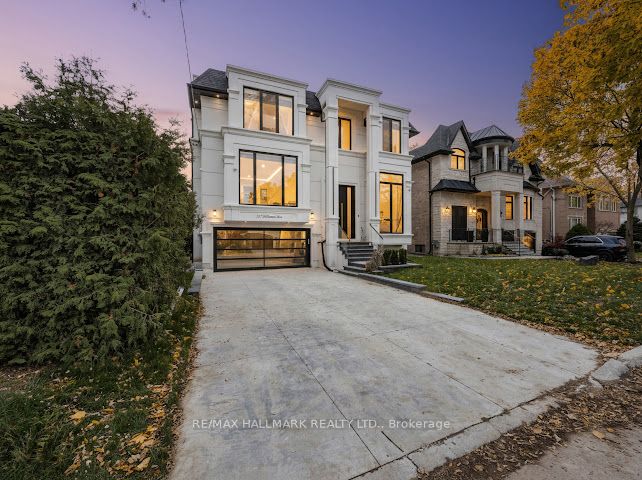
Nestled on one of North York's most prestigious streets in the heart of Willowdale East, this newly completed architectural masterpiece has been thoughtfully conceived by a celebrated architect and interior designer whose European training is reflected in every carefully curated detail. Beyond it's striking contemporary façade, the home unfolds with dramatic floor-to-ceiling aluminum windows featuring triple-glazed construction, bathing every space in natural light while delivering exceptional energy efficiency and year-round comfort. Every finish has been intentionally selected, from the exquisite natural stone imported from Italy to the bespoke millwork, custom floating staircase, and seamless designer detailing that define the home's refined character.Created for both elegant entertaining and effortless everyday living, the open-concept interior offers expansive principal room, sophisticated spaces, and an atmosphere that feels both grand and inviting. Every sightline has been carefully considered, every material thoughtfully chosen, and every room finished to an exceptional standard rarely seen.The professionally built lower-level elevates the home even further, offering a remarkable combination of opulence and functionality. Featuring an impressive entertainment lounge, a full kitchen with a generous island, two additional bedrooms, direct walk-out access to the backyard, and a completely self-contained secondary suite, the space is ideally suited for extended family, guests, multi-generational living, or income potential.This is more than a newly built home-it is a carefully curated statement of architecture, craftsmanship and enduring design in one of North York's most coveted neighbourhoods. A truly rare offering for the discerning buyer who appreciates exceptional quality without compromise.
房源信息
建筑详情
设施与特色
费用信息
包含与不包含
4 stops elevator. Exceptional 12ft ceiling heights on the main floor and 14ft ceiling heights on the lower level. Top of the line appliances, Electrically controlled window coverings, heated driveway and much more!
位置
相似房源
查看更多
Source: Toronto Regional Real Estate Board (TRREB), via PropTx Innovations Inc.
The data relating to real estate on this website comes in part from the MLS® data feed of PropTx Innovations Inc. The information is deemed reliable but is not guaranteed accurate by PropTx.
The information provided herein must only be used by consumers that have a bona fide interest in the purchase, sale or lease of real estate and may not be used for any commercial purpose or any other purpose.
© 2026 PropTx Innovations Inc. All rights reserved. MLS®, REALTOR® and the associated logos are owned or controlled by The Canadian Real Estate Association (CREA).