255 Blythwood Road
房源介绍
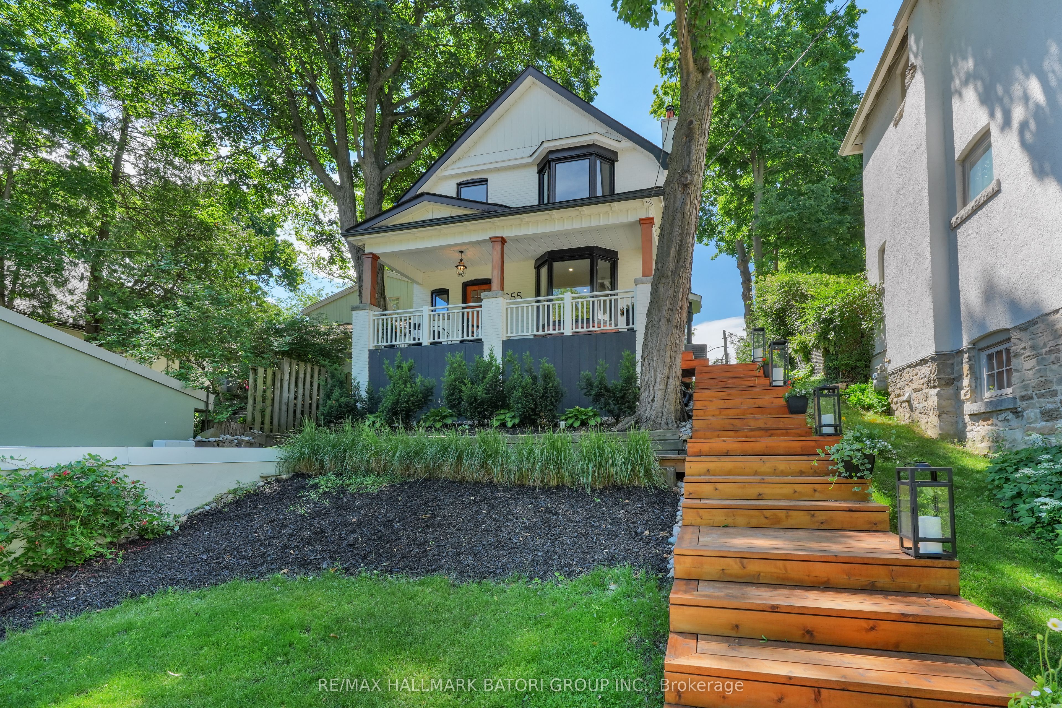
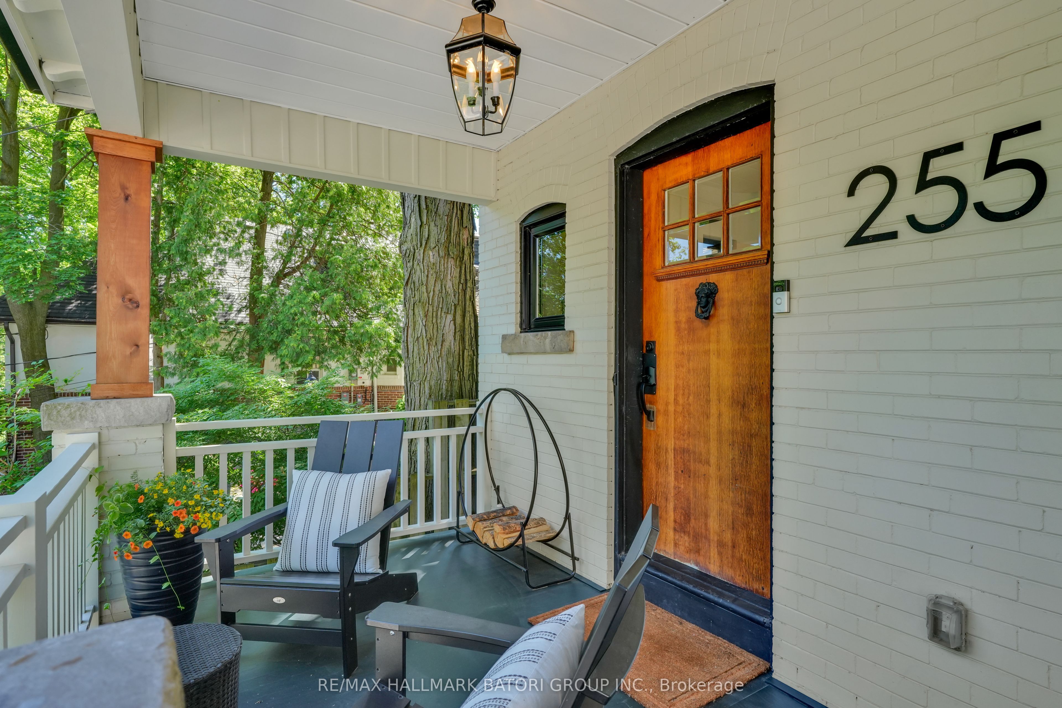
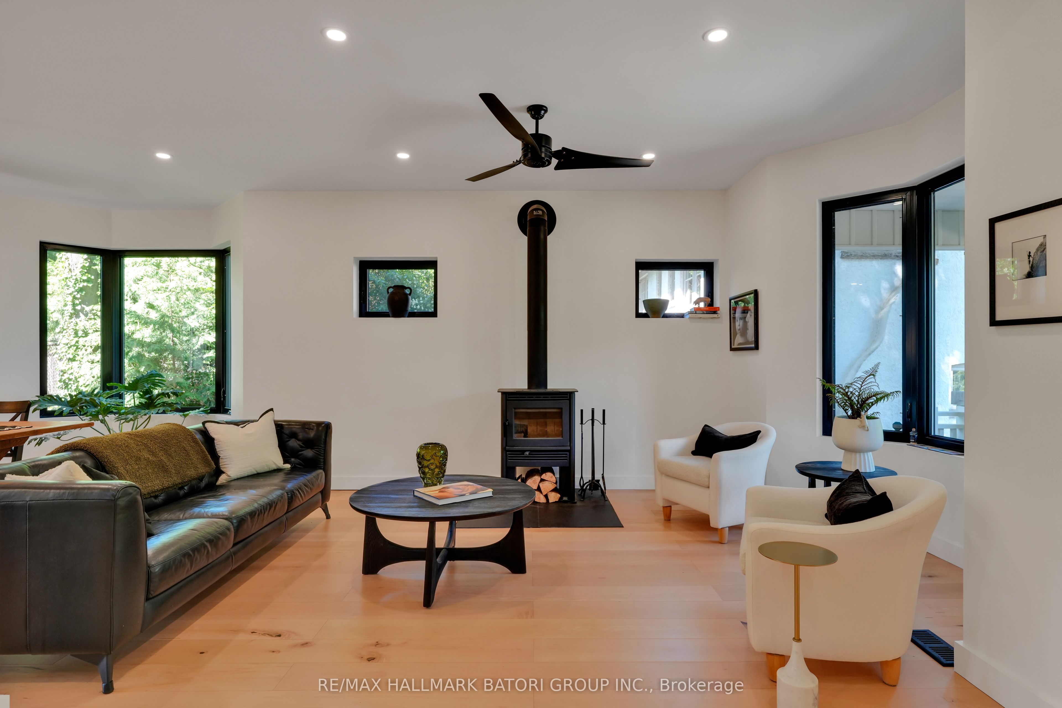
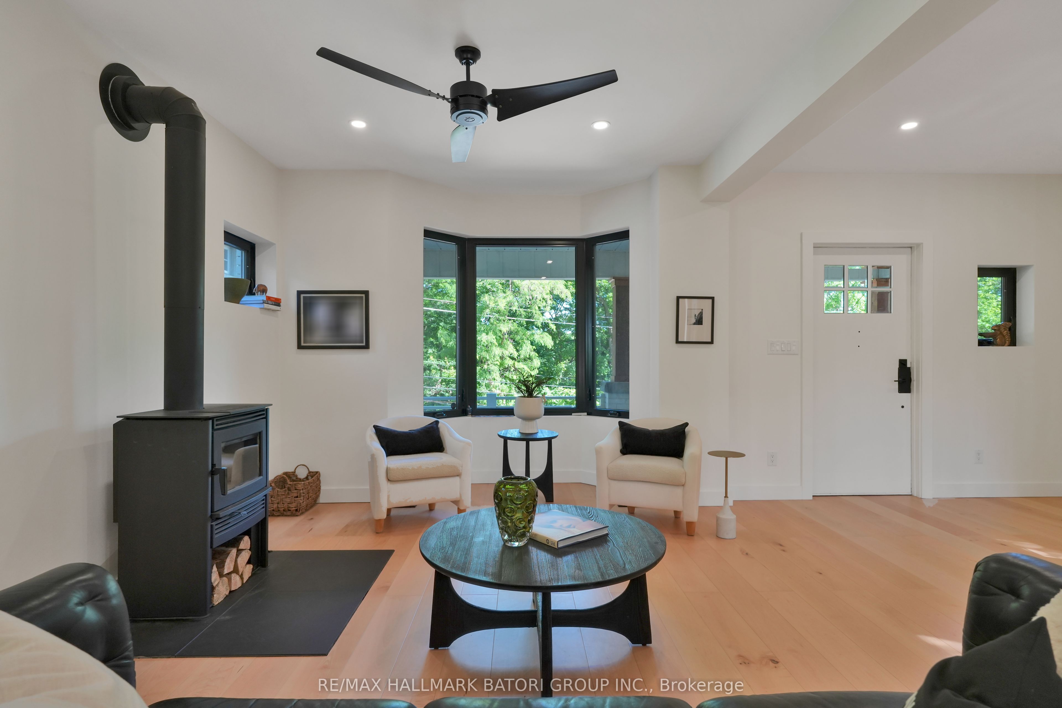
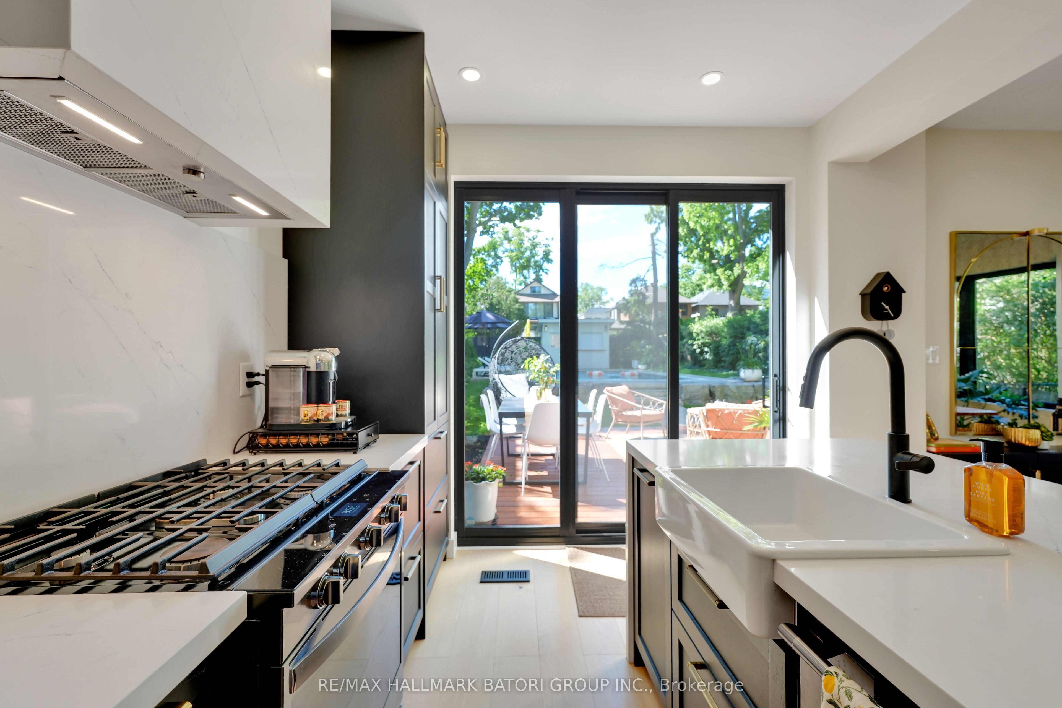
Beautifully maintained, modern and updated south-facing family home in the heart of Sherwood Park. Featuring 3 bedrooms and 2 bathrooms on a generous 40 x 173 ft lot, this home offers a bright, open-concept layout with modern finishes throughout, perfect for everyday living and entertaining.Walk out from the main floor to a professionally landscaped backyard oasis featuring a spacious patio and a stunning picture-perfect pool-ideal for relaxing, entertaining, and enjoying summer with family and friends. The detached garage adds convenience, while the unbeatable location puts you just a short stroll from Sherwood Park, Yonge Street, fine dining, shops, and local amenities.Located in one of Toronto's most sought-after school districts, with access to top-rated schools including Blythwood Jr., Glenview Sr., North Toronto Collegiate, Lawrence Park Collegiate, Crescent School, TFS, and St. Clement's School.A wonderful opportunity to own a stylish, move-in-ready family home with exceptional indoor and outdoor living space in a highly desirable neighbourhood.
房源信息
建筑详情
设施与特色
费用信息
包含与不包含
Fridge, Stove, Hood Fan, Dishwasher and Microwave. Washer & Dryer. All elfs and all window coverings. Broadloom where laid. All pool equipment.
位置
相似房源
查看更多
Source: Toronto Regional Real Estate Board (TRREB), via PropTx Innovations Inc.
The data relating to real estate on this website comes in part from the MLS® data feed of PropTx Innovations Inc. The information is deemed reliable but is not guaranteed accurate by PropTx.
The information provided herein must only be used by consumers that have a bona fide interest in the purchase, sale or lease of real estate and may not be used for any commercial purpose or any other purpose.
© 2026 PropTx Innovations Inc. All rights reserved. MLS®, REALTOR® and the associated logos are owned or controlled by The Canadian Real Estate Association (CREA).