#514 - 319 Merton Street
房源介绍
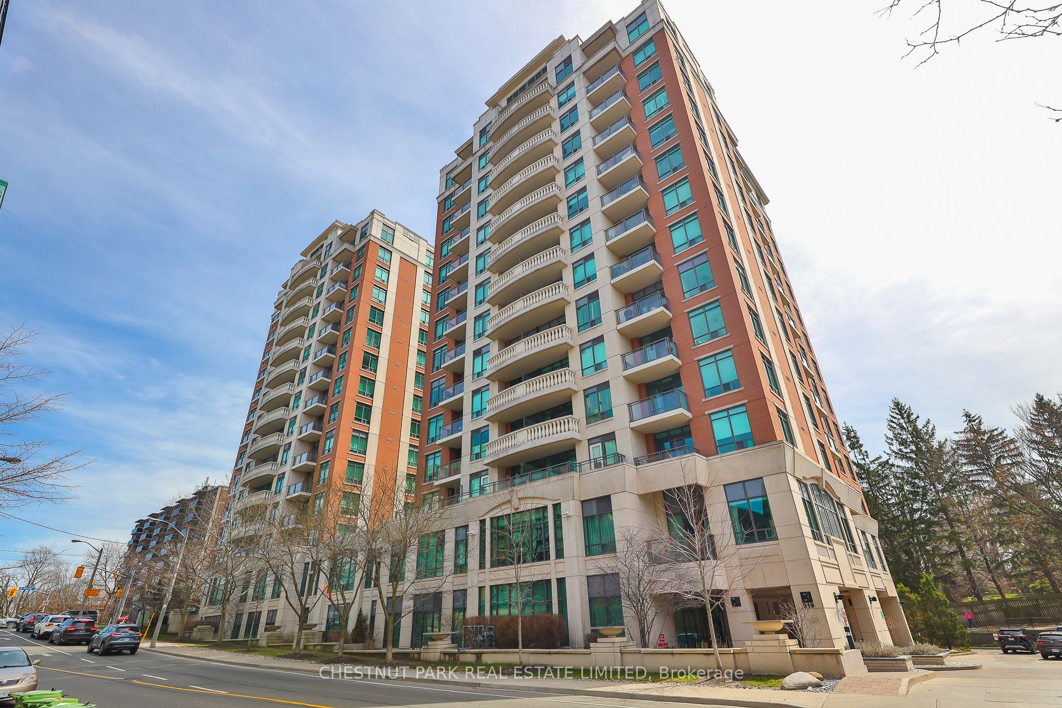
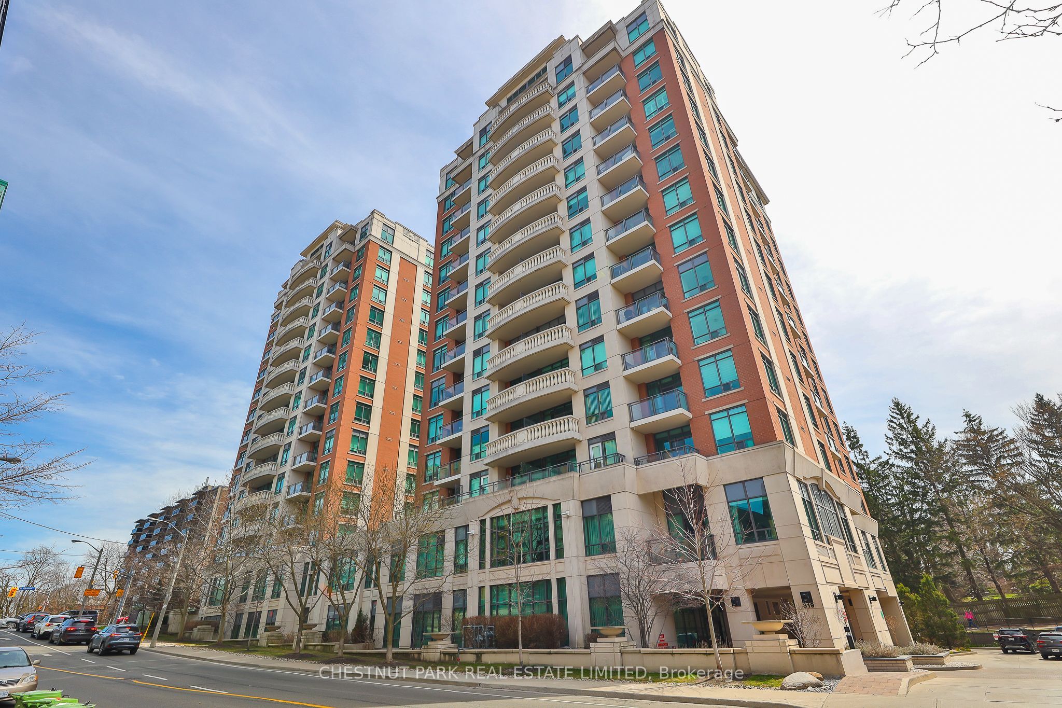
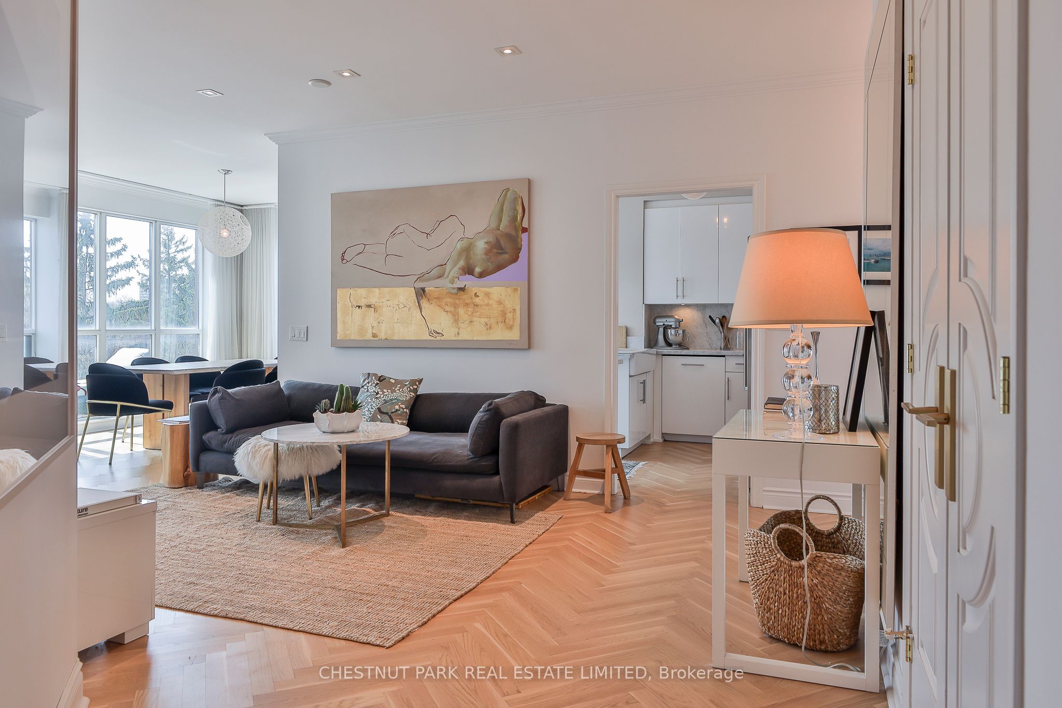
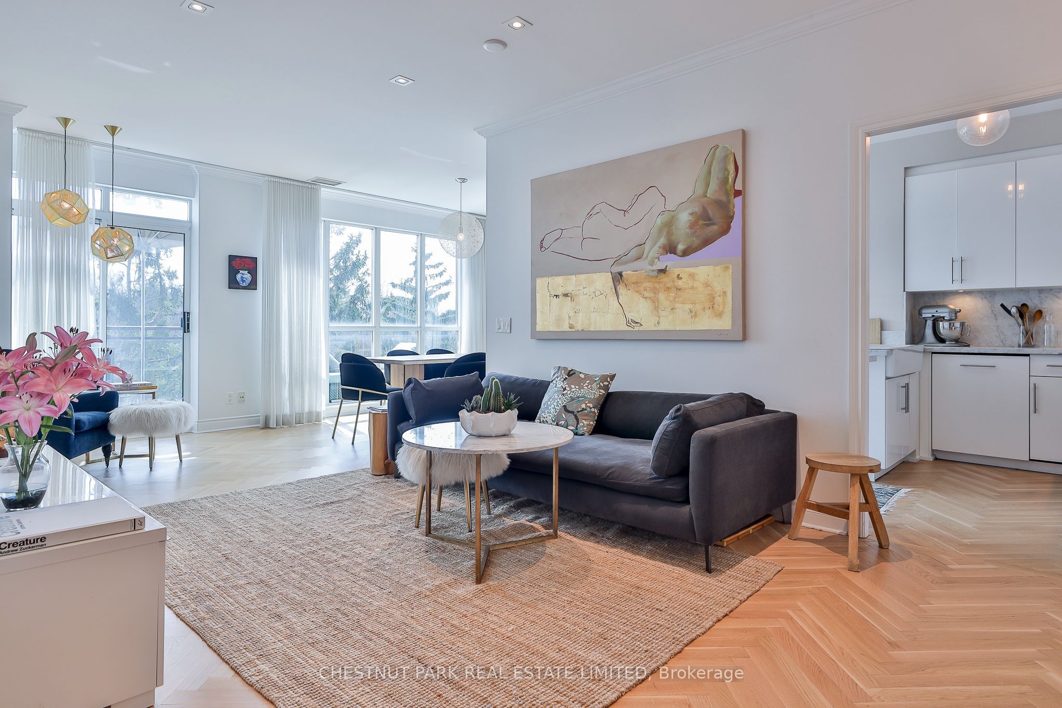
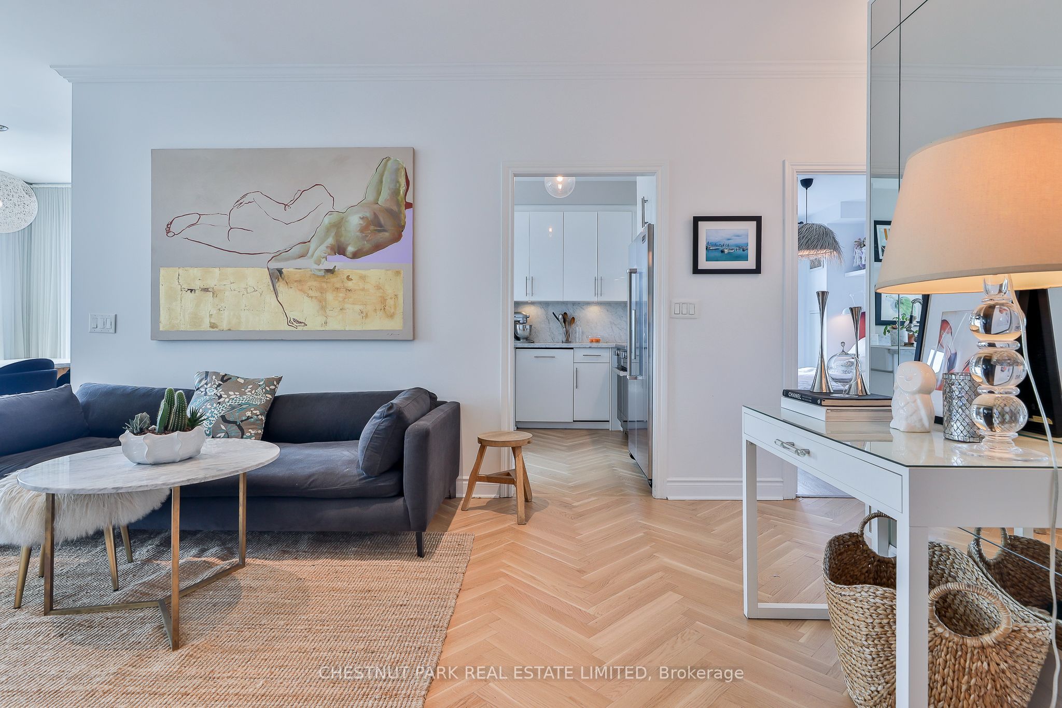
Minimum 6 month term. Luxuriously renovated and beautifully fully furnished 2 bedrooms plus den/home office (separate room with French doors), 2 full bathrooms, bright south-west corner suite, 1272sf, featuring spectacular unobstructed views overlooking gorgeous green space, offering full morning and afternoon sunlight plus a large terrace! All interiors are fully renovated by interior designer Ferreira Design, rated as "Canada's top 100" in House and Home magazine. Fabulous contemporary art collection curated by Dahlia S L Gallery. Beautiful light oak herringbone floors in Parisian style. High 9-foot smooth ceilings with pot lights and crown moulding. Gorgeous kitchen with marble counters, luxury appliances including a Miele induction oven, Viking fridge-freezer, Le Creuset cookware, Krups espresso maker, and all necessities for cooks and bakers, plus all the cookware and dinnerware you need. Large living room and dining room space with a walk-out to the private sun-filled terrace with cafe seating for three, a daybed, and an umbrella. Spacious primary bedroom with open spa-like ensuite that takes in full daylight, plus large custom built-in closet and two additional closets. Great-sized second bedroom with two single beds and a double-door closet. Designer light fixtures and window coverings. Parking spot with EV Level 5 charger and 2 secure bike spots. Washer/dryer. The modern, beautifully renovated amenities include a 24-hr concierge, visitor parking, Indoor pool, hot tub, sauna, gym, yoga classes, party room, billiard room with TV, two guest suites, and a car wash. Walk to the Davisville subway. Exceptional local schools within walking distance (Davisville Jr, Hodgson(7-8), North Toronto CI, Northern). Great local daycare. Fabulous local coffee shops, restaurants, and shopping. Walk to all your daily needs. Short walk to Yonge & St. Clair & Yonge & Eg. Short drive to Yorkville and the Financial District. 40 Mins to Pearson & Island airport.
房源信息
建筑详情
设施与特色
费用信息
包含与不包含
Inclusions: A small amount of locker space is available in the Owner's locker (locker is not included).Wifi and basic TV channel package. Water is included. Includes all furniture, TV, cookware and dinnerware, all art, and all patio furniture. One parking spot is included. A second parking spot is available for $100/month.
Hydro must be set up and paid for by the Tenant. EV costs $11/month plus usage (no cost if not used).
位置
相似房源
查看更多
Source: Toronto Regional Real Estate Board (TRREB), via PropTx Innovations Inc.
The data relating to real estate on this website comes in part from the MLS® data feed of PropTx Innovations Inc. The information is deemed reliable but is not guaranteed accurate by PropTx.
The information provided herein must only be used by consumers that have a bona fide interest in the purchase, sale or lease of real estate and may not be used for any commercial purpose or any other purpose.
© 2026 PropTx Innovations Inc. All rights reserved. MLS®, REALTOR® and the associated logos are owned or controlled by The Canadian Real Estate Association (CREA).