#1902 - 5 Northtown Way N/A
房源介绍
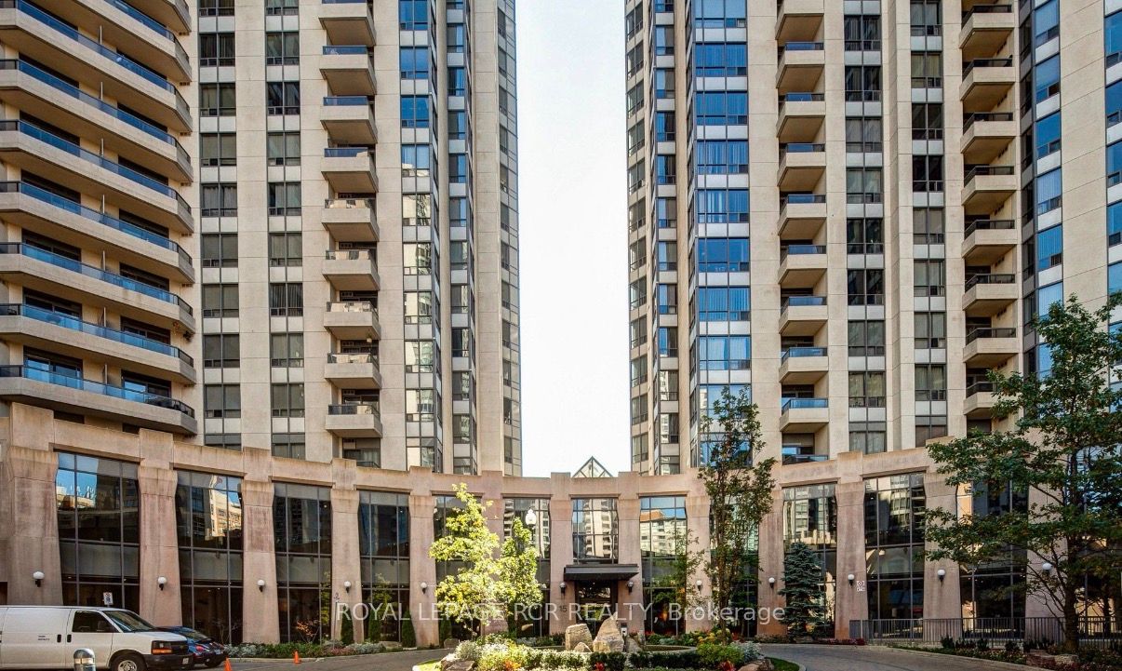
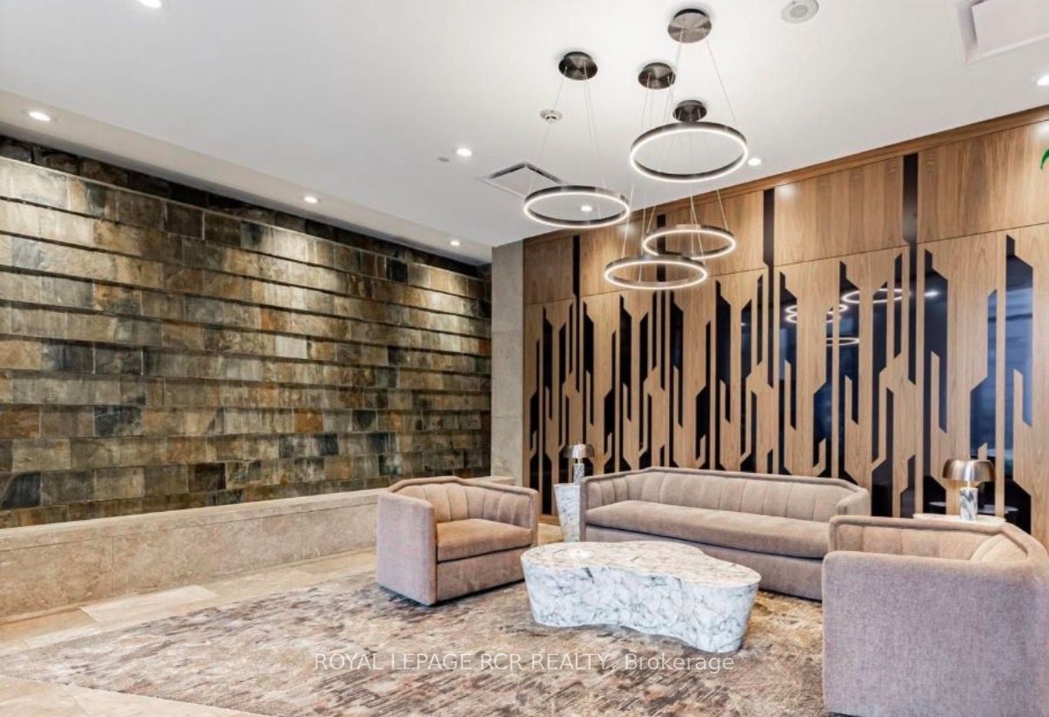
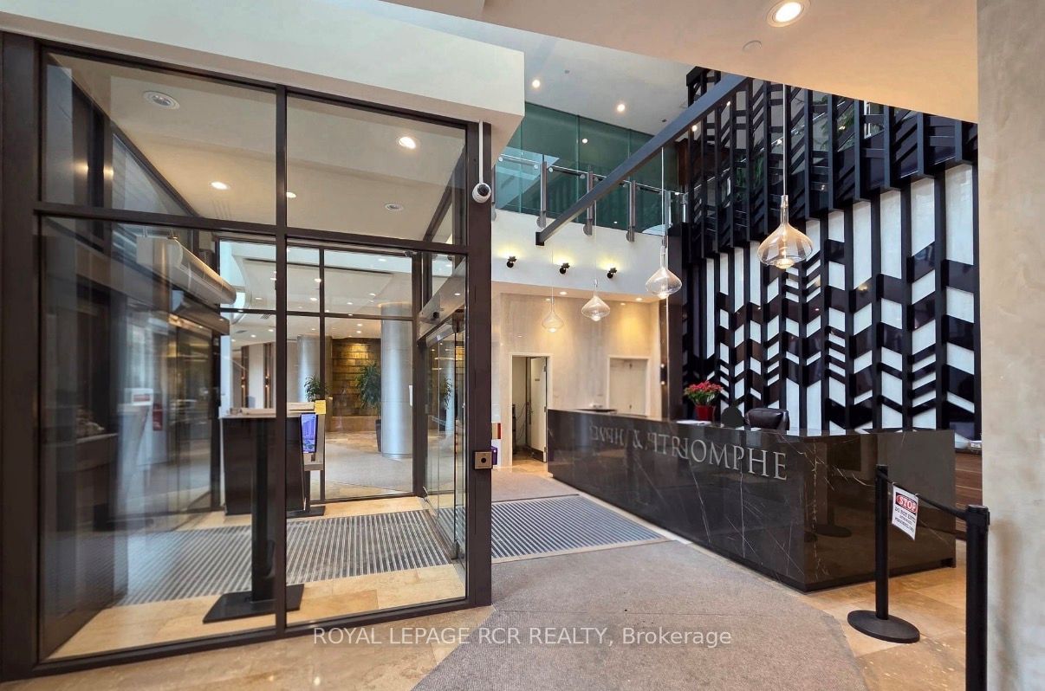
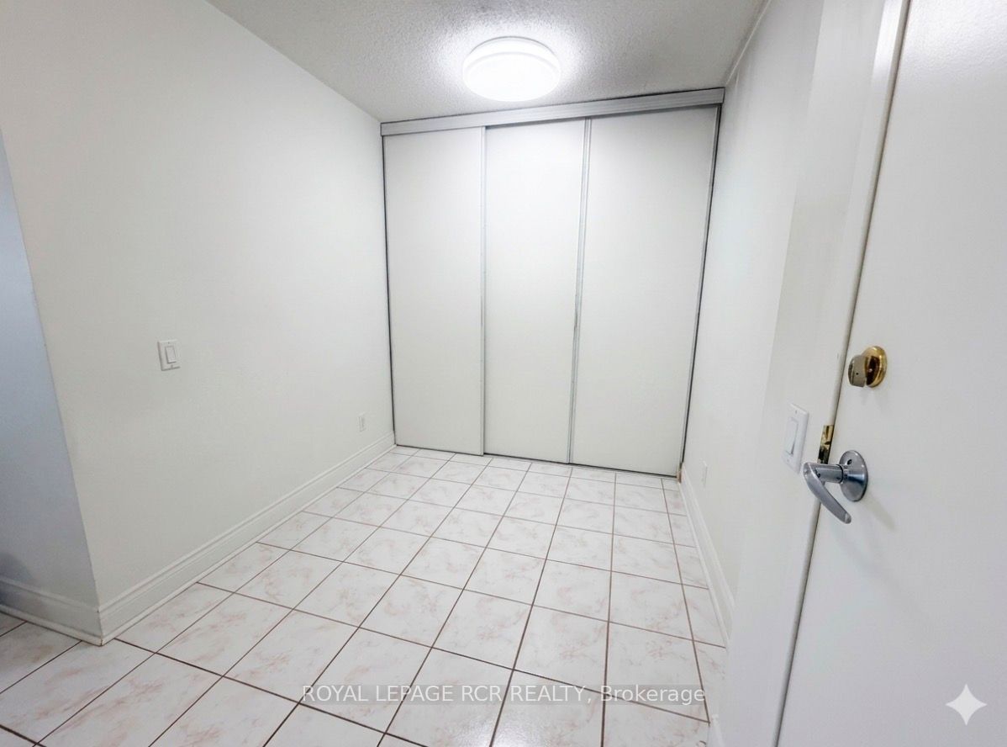
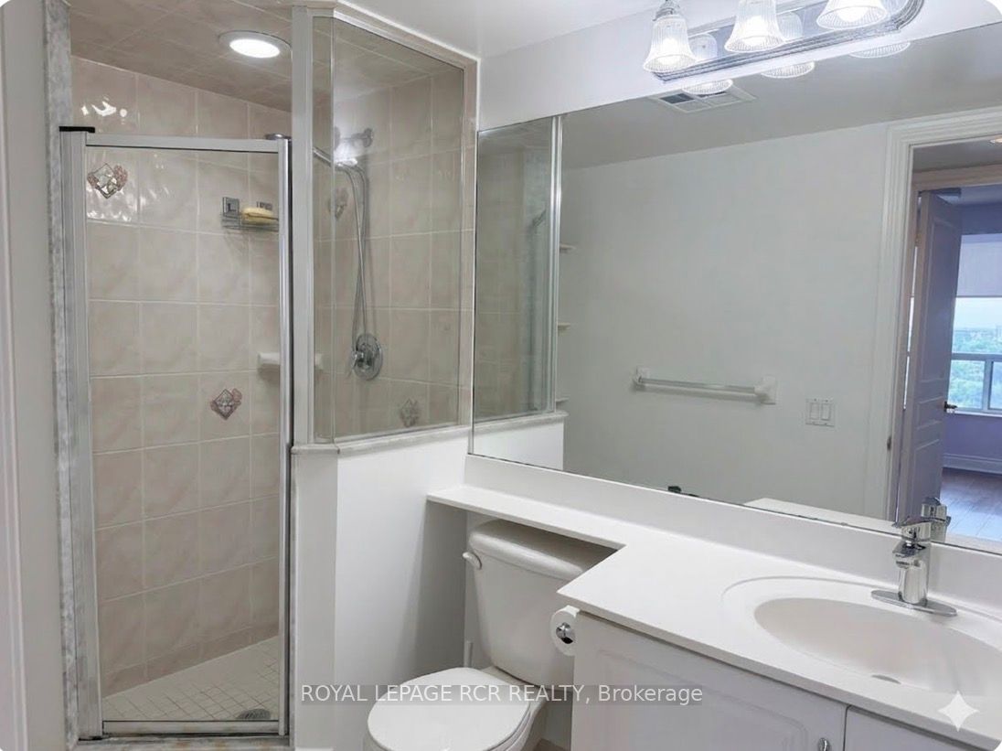
Welcome to 5 Northtown Way #1902. This stunning 2-bedroom + Den, 2-bathroom condo unit with 1 parking offers panoramic west-facing views and over 1,000 sq. ft. of beautifully updated living space. Freshly painted with updated kitchen, this sun-drenched suite is the one you've been waiting for. Designed with both function and style in mind. The spacious main living area offers a seamless flow, perfect for everyday living and entertaining. The primary retreat features a walk-in closet and a private ensuite. The second bedroom is spacious and has a large window with large closet. Water, Heat and Hydro Included. Enjoy living in this well-maintained building, ideally located just minutes from all major amenities such as Highway 401, restaurants, parks, trails, and schools. Just a short walk to Finch and North York Centre TTC stations, with a Metro grocery store conveniently located on the P1 level, allowing for easy grocery runs via underground access. Premium building amenities include outdoor tennis courts, an indoor pool, hot tub, and fully equipped gym, a golf simulator, communal terrace with BBQ grills, a party room, and a rare 5-pin bowling alley, along with ping pong, billiards, and a quiet library space-offering the perfect blend of recreation and relaxation right at your doorstep.
房源信息
建筑详情
设施与特色
费用信息
包含与不包含
Refrigerator, stove, dishwaser, b/microwave, washer/dryer, light fixtures. Concierge/Security, building insurance, common elements, central A/C, heat, hydro, water, parking.
位置
相似房源
查看更多
Source: Toronto Regional Real Estate Board (TRREB), via PropTx Innovations Inc.
The data relating to real estate on this website comes in part from the MLS® data feed of PropTx Innovations Inc. The information is deemed reliable but is not guaranteed accurate by PropTx.
The information provided herein must only be used by consumers that have a bona fide interest in the purchase, sale or lease of real estate and may not be used for any commercial purpose or any other purpose.
© 2026 PropTx Innovations Inc. All rights reserved. MLS®, REALTOR® and the associated logos are owned or controlled by The Canadian Real Estate Association (CREA).