#2109 - 7 Lorraine Drive
房源介绍
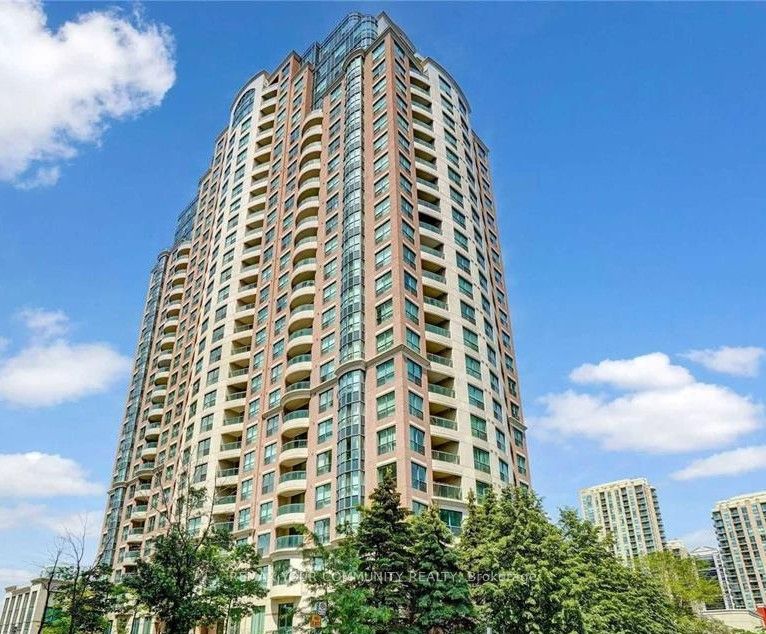
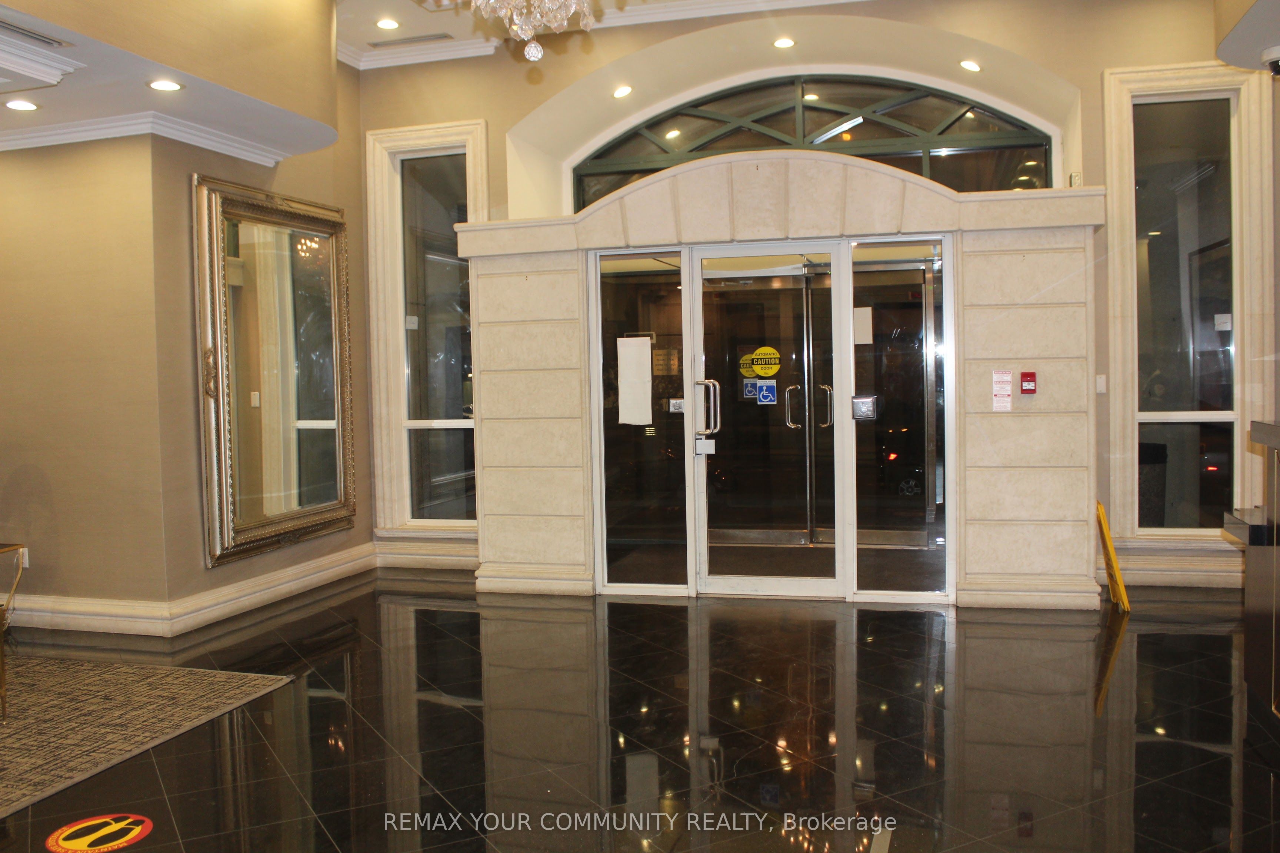
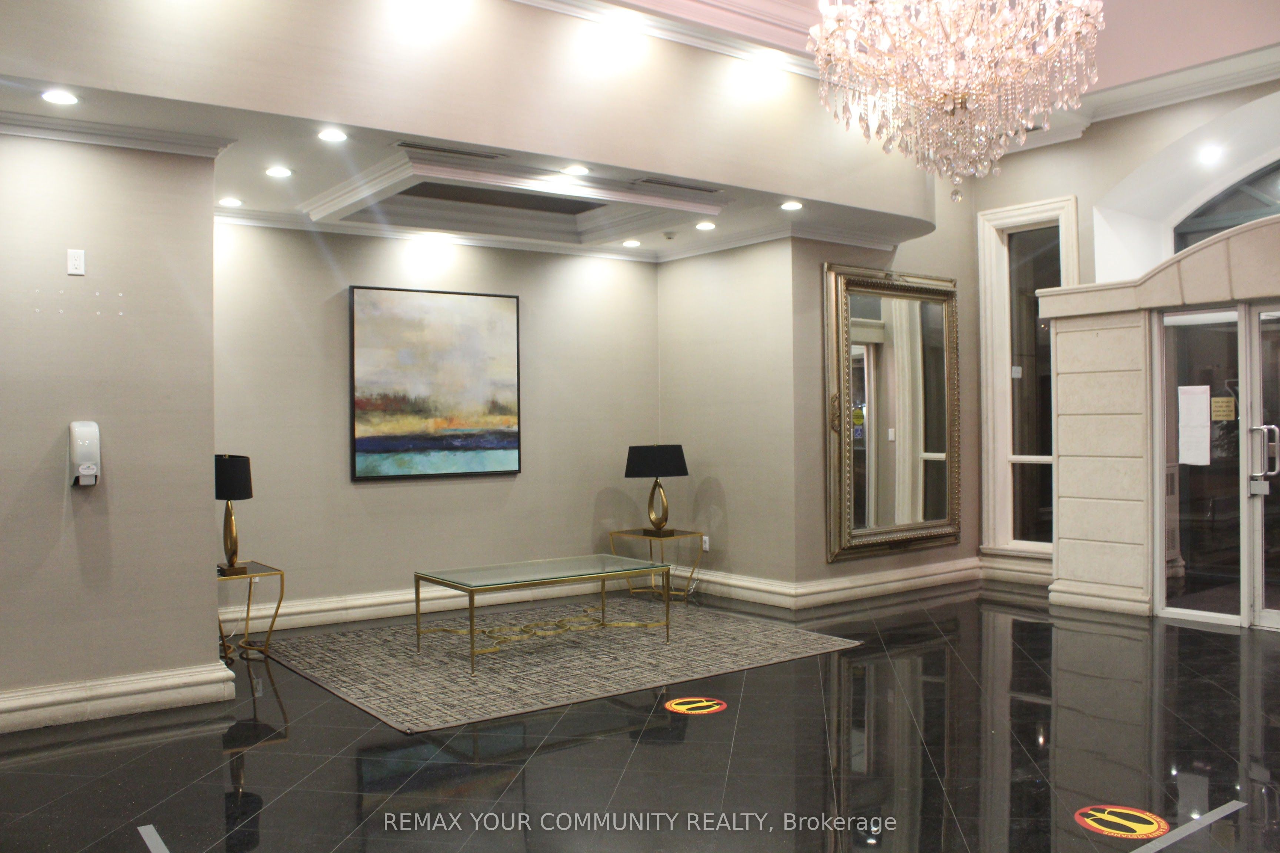
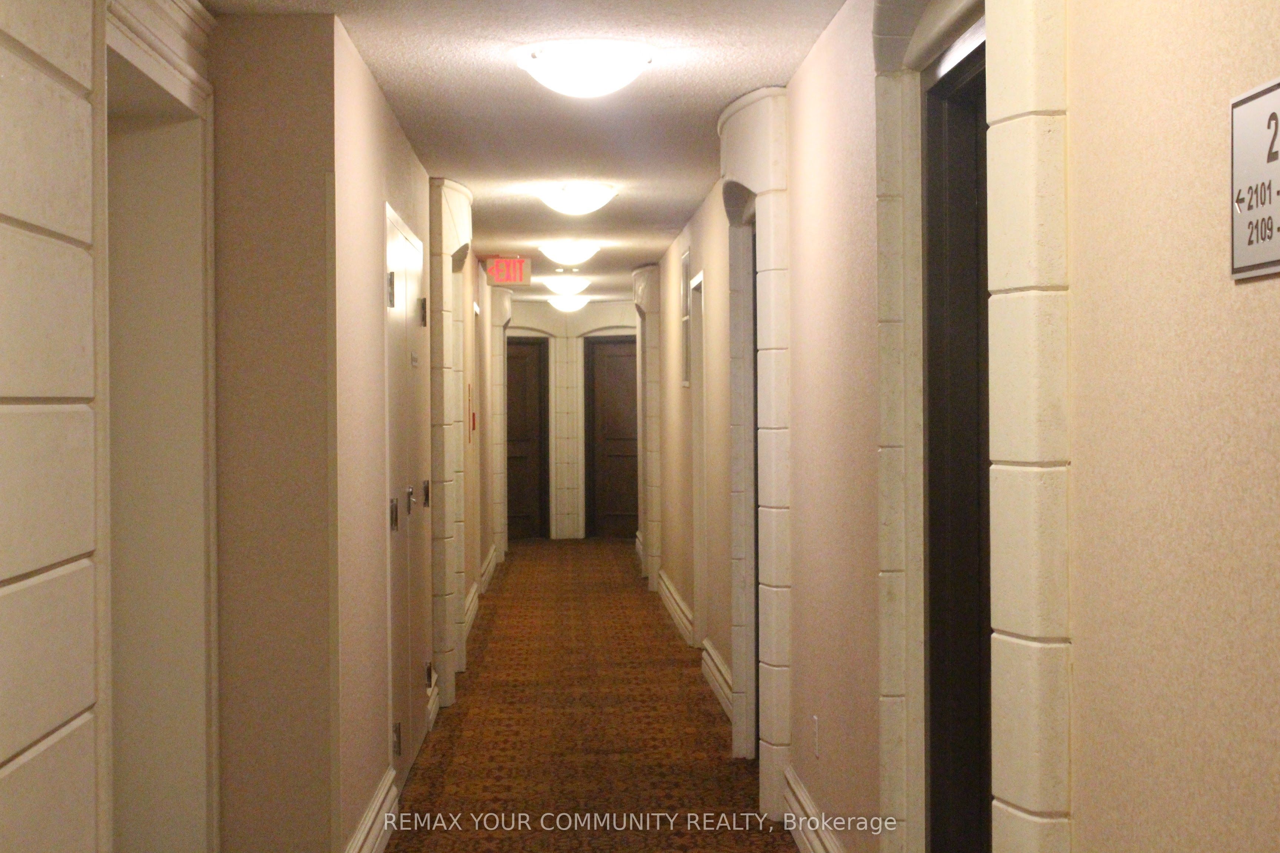
Bright & Spacious 1+Den Unit In The Luxurious 'Sonata Condo' At Yonge & Finch! Exceptional, High-Function Layout Features A Rare Large Den With A Closed Door-Perfect As A Functional 2nd Bedroom Or Private Home Office. Open-Concept Kitchen Highlights A Convenient Breakfast Bar and white large cabinets, Laminate Flooring Throughout (Carpet Free), A Separate Dining Area, And A Dedicated Study Nook Leading To A Private Balcony with a beautiful view. Features Upgraded Appliances Including A full size washer and Dryer. 1 Parking Spot Included on P1. Enjoy 24-Hr Concierge/Security & Premium Building Amenities (Indoor Pool, Gym, Guest Suites and more). Unbeatable Location: Steps To Finch TTC Subway Station, 24-Hr Grocery Stores, Pharmacies, Restaurants, Banks, and Schools. Move-In Ready!
房源信息
建筑详情
设施与特色
费用信息
位置
相似房源
查看更多
Source: Toronto Regional Real Estate Board (TRREB), via PropTx Innovations Inc.
The data relating to real estate on this website comes in part from the MLS® data feed of PropTx Innovations Inc. The information is deemed reliable but is not guaranteed accurate by PropTx.
The information provided herein must only be used by consumers that have a bona fide interest in the purchase, sale or lease of real estate and may not be used for any commercial purpose or any other purpose.
© 2026 PropTx Innovations Inc. All rights reserved. MLS®, REALTOR® and the associated logos are owned or controlled by The Canadian Real Estate Association (CREA).