#3509 - 159 Dundas Street
房源介绍
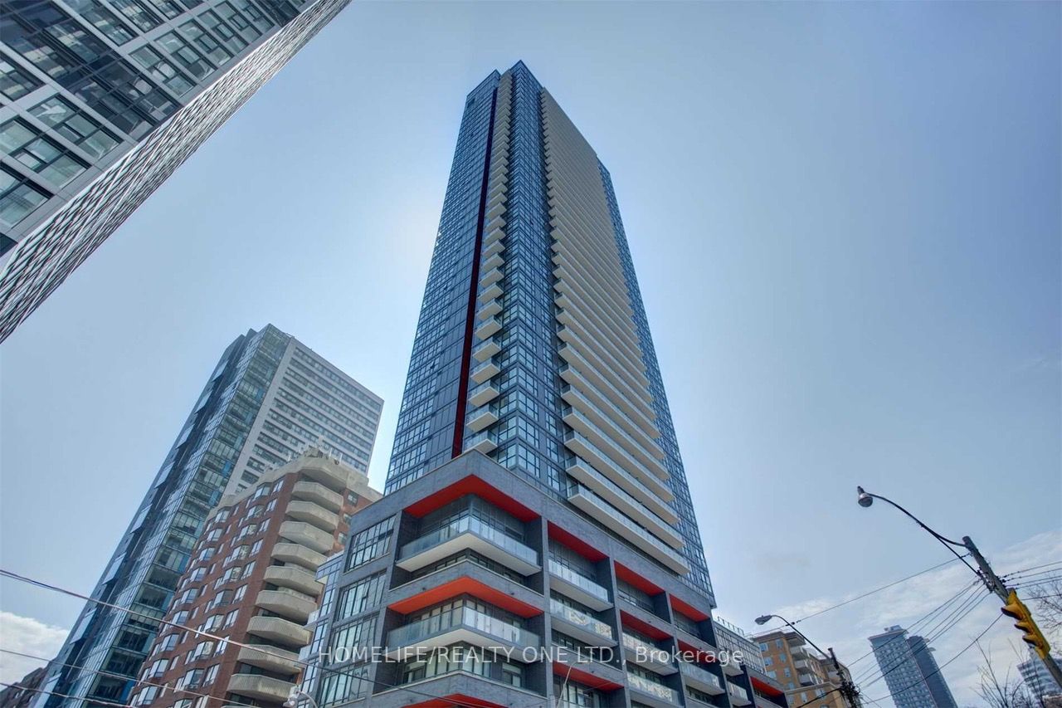
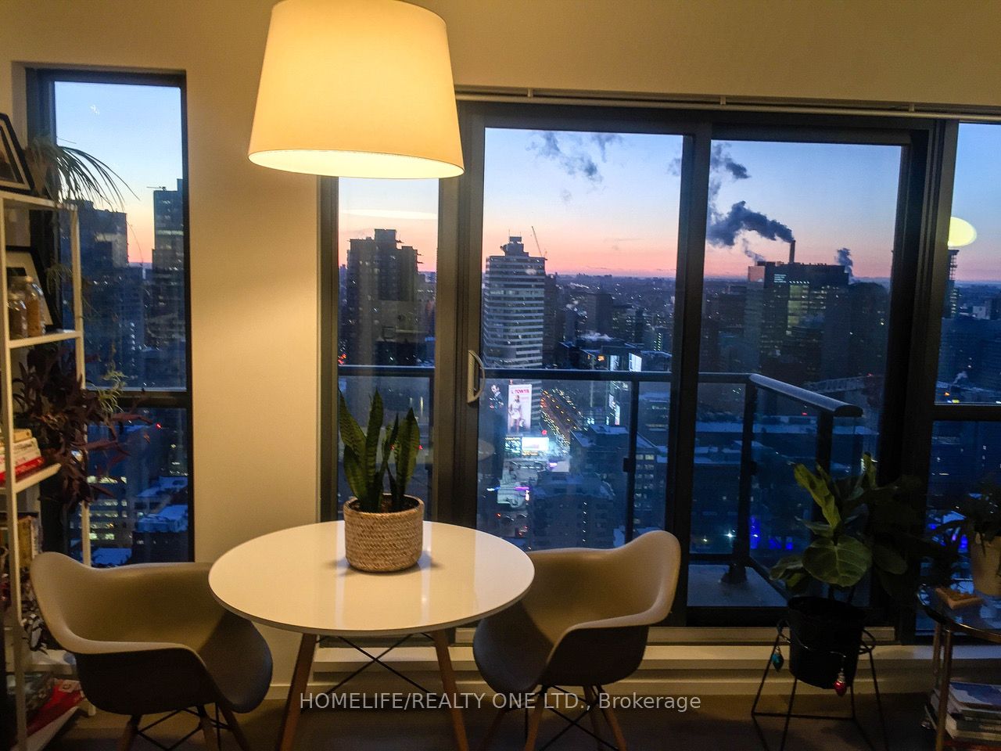
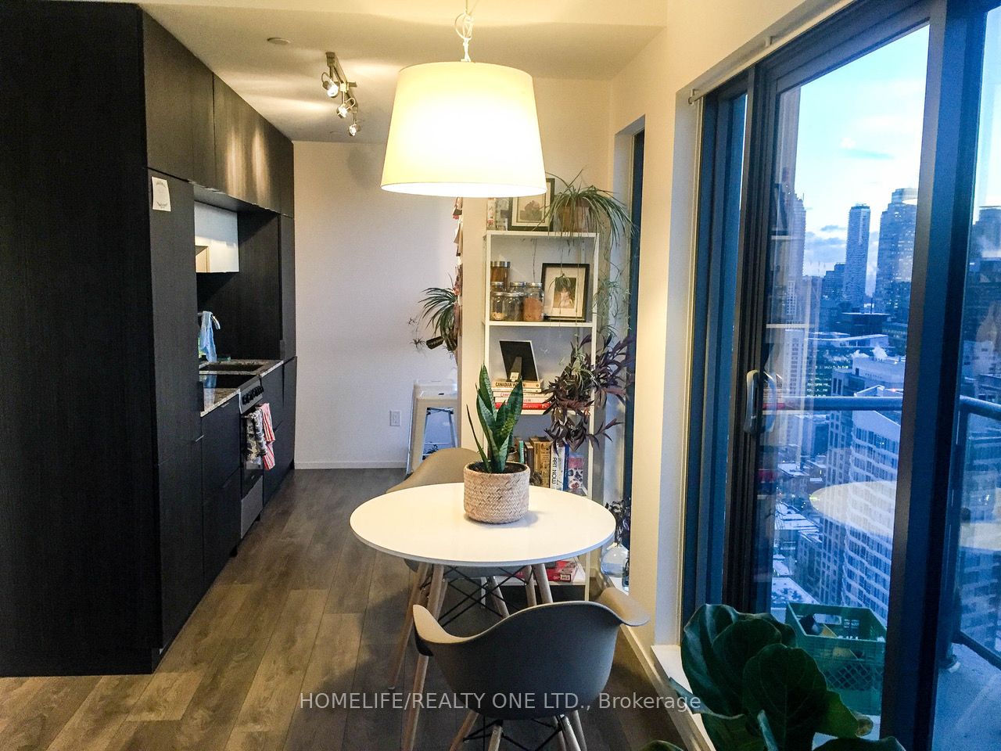
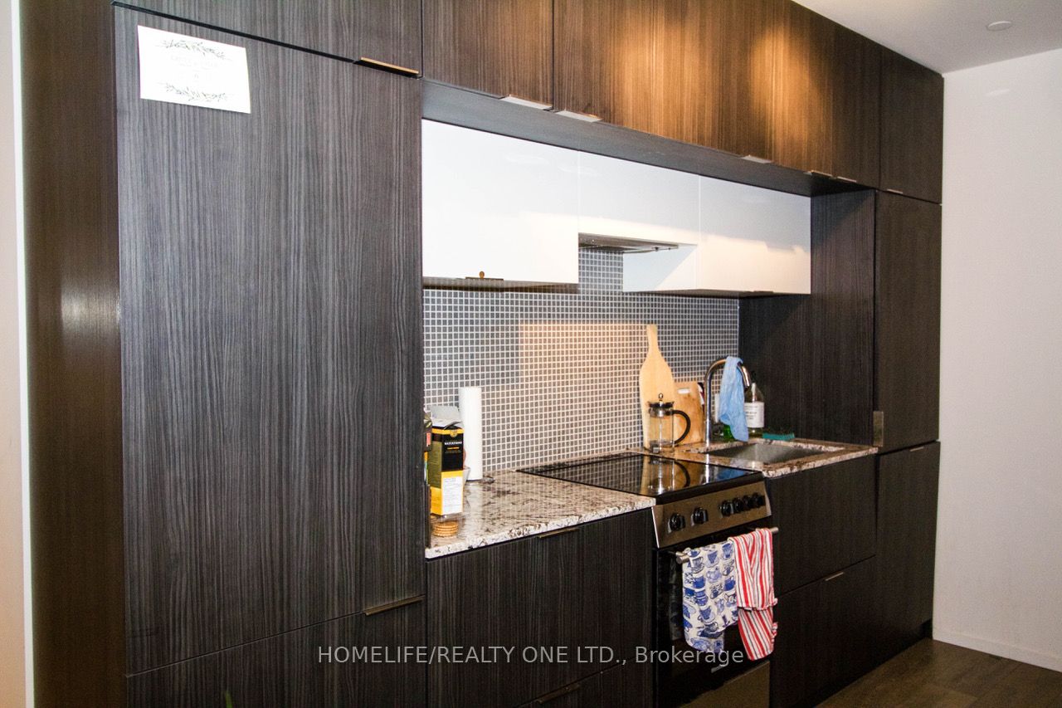
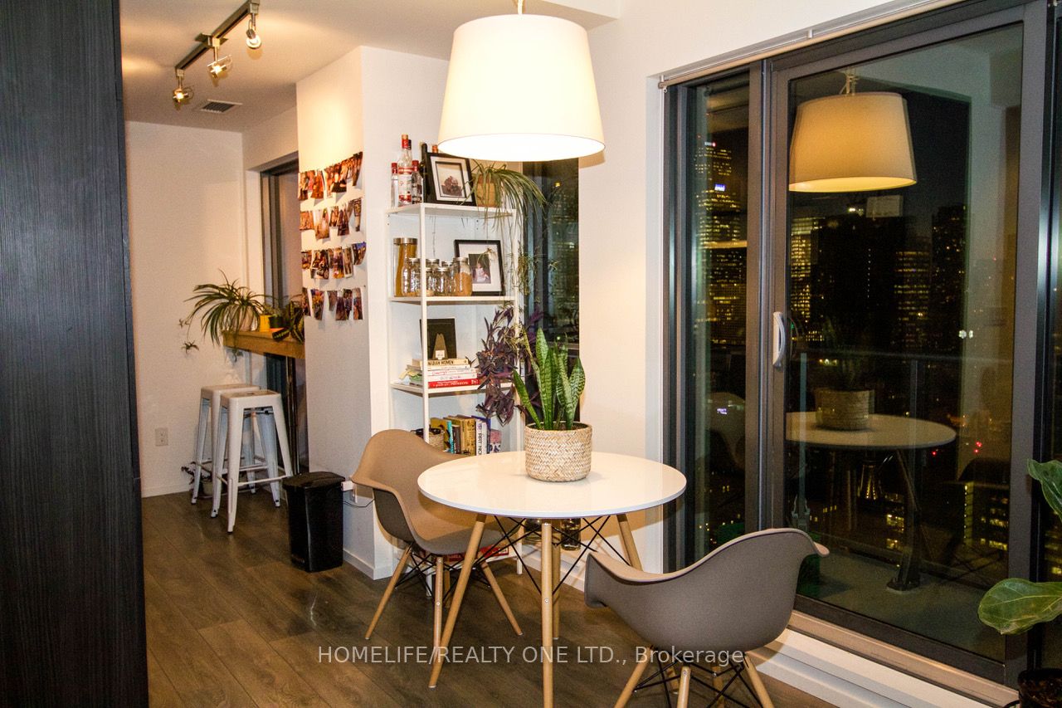
Enjoy spectacular city views from the 35th floor of this bright corner 1-bedroom suite at Pace Condos. Featuring floor-to-ceiling windows and a thoughtfully designed layout, this home offers a separate kitchen area from the spacious living and dining space for enhanced functionality and comfort. The modern kitchen showcases quality finishes, including Corian countertops, while the open balcony provides the perfect spot to take in the skyline. Experience exceptional amenities, including a full equipped fitness centre, outdoor pool and lounge, rooftop garden, 24-hour concierge, four high-speed elevators, billiards room, and party room. Ideally located just steps from Dundas Square, Toronto Metropolitan University (TMU), the Financial District, major hospitals, shopping, dining, and transit.
房源信息
建筑详情
设施与特色
费用信息
包含与不包含
Fridge, dishwasher, s/s stove, s/s microwave, s/s hood fan, stacked washer/dryer
位置
相似房源
查看更多
Source: Toronto Regional Real Estate Board (TRREB), via PropTx Innovations Inc.
The data relating to real estate on this website comes in part from the MLS® data feed of PropTx Innovations Inc. The information is deemed reliable but is not guaranteed accurate by PropTx.
The information provided herein must only be used by consumers that have a bona fide interest in the purchase, sale or lease of real estate and may not be used for any commercial purpose or any other purpose.
© 2026 PropTx Innovations Inc. All rights reserved. MLS®, REALTOR® and the associated logos are owned or controlled by The Canadian Real Estate Association (CREA).