#1607 - 10 Deerlick Court
房源介绍
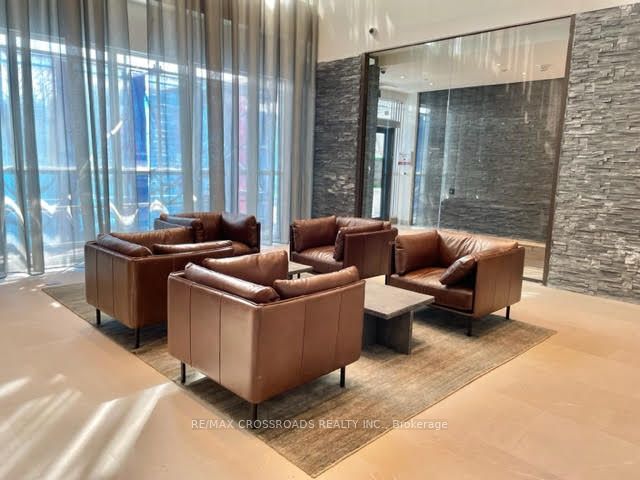
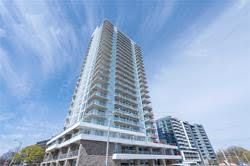
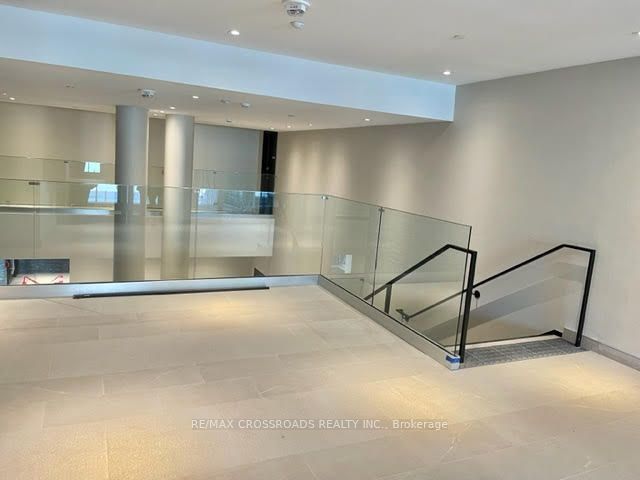
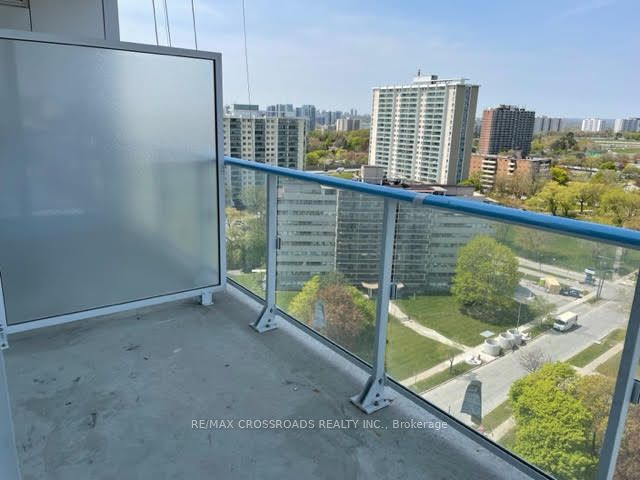
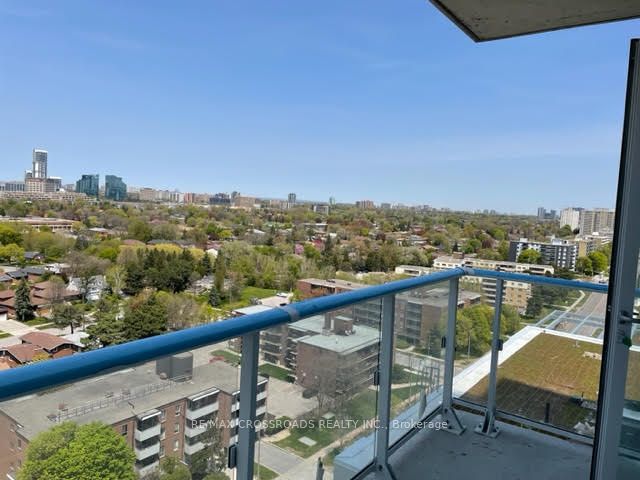
Luxury & Modern Ravine Cond, High Floors With Unblocked Breath Taking Views, 9 Ft Ceiling, Beautiful 2 Bedroom 2 Full Baths with One Locker and 2 big balconies. Prime Central Location At York Mills/Dvp. Close To Hwy 404, 401, Fairview Mall, Shop On Don Mills, Restaurants, Express Bus To Downtown. Pot Lights, Mirror Closet, Quartz Counter Top. Beautiful Upgrades. Amazing Amenities E.G. Gym, Party Room, 24Hrs Concierge. Aaa Tenants Only. Non Smoker, No Pets. (Noted Photo taken before tenant move in),
房源信息
建筑详情
设施与特色
费用信息
包含与不包含
Walk-In Master Bedroom Closet, 2 Large Balconies, Mirror Closet.
Tenant Pays All Utilities : Hydro & Heat & Water & Gas Consumption. Tenant Must Have Content & Liability Insurance.
位置
相似房源
查看更多
Source: Toronto Regional Real Estate Board (TRREB), via PropTx Innovations Inc.
The data relating to real estate on this website comes in part from the MLS® data feed of PropTx Innovations Inc. The information is deemed reliable but is not guaranteed accurate by PropTx.
The information provided herein must only be used by consumers that have a bona fide interest in the purchase, sale or lease of real estate and may not be used for any commercial purpose or any other purpose.
© 2026 PropTx Innovations Inc. All rights reserved. MLS®, REALTOR® and the associated logos are owned or controlled by The Canadian Real Estate Association (CREA).