68 Knighton Drive
房源介绍
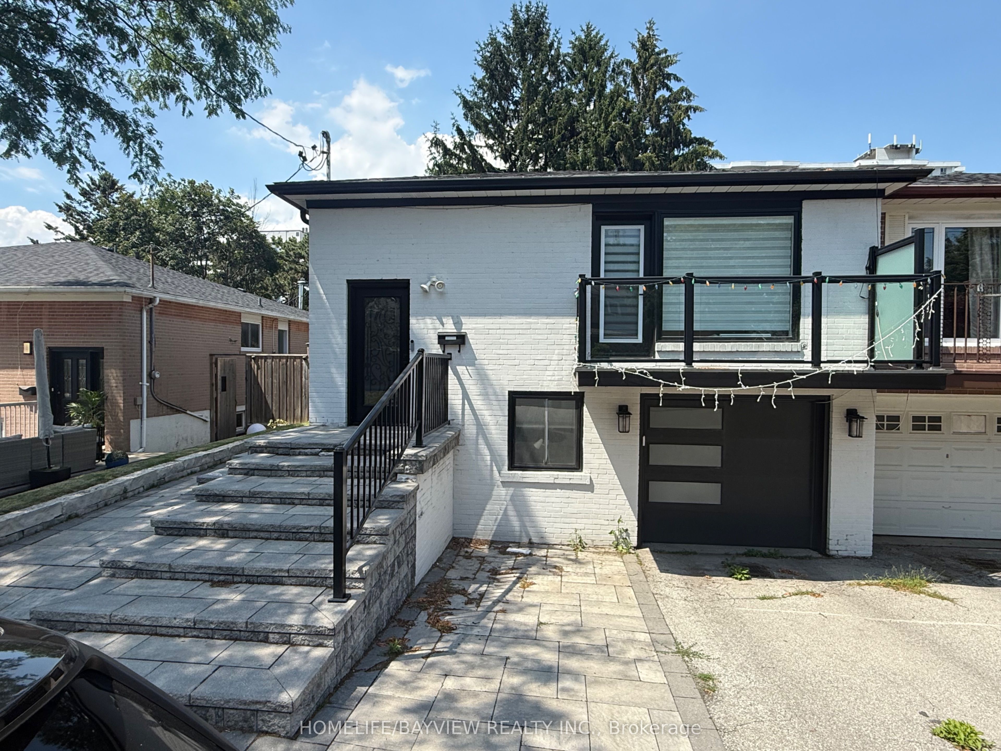
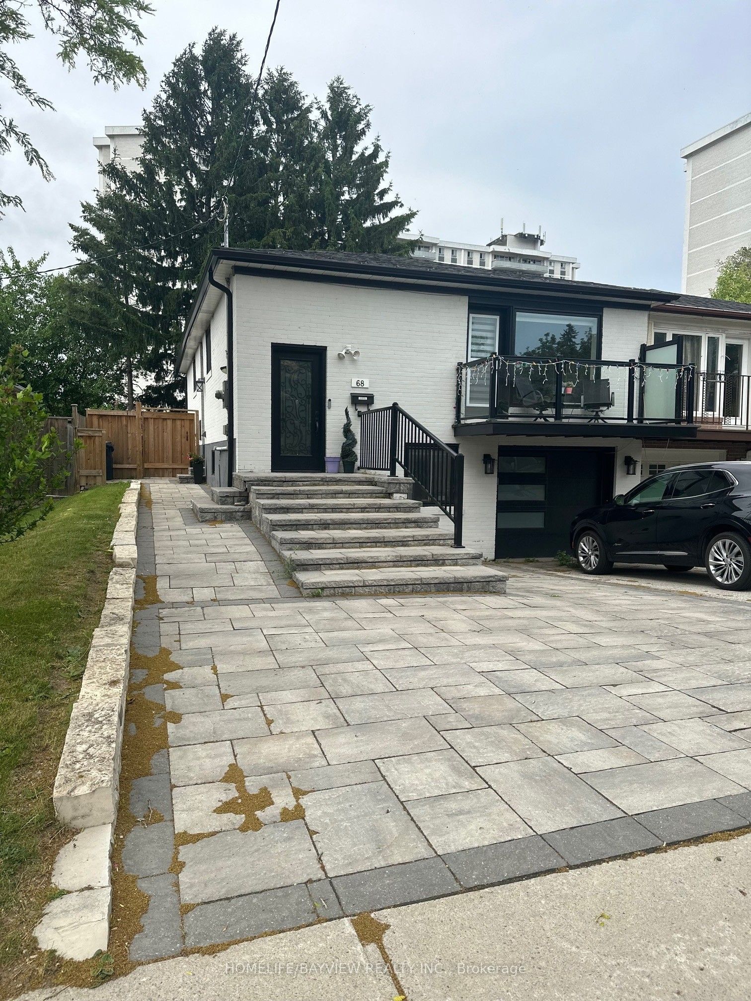
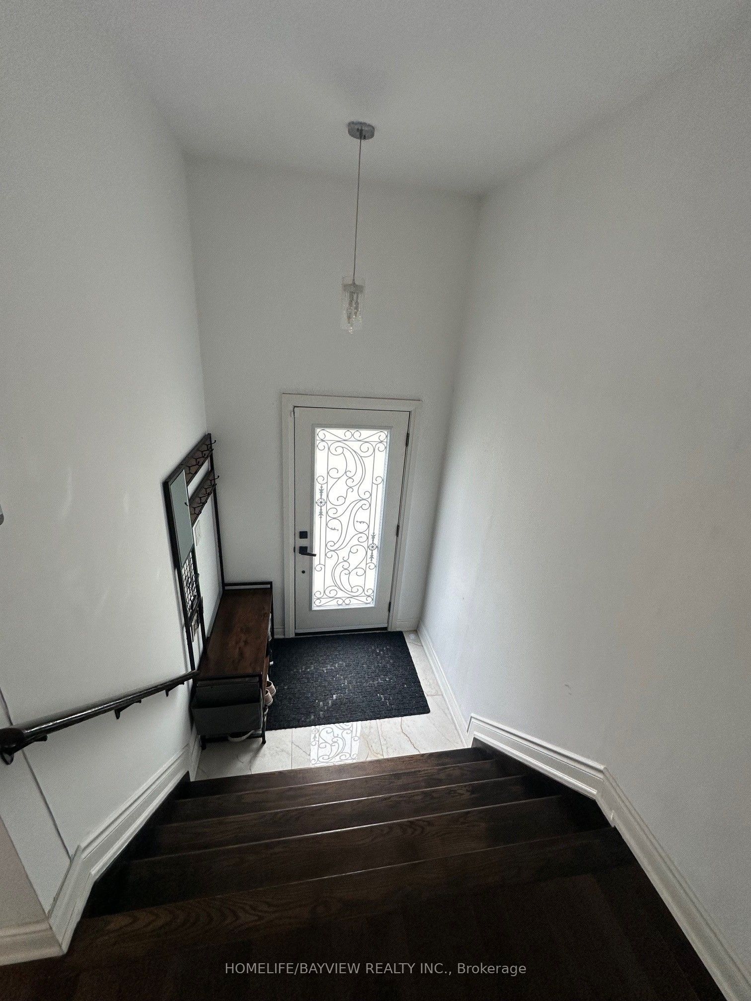
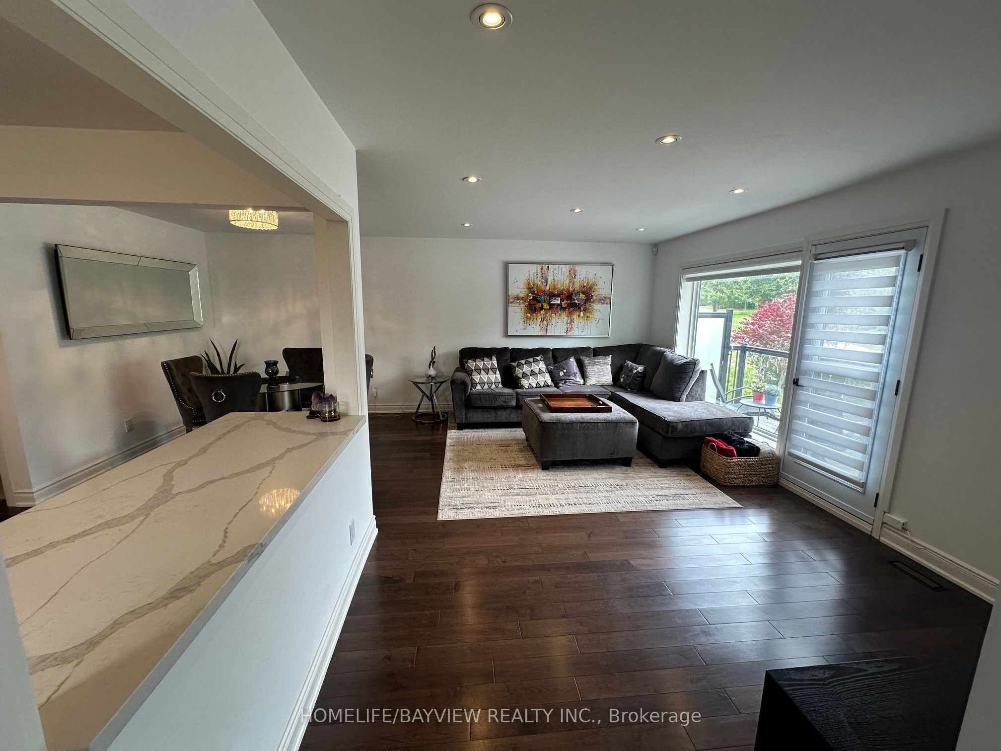
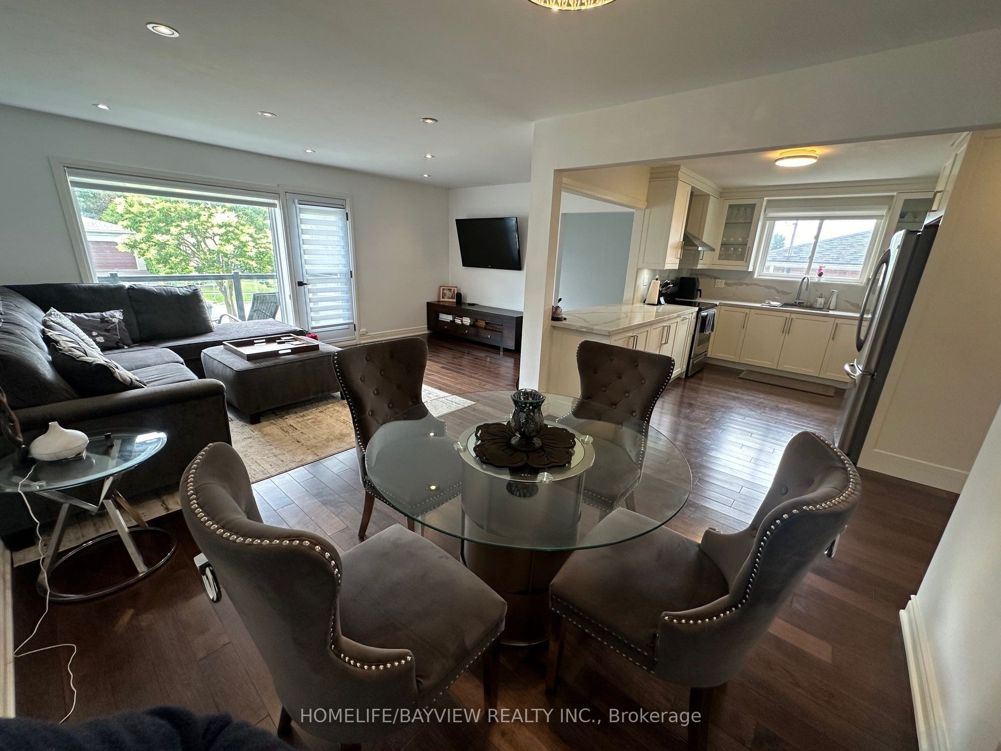
RARE Duplex in Victoria Village!! 3-Bedroom Main Floor, 2-Bedroom Basement Apartment! One-of-a-Kind Renovated Home in Victoria Village Area is a Must See! Extensive Renos, Over $300K In Upgrades! This Semi-Raised Bungalow offers Bright, Open Concept Living & Dining W/ Hardwood Floors throughout, Custom kitchen with Quartz counter-tops and Three Spacious Bedrooms. Primary Bedroom w/En-suite and Walk-in Closet and Two Additional Bedrooms Sharing the Second Full Washroom. Basement unit is bright and has a Separate Entrance, 2 Large Bedrooms, Open Living space with Vinyl Floors and Stainless Steel Kitchen Appliances. Custom kitchen with Quartz Counter-Tops. Primary Bedroom is over 250 SQFT with space for King Size Bed, Dresser, additional cabinets and an Office Desk near the window. Second Bedroom can be used as an office, gym or children's room. Separate Laundry Included. Bright 4-Piece Bathroom! Beautiful, Large Private Backyard with Patio Stones and Deck, Great for Entertaining. Well Maintained Garden with No Lawn Maintenance Required. Wide Driveway with 3 spots, plus Single-Car Garage. This home can be used for a family on the main floor, and the basement can be used for an In-Law Suite or Apartment for Rental Income. It is perfect for those looking to live in a beautiful quiet neighbourhood, near public transit, parks, shops, schools, a library as well as close to major highways (404/DVP/401). Move-In-Ready Property. Don't miss this opportunity to live in A Highly-Desirable Neighbourhood. This will be the first and last place you look! Don't Delay, Lock it in today!
房源信息
建筑详情
设施与特色
费用信息
包含与不包含
MAIN FLOOR: SS Fridge, Stove, Dishwasher, and Washer-Dryer Combo. BASEMENT: SS Fridge, Stove, Dishwasher, and Washer-Dryer Combo.
位置
相似房源
查看更多

Source: Toronto Regional Real Estate Board (TRREB), via PropTx Innovations Inc.
The data relating to real estate on this website comes in part from the MLS® data feed of PropTx Innovations Inc. The information is deemed reliable but is not guaranteed accurate by PropTx.
The information provided herein must only be used by consumers that have a bona fide interest in the purchase, sale or lease of real estate and may not be used for any commercial purpose or any other purpose.
© 2026 PropTx Innovations Inc. All rights reserved. MLS®, REALTOR® and the associated logos are owned or controlled by The Canadian Real Estate Association (CREA).