#G8 - 5 Parkway Forest Drive
房源介绍
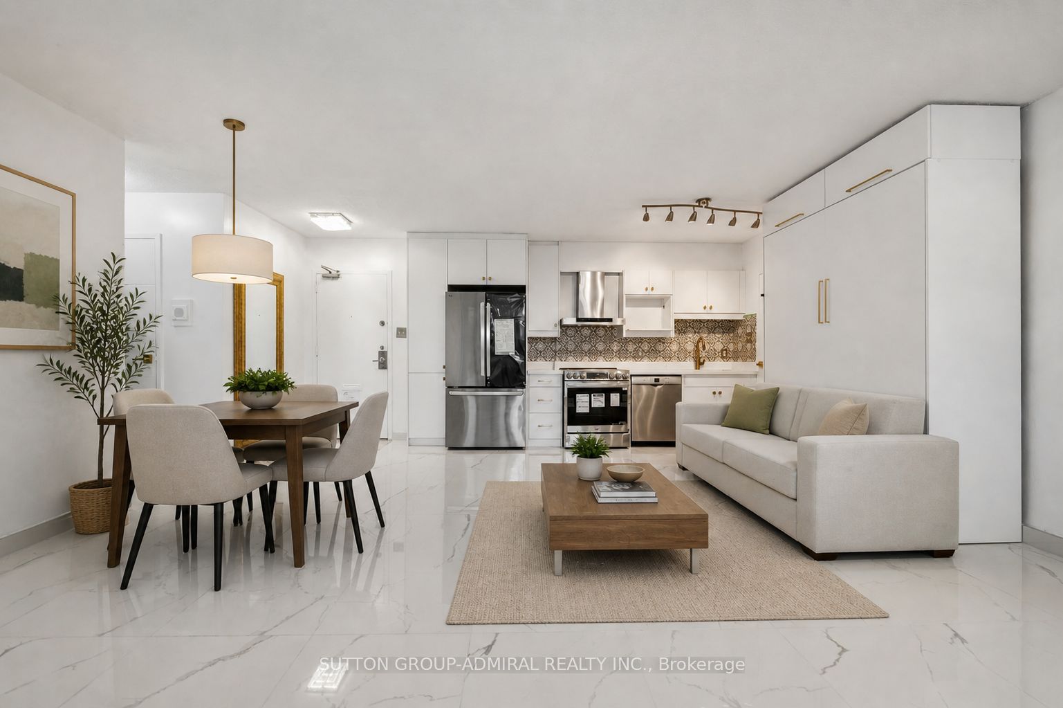
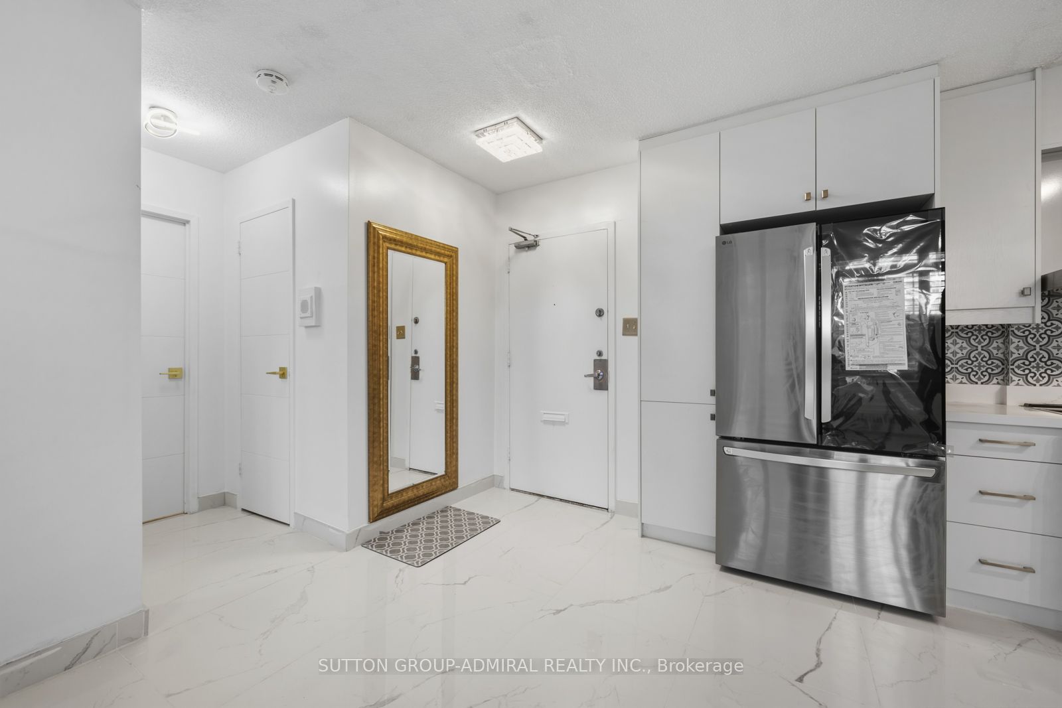
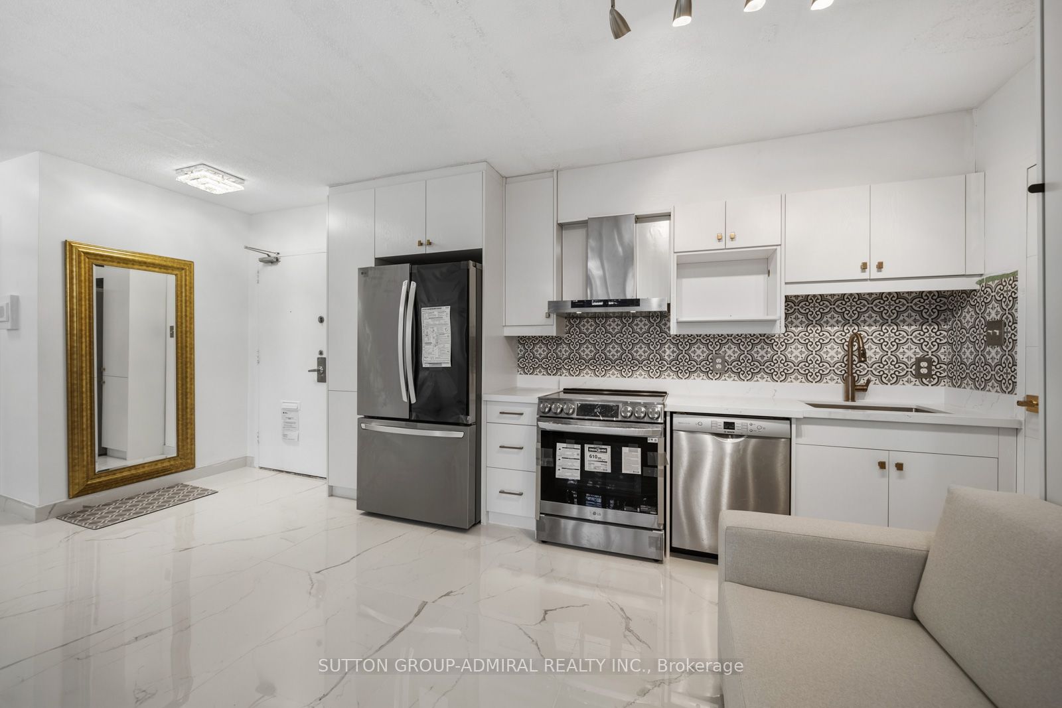
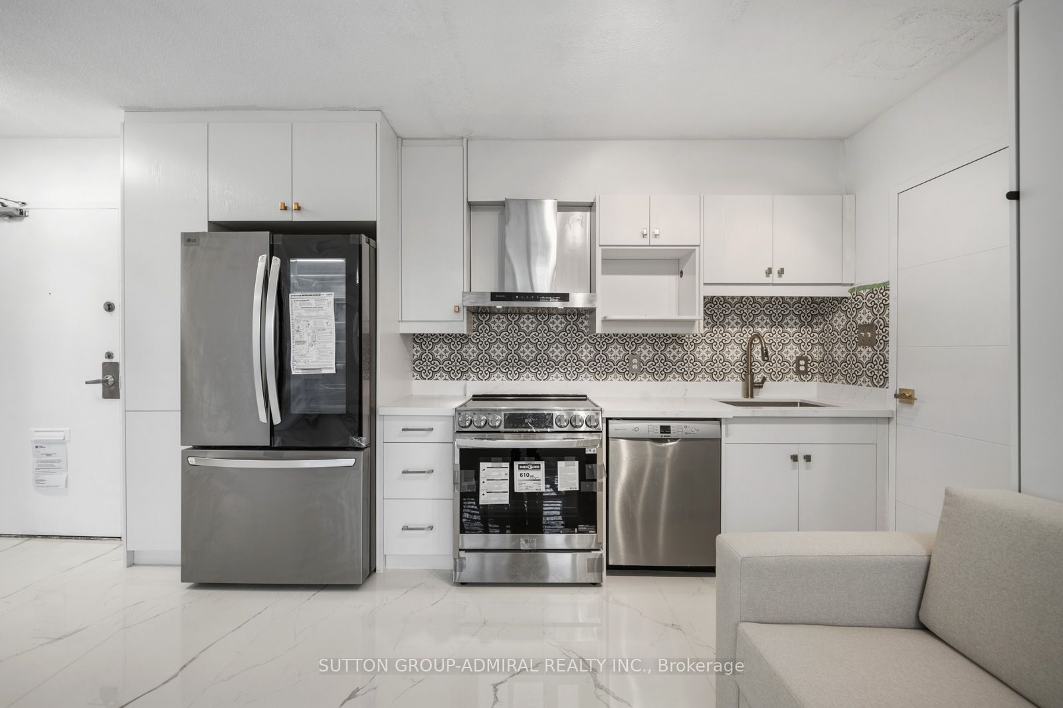
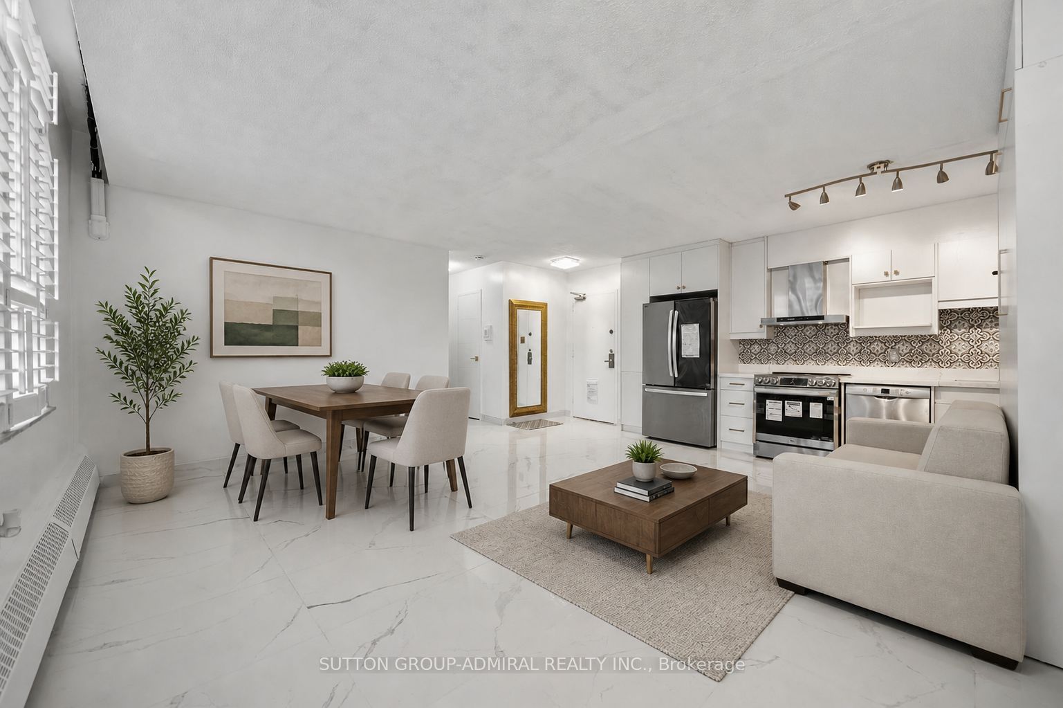
Welcome to 5 Parkway Forest Drive #G8, a rare and highly desirable ground-floor condo in Toronto's Henry Farm community-currently the only unit of its kind in the building-offering approximately 748 sq. ft. of fully renovated, senior-friendly, step-free living designed to maximize space, functionality, and comfort. This open-concept layout showcases brand new Turkish porcelain flooring throughout and a modern kitchen with stainless steel appliances, while extensive upgrades enhance livability and accommodate more residents with ease. The unit comes fully furnished with two 3-seater sofas and two Murphy beds (one queen, one double), with the second bedroom featuring its own Murphy bed and private enclosed balcony. California shutters are installed on all windows, complemented by elegant gold-accented fixtures and all-new doors, while climate control is optimized with three LG split A/C units with heating. A versatile laundry room includes an LG all-in-one washer/dryer, additional shelving for storage, and a secondary toilet for added convenience. Maintenance fees include all utilities, plus Bell Fibe TV and 1.5 Gbps high-speed internet, along with one underground parking space and access to premium amenities such as an outdoor pool, dual saunas, tennis court, playground, and party room. Located steps from Parkway Forest Park, Dallington Park, Havenbrook Park, and Betty Sutherland Trail Park, and surrounded by top schools including Forest Manor Public School, St. Timothy Catholic School, George S. Henry Academy, and Seneca College, this home is minutes from everyday conveniences like CF Fairview Mall, Parkway Forest Community Centre, Oriole Community Centre, and Toronto Public Library, with seamless transit via Don Mills Station and quick access to Highways 401 and 404-making it an exceptional opportunity for investors, growing families, or downsizers seeking turnkey, accessible living in a prime, well-connected location. **Listing Contains Virtually Staged Photos**
房源信息
建筑详情
设施与特色
费用信息
包含与不包含
All appliances (LG Fridge, LG Stove, Sakura Range Hood, Dishwasher, LG Washer/Dryer all-in-one machine), 1 Queen-sized Murphy Bed, 1 Double-sized Murphy Bed, 2 (3-seater) couches, 3 LG Air conditioning split units with heating, California Shutters. All electrical light fixtures, all window coverings and 1 parking spot included.
位置
相似房源
查看更多
Source: Toronto Regional Real Estate Board (TRREB), via PropTx Innovations Inc.
The data relating to real estate on this website comes in part from the MLS® data feed of PropTx Innovations Inc. The information is deemed reliable but is not guaranteed accurate by PropTx.
The information provided herein must only be used by consumers that have a bona fide interest in the purchase, sale or lease of real estate and may not be used for any commercial purpose or any other purpose.
© 2026 PropTx Innovations Inc. All rights reserved. MLS®, REALTOR® and the associated logos are owned or controlled by The Canadian Real Estate Association (CREA).