40 Tottenham Road
房源介绍
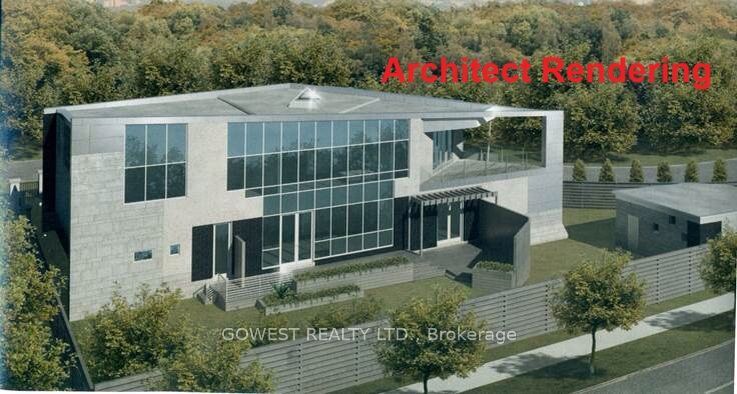
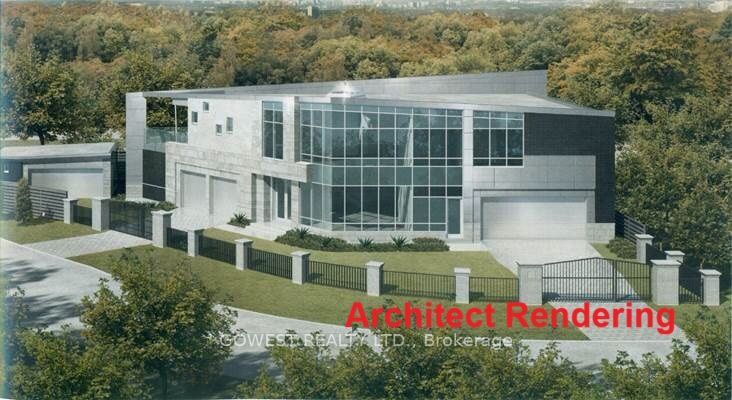
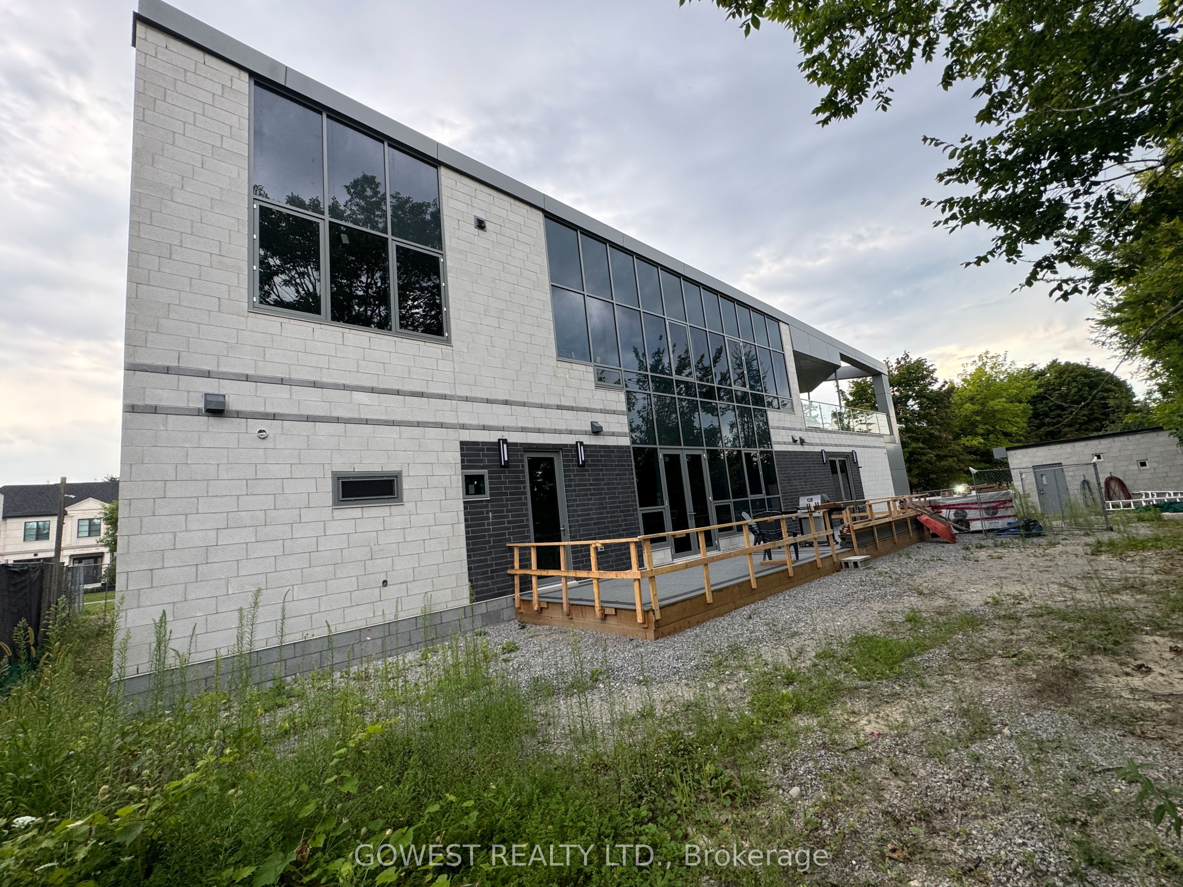
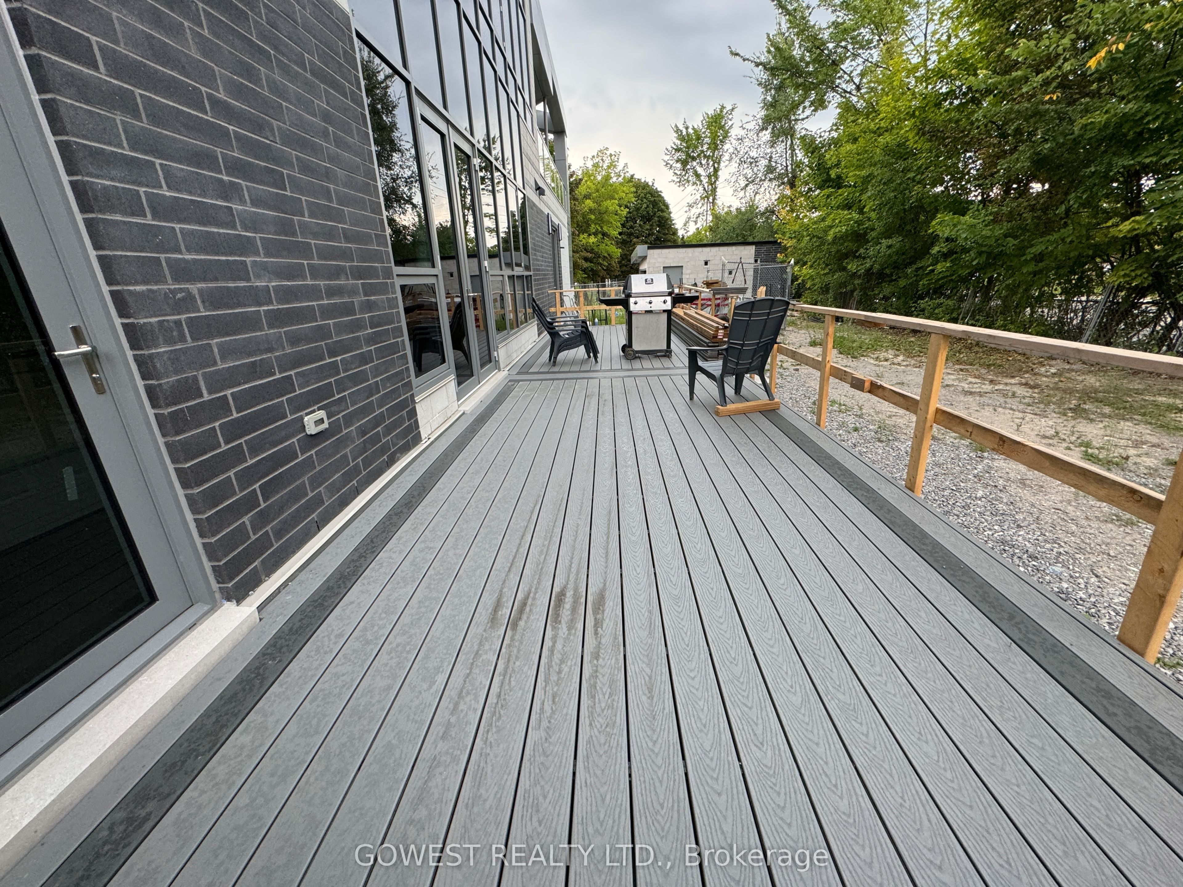
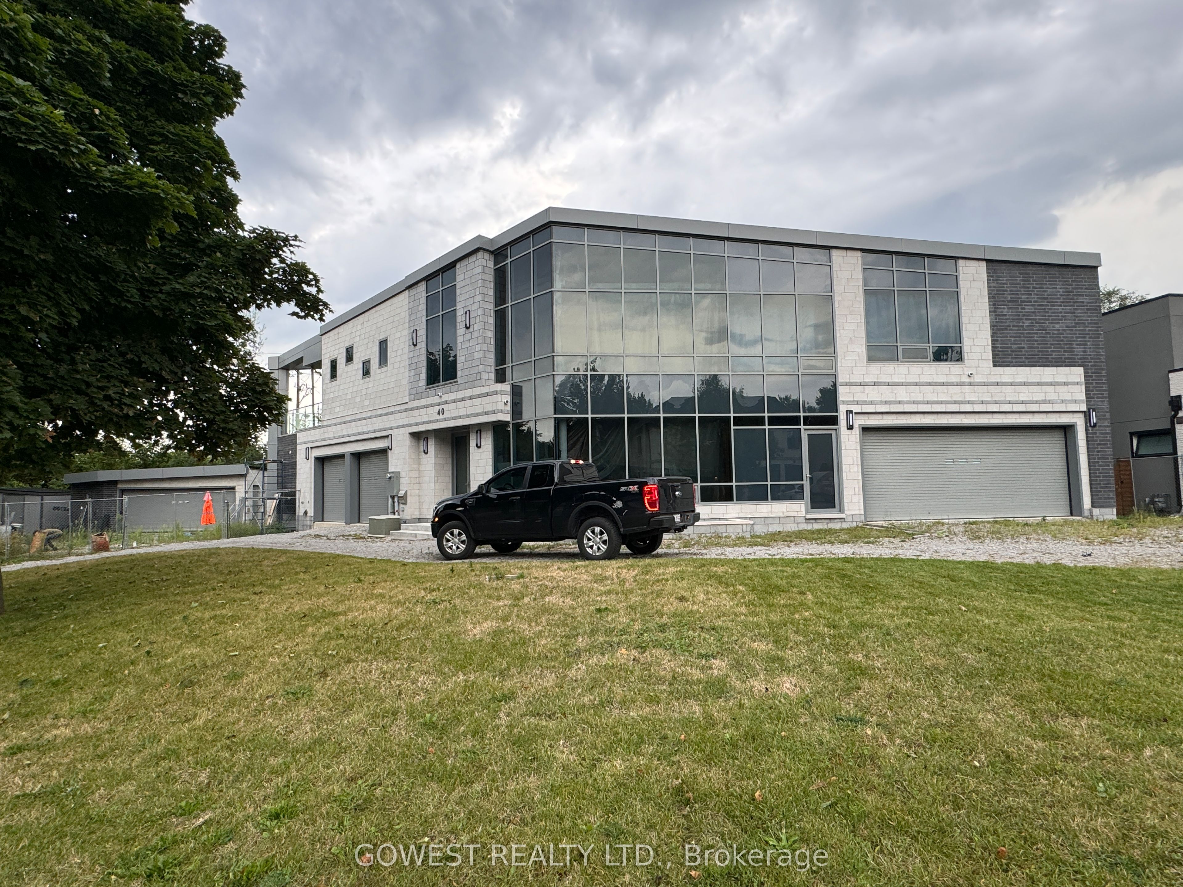
An Unparalleled Opportunity to Own an Imaginative and Inspiring Architectural Masterpiece ready to have the interior completed, with your tastes. This uniquely designed modern luxury residence is a true architectural landmark, perfectly positioned beside lush green space and parks in the prestigious Banbury-Don Mills neighbourhood. Set on a remarkable piano-shaped lot of approximately 14,558.7 sq. ft., this distinguished home offers approximately 11,246 sq. ft. of luxurious living space, including storage and accessory building areas. Designed for both grand entertaining and comfortable family living, the home features 2 spacious bedrooms, In-Law suite ready with separate entrance, 2 additional flexible rooms ideal for offices, guest suites, or hobby spaces, and 6 bathrooms. Highlights include the breathtaking "Paradise Great Room," an expansive open-concept kitchen, recreation room, wet bar, sauna, spa, and a wide-view balcony overlooking tranquil surroundings. Includes two laundry rooms and two mechanical rooms with 400-amp electrical service. A gas line has been installed, and the home has been configured to accommodate future furnace and air conditioning installation, offering flexibility for buyers to complete the mechanical systems to their own specifications. Detached 600 Sq. Ft. garage/garden suite potential, Grounds are professionally landscaped grounds are complemented by a spacious deck, electrically operated gates and fencing, an 8-camera security monitoring system, and EV (3) charging capability. Ideally located just minutes from Edwards Gardens, Sunnybrook Park, scenic trails, the Eglinton LRT, shopping, major highways, and downtown Toronto. Situated within the catchment area for highly regarded schools, including Don Mills CI and St. Bonaventure Catholic School. A rare opportunity for discerning buyers to personalize an exceptional residence and create their ultimate dream home.
房源信息
建筑详情
设施与特色
费用信息
包含与不包含
Existing electric light fixtures, window coverings, 8-camera security monitoring system, electrically operated gates and fencing, wet bar, sauna, spa, EV charging equipment, and all other permanent fixtures and chattels currently attached to and forming part of the property, unless otherwise excluded.
位置
相似房源
查看更多
Source: Toronto Regional Real Estate Board (TRREB), via PropTx Innovations Inc.
The data relating to real estate on this website comes in part from the MLS® data feed of PropTx Innovations Inc. The information is deemed reliable but is not guaranteed accurate by PropTx.
The information provided herein must only be used by consumers that have a bona fide interest in the purchase, sale or lease of real estate and may not be used for any commercial purpose or any other purpose.
© 2026 PropTx Innovations Inc. All rights reserved. MLS®, REALTOR® and the associated logos are owned or controlled by The Canadian Real Estate Association (CREA).