#22 - 851 Sheppard Ave W Avenue

房源介绍
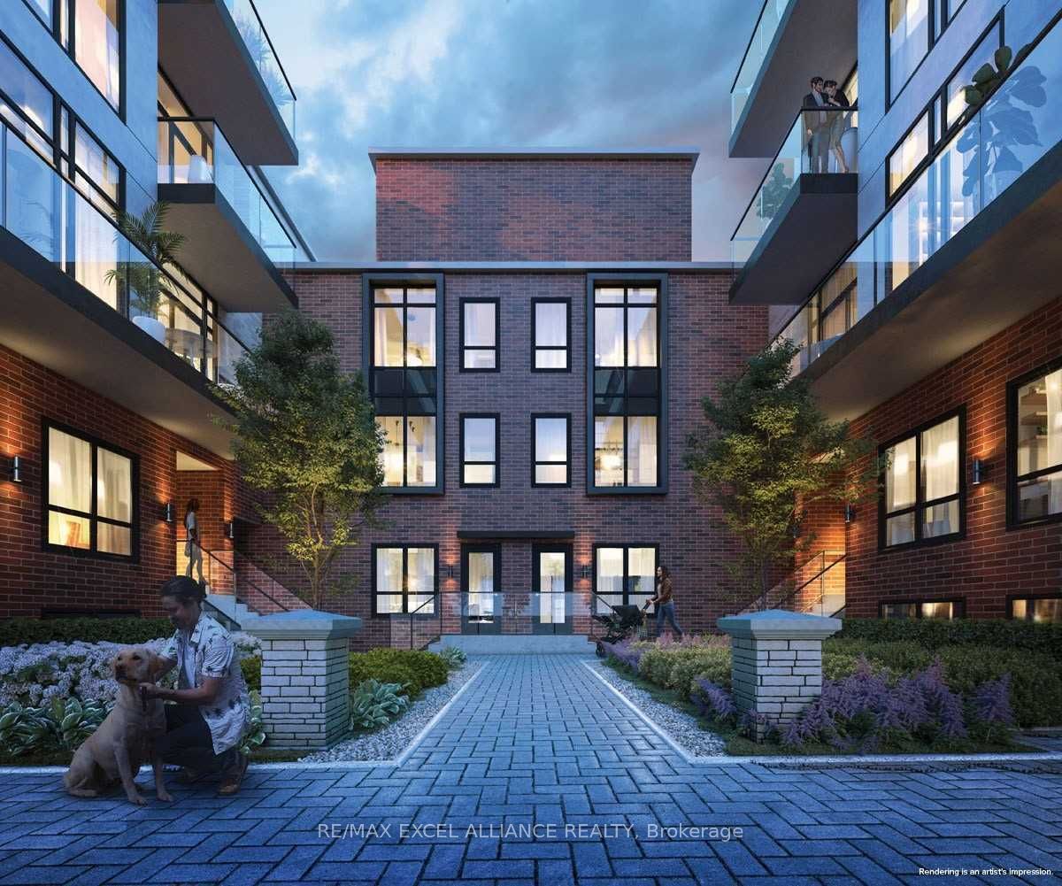
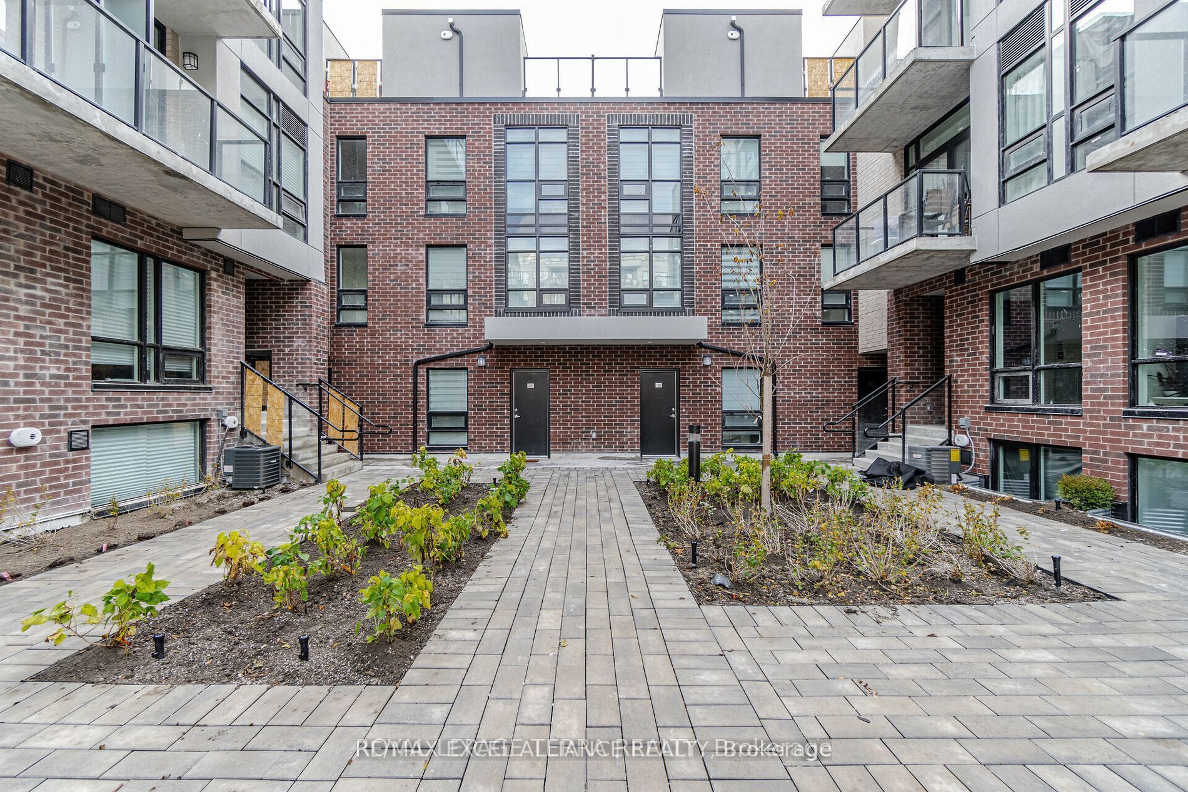
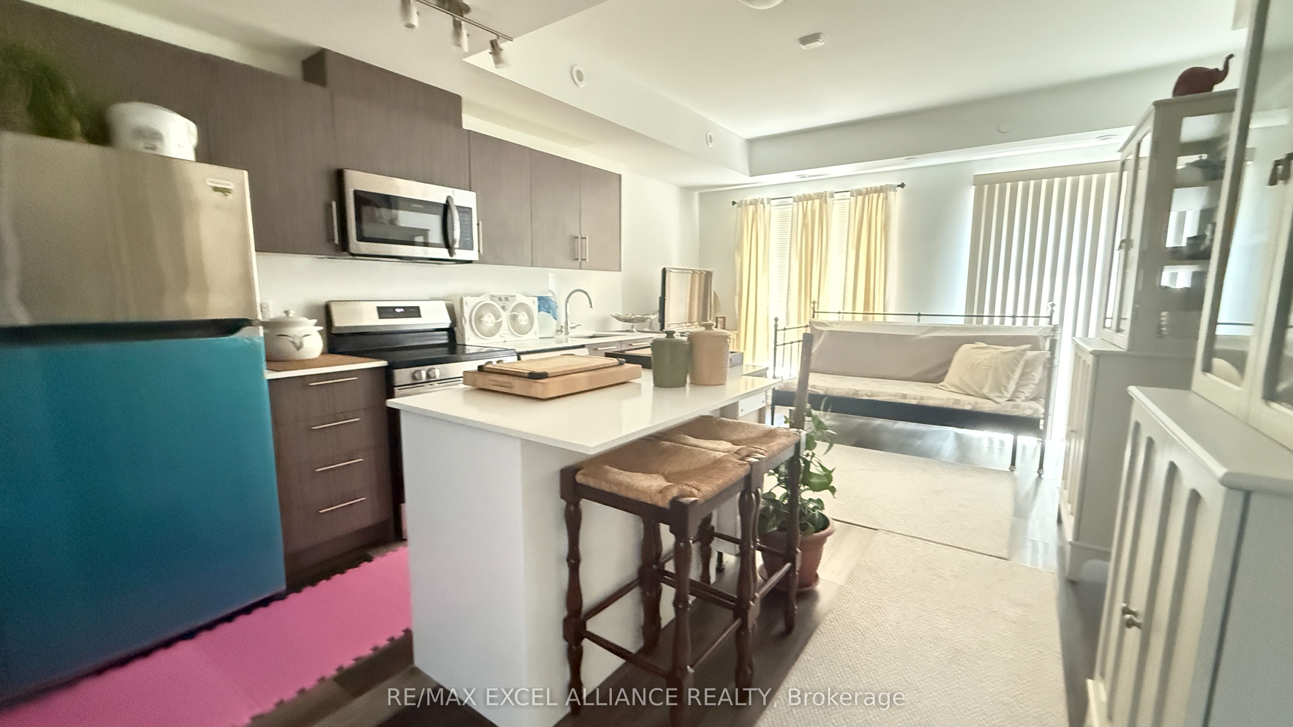
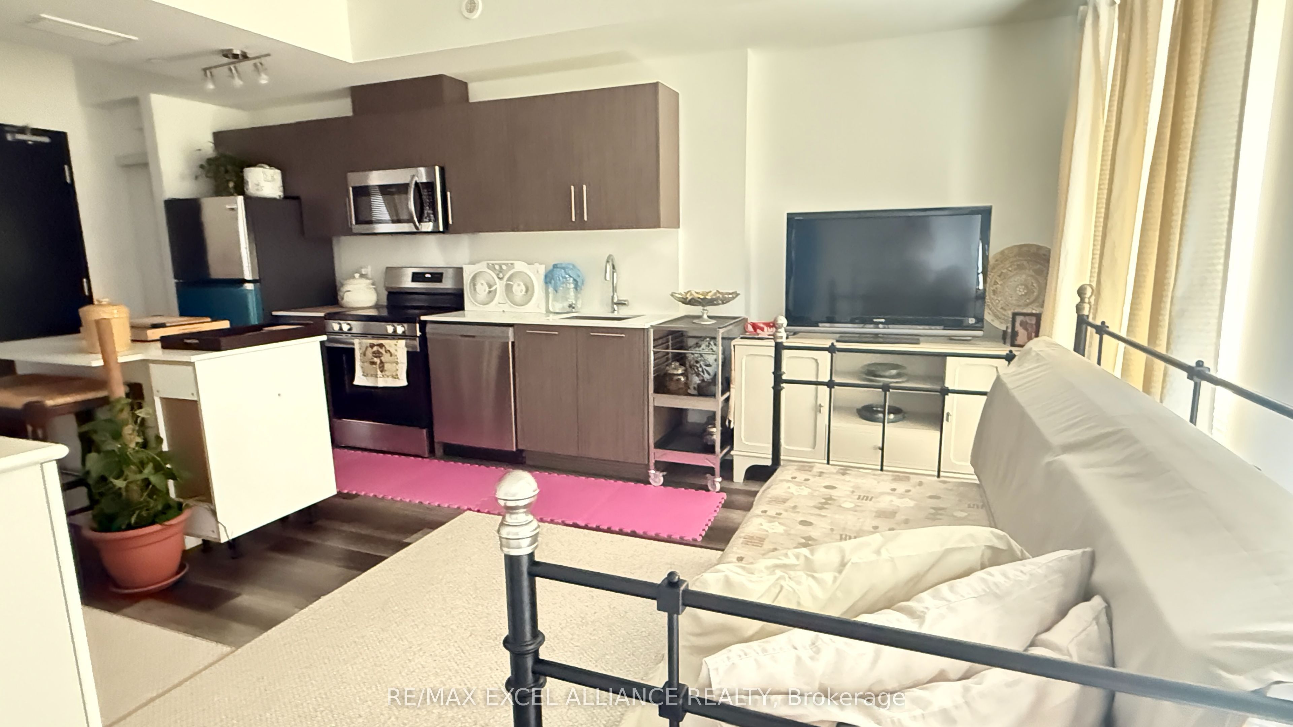
Welcome To Greenwich Village "Upper Eastside Towns"! Brand-New Traditional Townhouse Featuring 2 Bedrooms + Den (Ideal As A 3rd Bedroom), 2.5 Baths, And Approximately 1,330 Sq. Ft. Of Thoughtfully Designed Living Space. Enjoy A Private 365 Sq. Ft. Backyard And A 167 Sq. Ft. Rooftop Terrace, Perfect For Relaxing Or Entertaining. Bright, Open-Concept Layout With Oversized Windows That Fill The Living Area And Bedrooms With Natural Light. Excellent Location With TTC At Your Doorstep, 1-Minute Drive To The Subway, And 5 Minutes To The GO Station. Walking Distance To Top-Ranked William Lyon Mackenzie Collegiate Institute And Nearby Arts Schools. Minutes To Yorkdale Mall, York University, Metro, Restaurants, Banks, Parks, And Everyday Amenities. A Perfect Blend Of Modern Living And Unbeatable Convenience!
房源信息
建筑详情
设施与特色
费用信息
包含与不包含
Hot Water Tank Included, High Speed Internet Included. All Curtain Included.
位置
相似房源
查看更多
Source: Toronto Regional Real Estate Board (TRREB), via PropTx Innovations Inc.
The data relating to real estate on this website comes in part from the MLS® data feed of PropTx Innovations Inc. The information is deemed reliable but is not guaranteed accurate by PropTx.
The information provided herein must only be used by consumers that have a bona fide interest in the purchase, sale or lease of real estate and may not be used for any commercial purpose or any other purpose.
© 2026 PropTx Innovations Inc. All rights reserved. MLS®, REALTOR® and the associated logos are owned or controlled by The Canadian Real Estate Association (CREA).