#U19 - 1327 Bayview Avenue
房源介绍
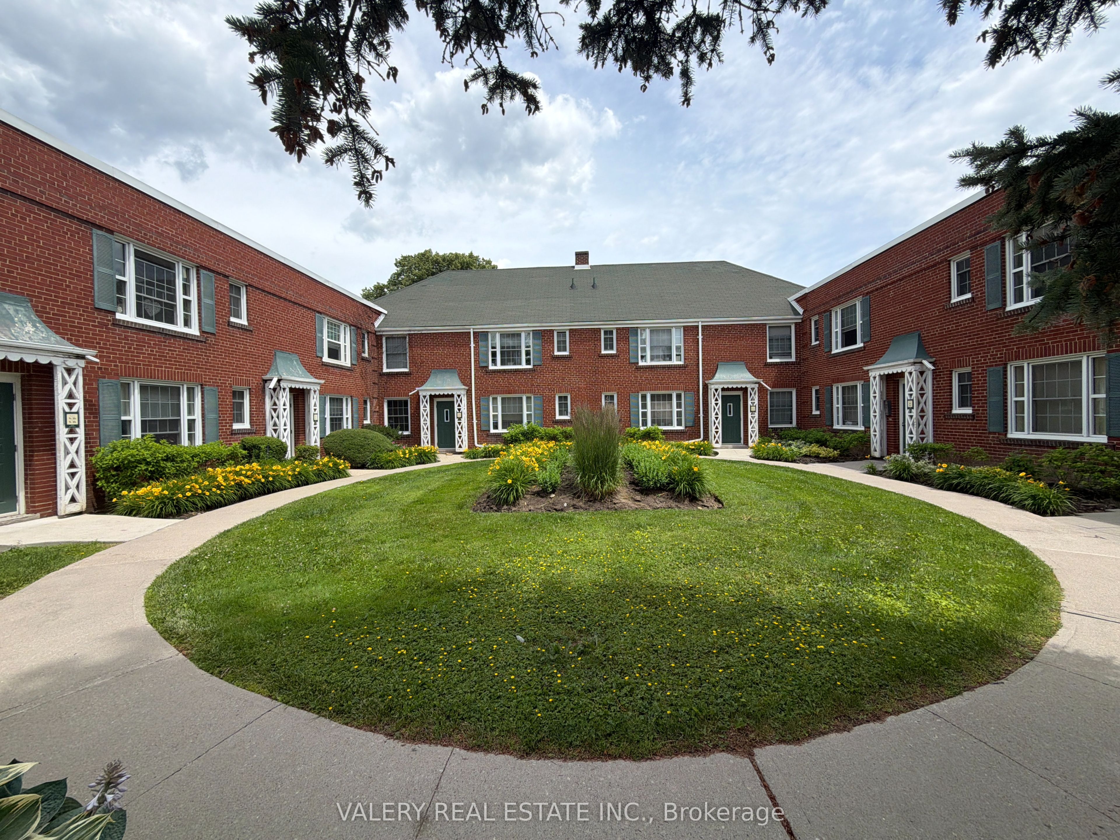
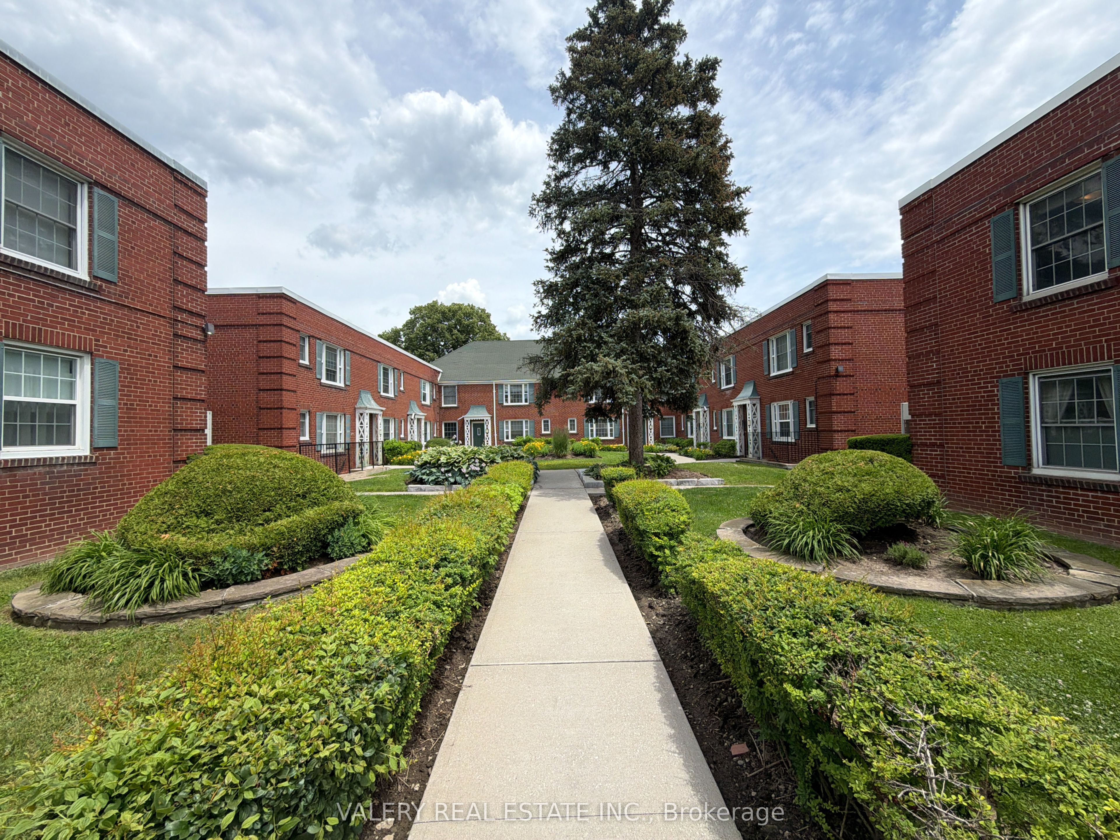
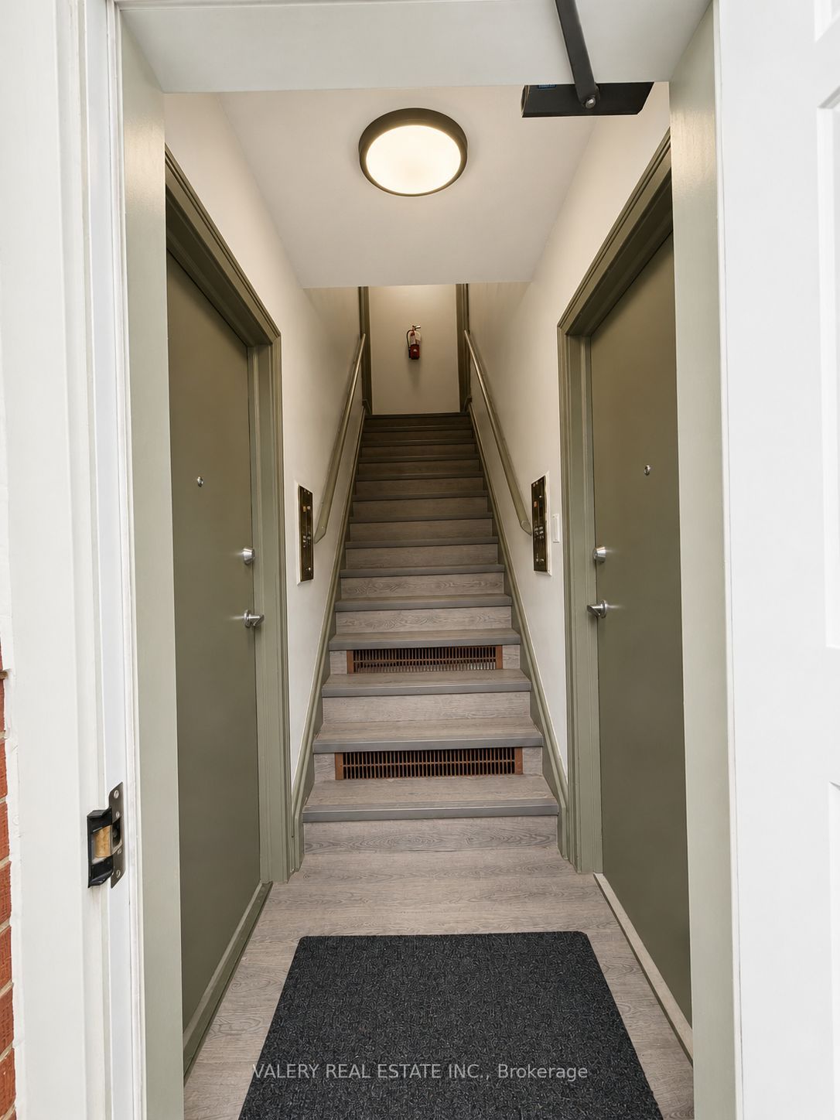
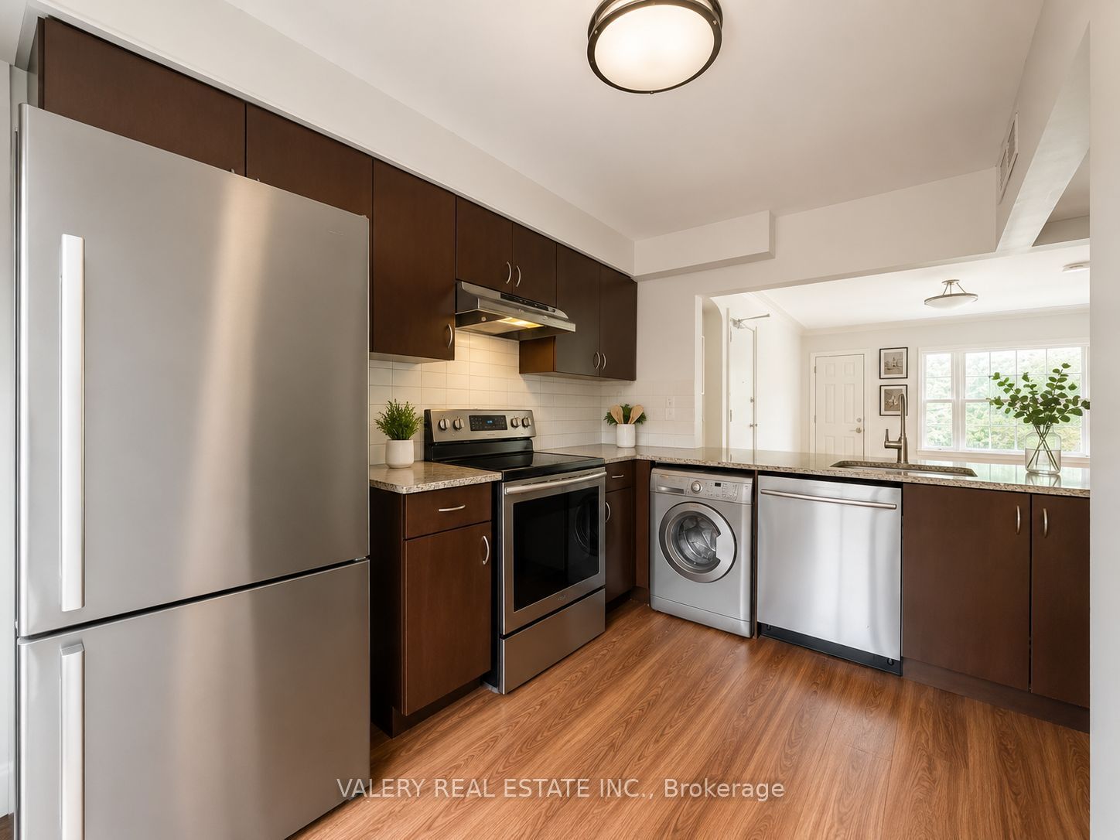
Welcome to this bright and functional 2 bedroom, 1 bathroom suite, located on the upper level of this well-maintained heritage property in Leaside. This home combines classic charm with modern updates, featuring durable vinyl flooring throughout and a well-equipped kitchen with stainless steel appliances. Enjoy the comfort and convenience of ensuite laundry and central air conditioning. It is professionally managed and rent controlled. Both bedrooms offer comfortable living space, ideal for professionals, small families, or roommates. Heat and Water are included in the rent, offering added convenience, with hydro billed separately. Parking is available for added convenience, with outdoor parking offered at $100 and garage parking at $150. Enjoy the charm and character of this well-established Leaside building, all within easy reach of Bayview Avenue's shops, restaurants, and transit options.
房源信息
建筑详情
设施与特色
费用信息
位置
相似房源
查看更多
Source: Toronto Regional Real Estate Board (TRREB), via PropTx Innovations Inc.
The data relating to real estate on this website comes in part from the MLS® data feed of PropTx Innovations Inc. The information is deemed reliable but is not guaranteed accurate by PropTx.
The information provided herein must only be used by consumers that have a bona fide interest in the purchase, sale or lease of real estate and may not be used for any commercial purpose or any other purpose.
© 2026 PropTx Innovations Inc. All rights reserved. MLS®, REALTOR® and the associated logos are owned or controlled by The Canadian Real Estate Association (CREA).