27 Strathgowan Crescent
房源介绍
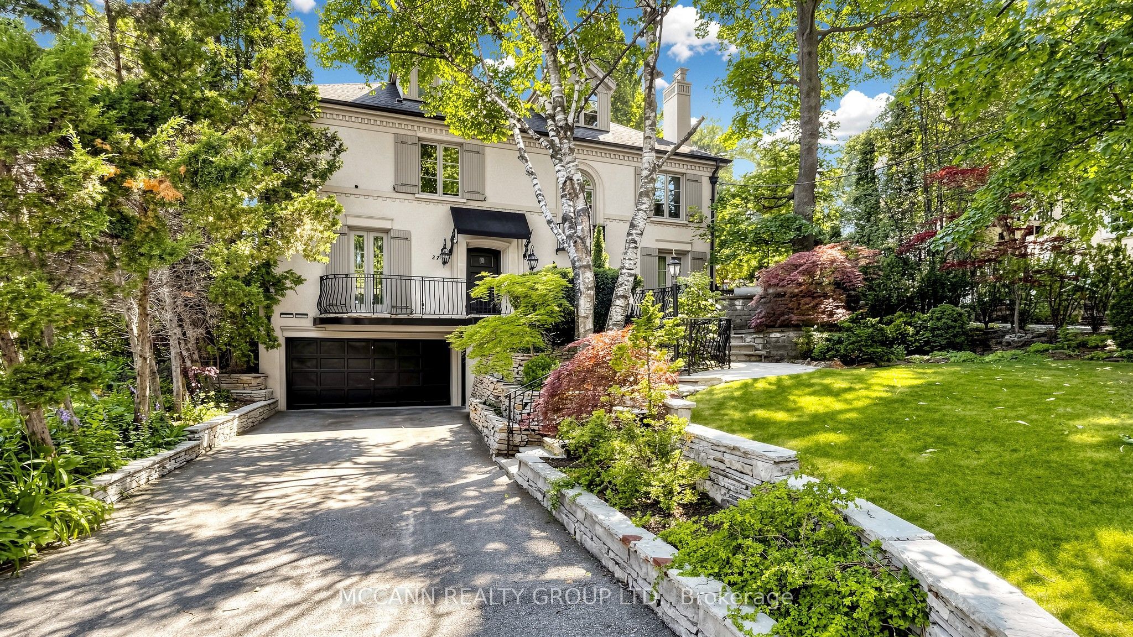
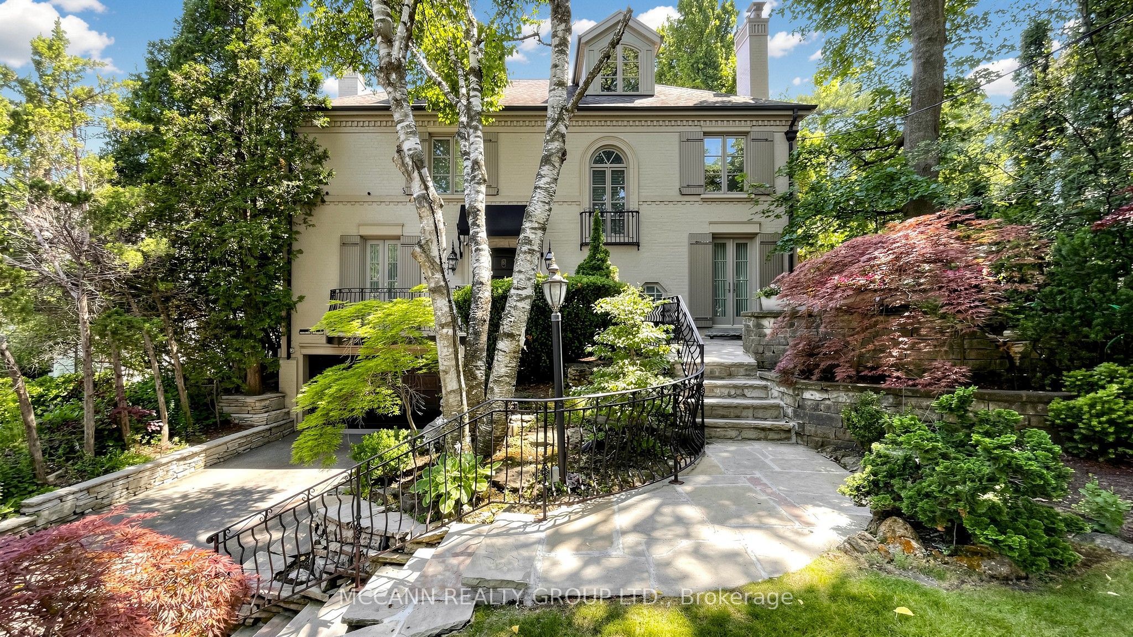
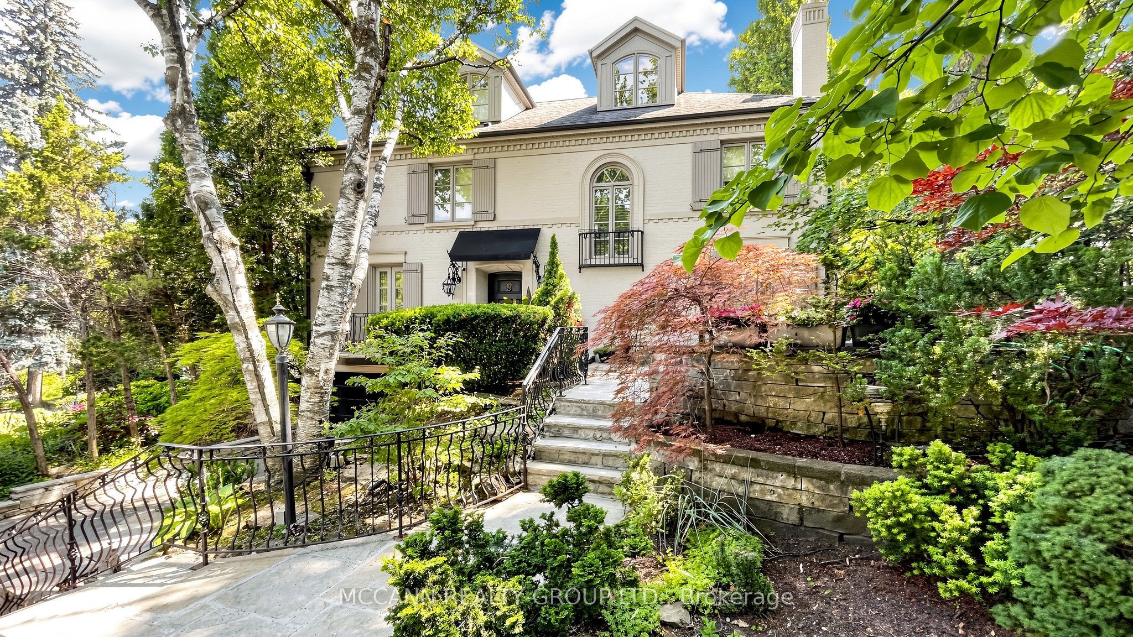
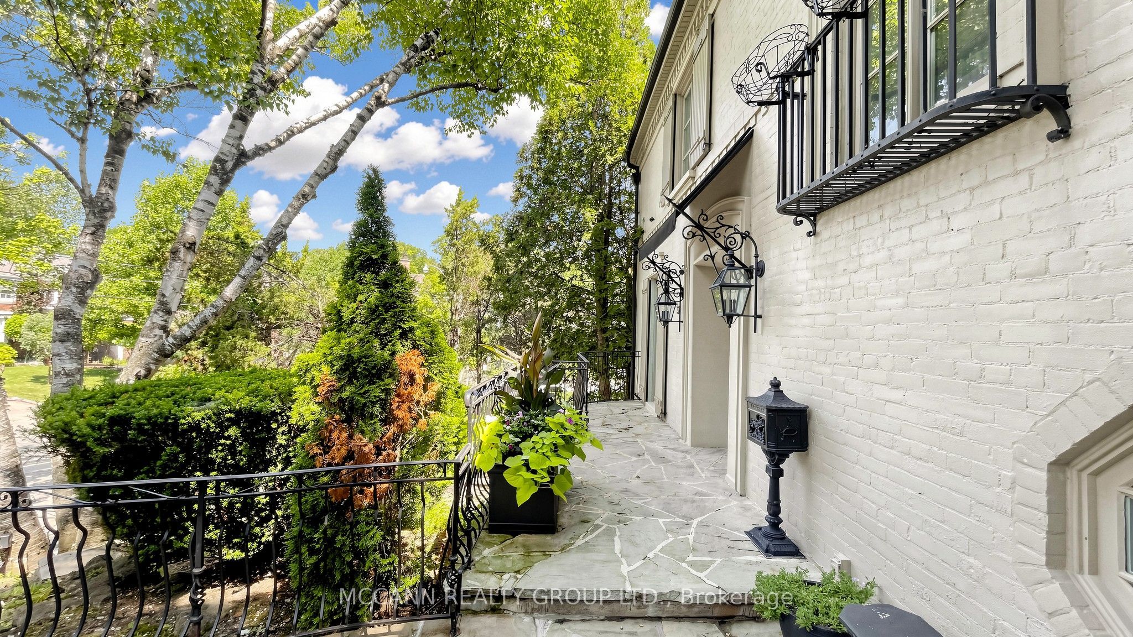
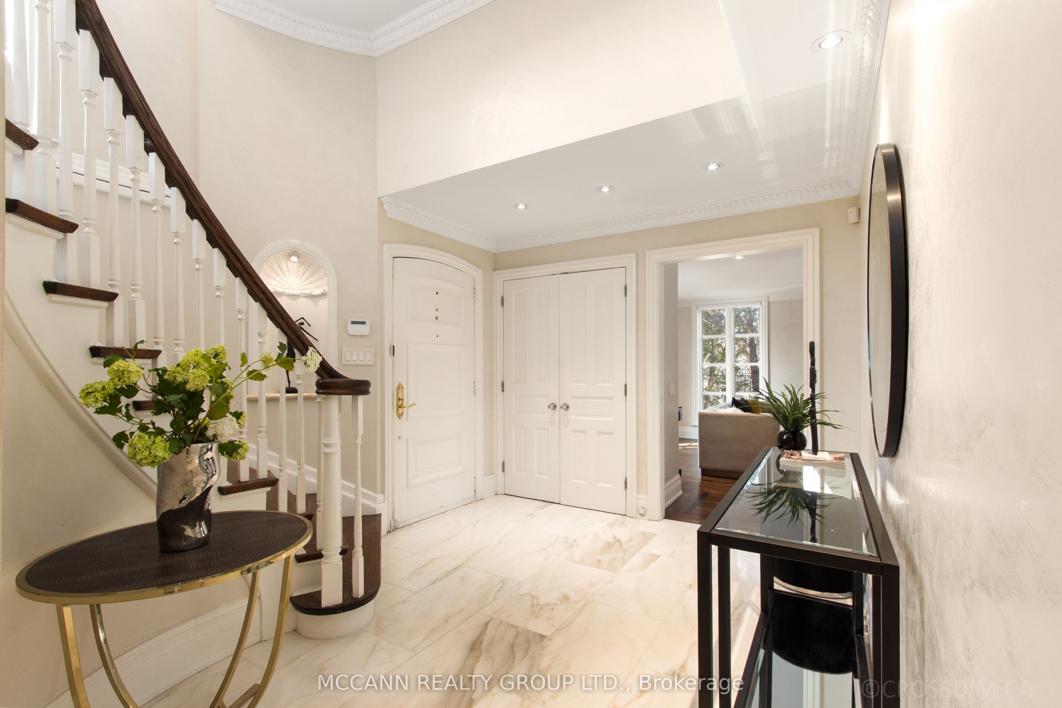
Nestled on one of Lawrence Park's most coveted streets, this beautifully appointed three-storey residence blends timeless elegance with exceptional family living, offering generous proportions, refined finishes, and a layout designed for both everyday comfort and effortless entertaining. Featuring 4+1 bedrooms, 5 bathrooms, and generous principal rooms, the thoughtfully designed layout provides both functionality and sophistication throughout. The main level showcases a bright, open-concept family room anchored by a stunning chef's kitchen with striking onyx countertops and a Wolf six-burner gas range, complete with both a breakfast bar and an eat-in dining area. Separate living and dining rooms provide elegant spaces for entertaining, with a wood-burning fireplace in the living room and two additional gas fireplaces warming the family room and primary bedroom. The finished lower level features a recreation room and a versatile guest or nanny suite, currently configured as a media room with built-in speakers. Step outside to a private backyard retreat with an inground pool, ideal for summer entertaining. Significant recent improvements include a newly installed HVAC system and a recently updated flat roof, enhancing both comfort and peace of mind. This home is truly move-in ready. Ideally located just minutes from top-rated schools, including Blythwood Junior Public School, the green spaces of Sherwood Park, and the shops and restaurants along Yonge Street. Flexible closing available-the seller is open to accommodating the buyer's preferred timeline. A pre-listing home inspection has been completed and is available upon request for added buyer confidence.
房源信息
建筑详情
设施与特色
费用信息
包含与不包含
Wolf 6 Burner Gas Stove, Miele Dishwasher, Miele Fridge, Steam Oven, 2 Samsung Front Load Dryers, 2 LG Top Load Washers. All Electric Light Fixtures Excluding Dining Room Chandelier., All Window Coverings, Pool Heater & Equipment, Storage Shed, Built In Speakers, CAC, Central Vac, and Alarm, New Furnace, Central AC, and Ductless Air Conditioner for the Third Floor (Approx. $27,000 Completed May 13th 2026), New Silicone Coating on Flat Roofs with 15 Year Warranty (Approx. $9,300 Completed May 20th 2026 ). Complete Inspection & Tune Up Of The Angled Roof, Estimated Another 10 Years Of Life(Completed May 20th 2026)
All TV's & Mounts, Dining Room Chandelier, Fridge, Freezer in Basement, Microwave, Patio Furniture, Sound Amplifier, and Subwoofer
位置
相似房源
查看更多
Source: Toronto Regional Real Estate Board (TRREB), via PropTx Innovations Inc.
The data relating to real estate on this website comes in part from the MLS® data feed of PropTx Innovations Inc. The information is deemed reliable but is not guaranteed accurate by PropTx.
The information provided herein must only be used by consumers that have a bona fide interest in the purchase, sale or lease of real estate and may not be used for any commercial purpose or any other purpose.
© 2026 PropTx Innovations Inc. All rights reserved. MLS®, REALTOR® and the associated logos are owned or controlled by The Canadian Real Estate Association (CREA).