209 Douglas Avenue
房源介绍
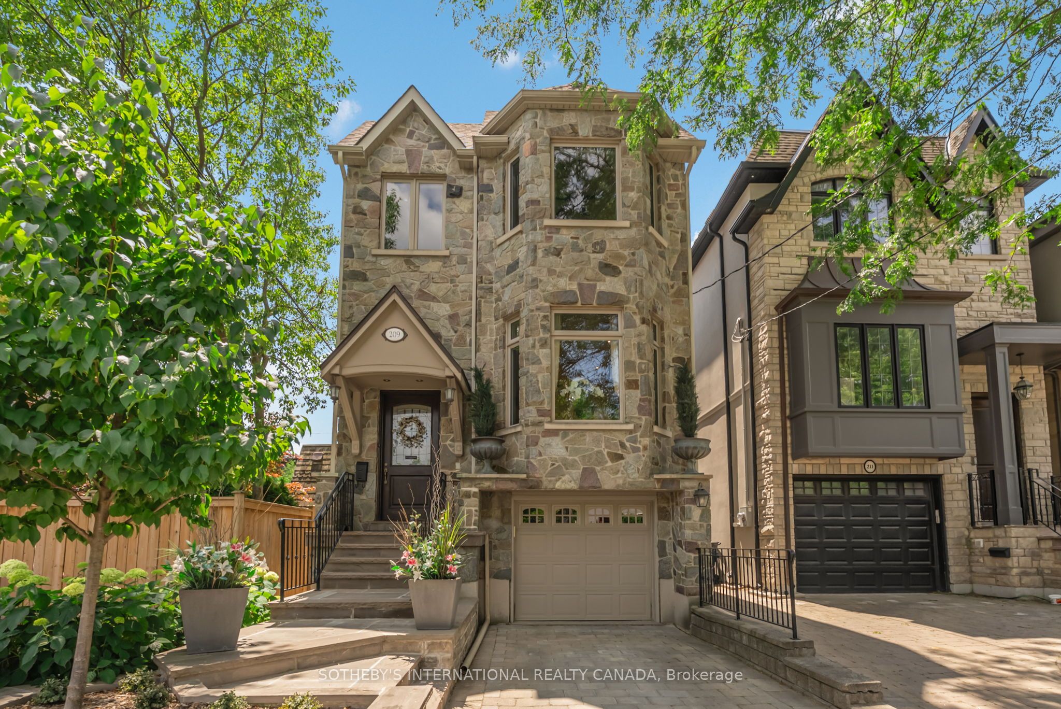
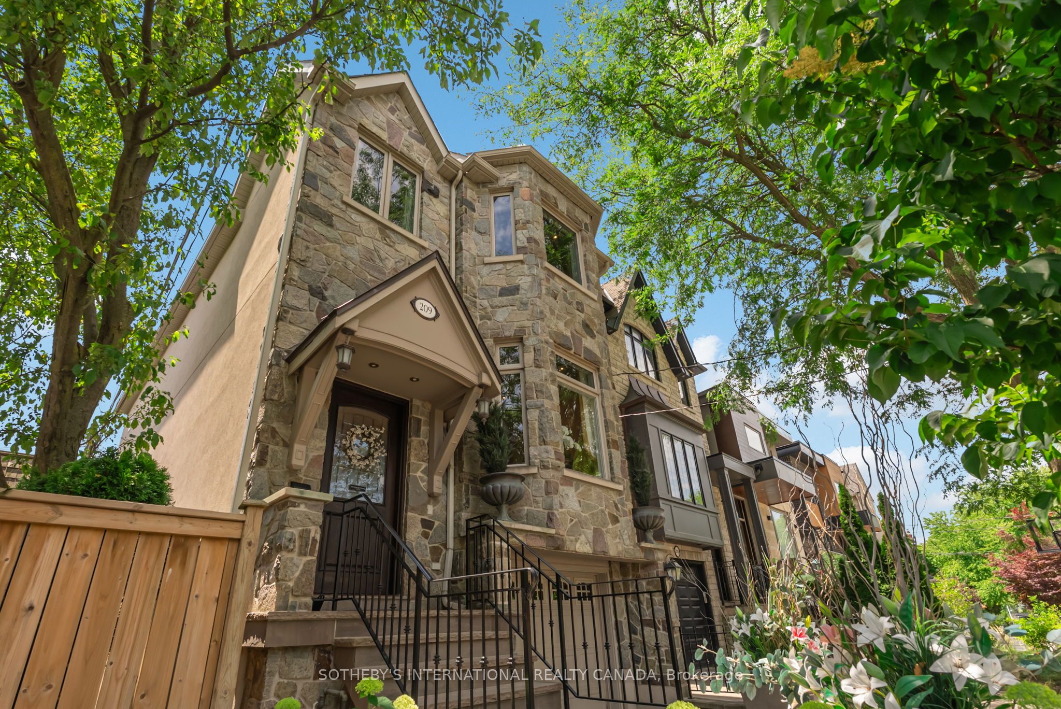
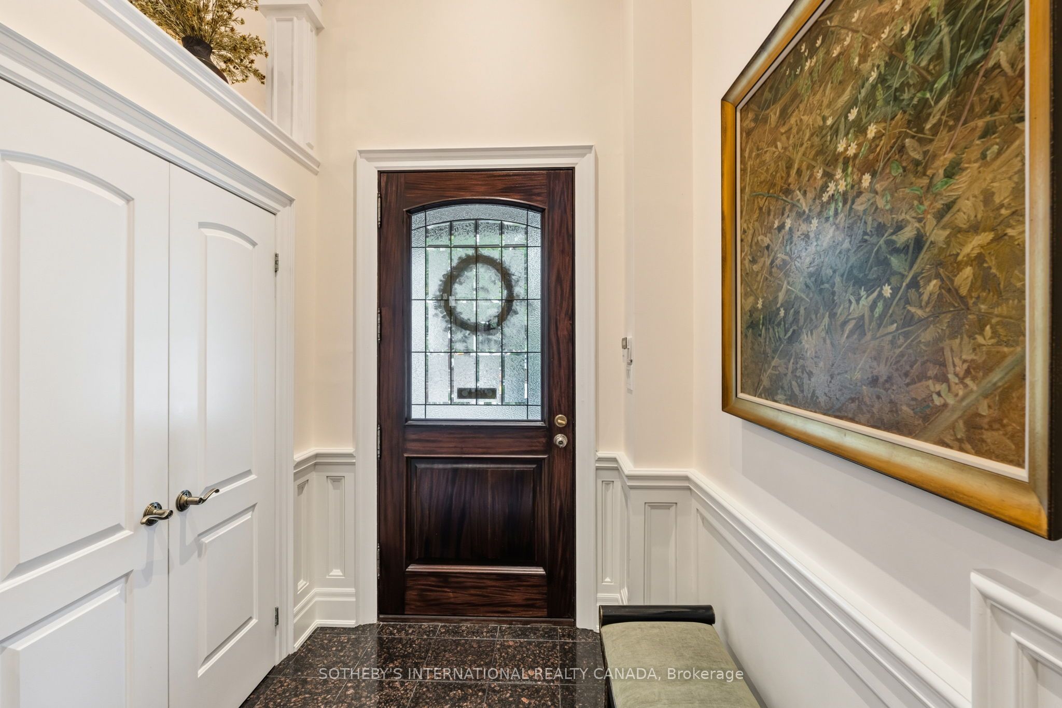
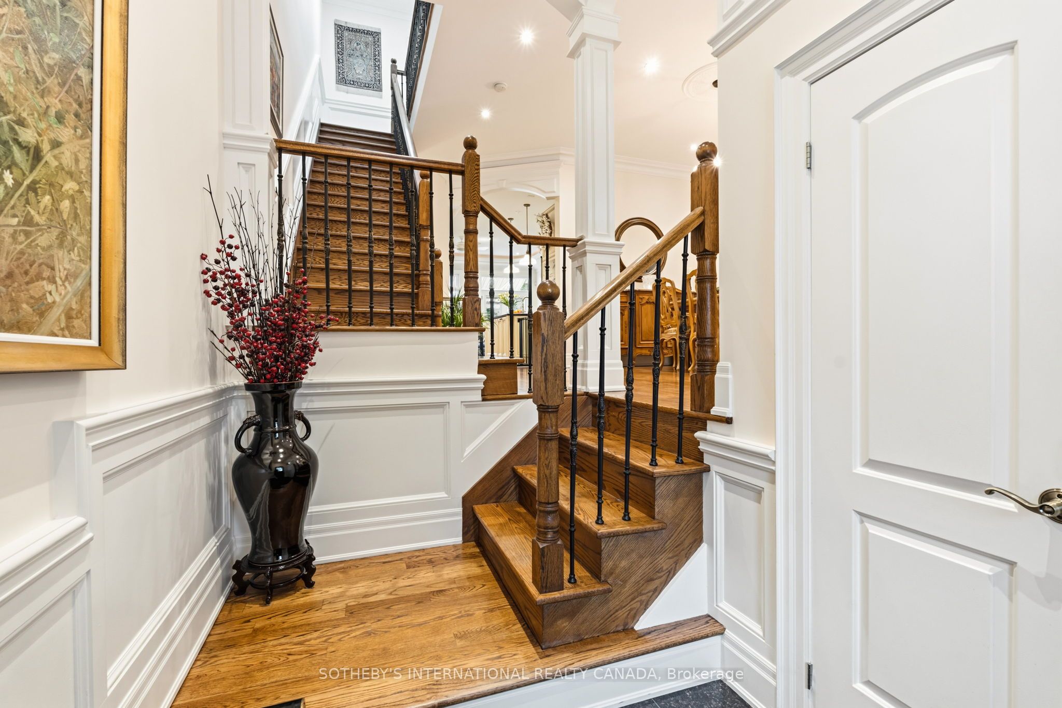
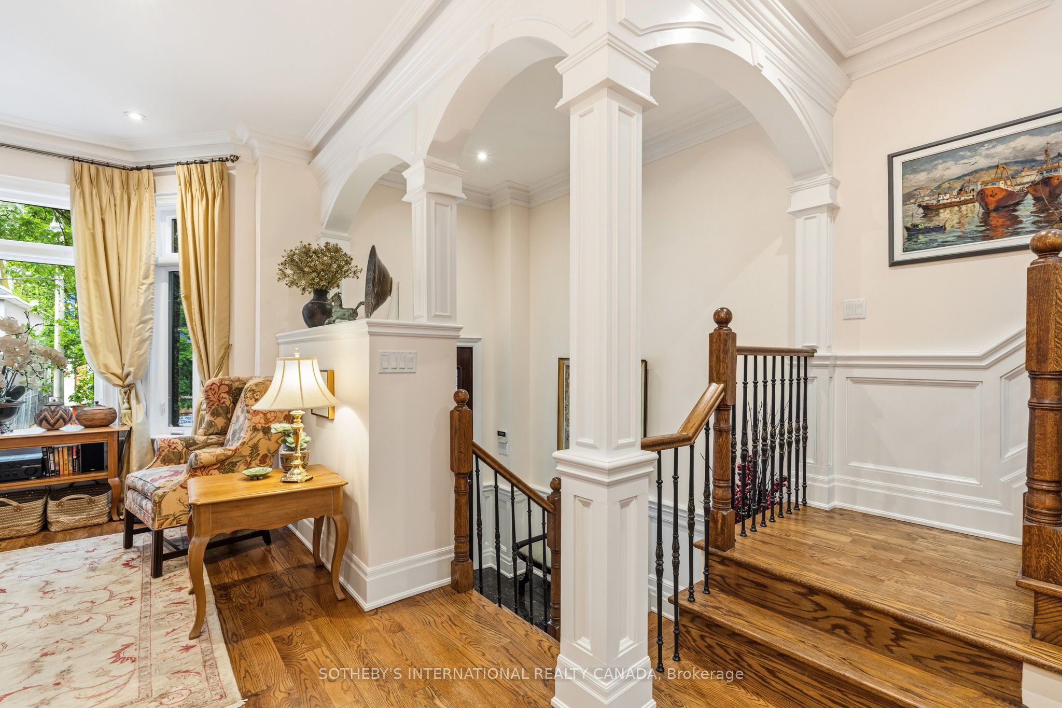
Situated on a quiet cul-de-sac in prime North Toronto, this custom-built two-storey executive family home, crafted in 2006, commands attention with its grand granite stone facade. Standing proudly on a 25 by 106-foot lot with southern exposure, the residence features a convenient built-in garage and showcases classic traditional design paired with luxury finishes. From the moment you step inside, the exceptional attention to detail and superb floor plan flow are instantly apparent across more than 2125 square feet of above-grade living space (total of 2900 sq. ft. of finished space), tailored perfectly for your growing family. The main level boasts gracious principal rooms. Open concept living/dining rooms feature rich and warm hardwood flooring. At the heart of the home is a sumptuous eat-in kitchen, beautifully appointed with granite countertops and a functional centre island. This culinary space flows seamlessly into a spacious main floor family room. From here, walk out to a magnificent, Brazilian Walnut (IPE) hardwood deck overlooking the private outdoor space. A motorized retractable awning offers instant shade and comfort for all day enjoyment Upstairs, the layout defies typical expectations. While configured as a three-bedroom house, it offers the expansive scale of most four-bedroom homes. The oversized front bedroom enjoys direct access to a shared Jack-and-Jill bathroom connected to the middle bedroom. The primary suite is an incredible retreat with a fireplace, a generous walk-in closet and a lavish five-piece ensuite bathroom. The fully finished lower level adds impressive and versatile space, complete with high end in-floor heated wood-look porcelain tiles. Currently, the forth bedroom functions as a home gym. This level provides a convenient walk-up to a sensational, low-maintenance, and highly private backyard which has been recently upgraded. Outfitted with a stone patio and a handsome pergola, this outdoor area is a peaceful escape for everyone.
房源信息
建筑详情
设施与特色
费用信息
包含与不包含
See Schedule B
See Schedule B
位置
相似房源
查看更多
Source: Toronto Regional Real Estate Board (TRREB), via PropTx Innovations Inc.
The data relating to real estate on this website comes in part from the MLS® data feed of PropTx Innovations Inc. The information is deemed reliable but is not guaranteed accurate by PropTx.
The information provided herein must only be used by consumers that have a bona fide interest in the purchase, sale or lease of real estate and may not be used for any commercial purpose or any other purpose.
© 2026 PropTx Innovations Inc. All rights reserved. MLS®, REALTOR® and the associated logos are owned or controlled by The Canadian Real Estate Association (CREA).