7 Lumley Avenue
房源介绍
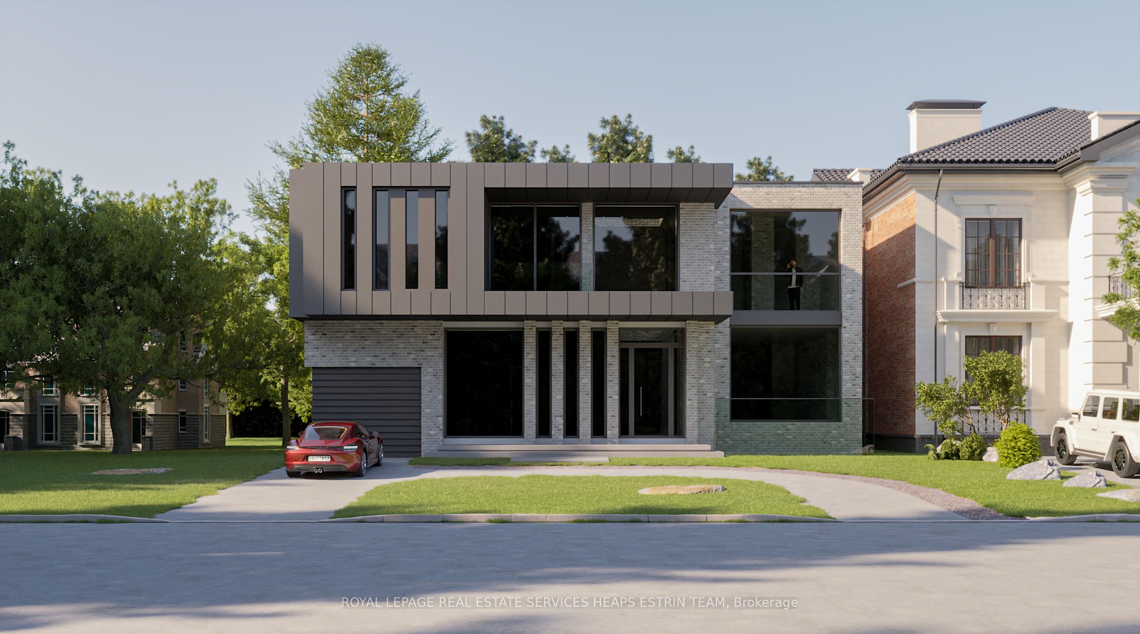
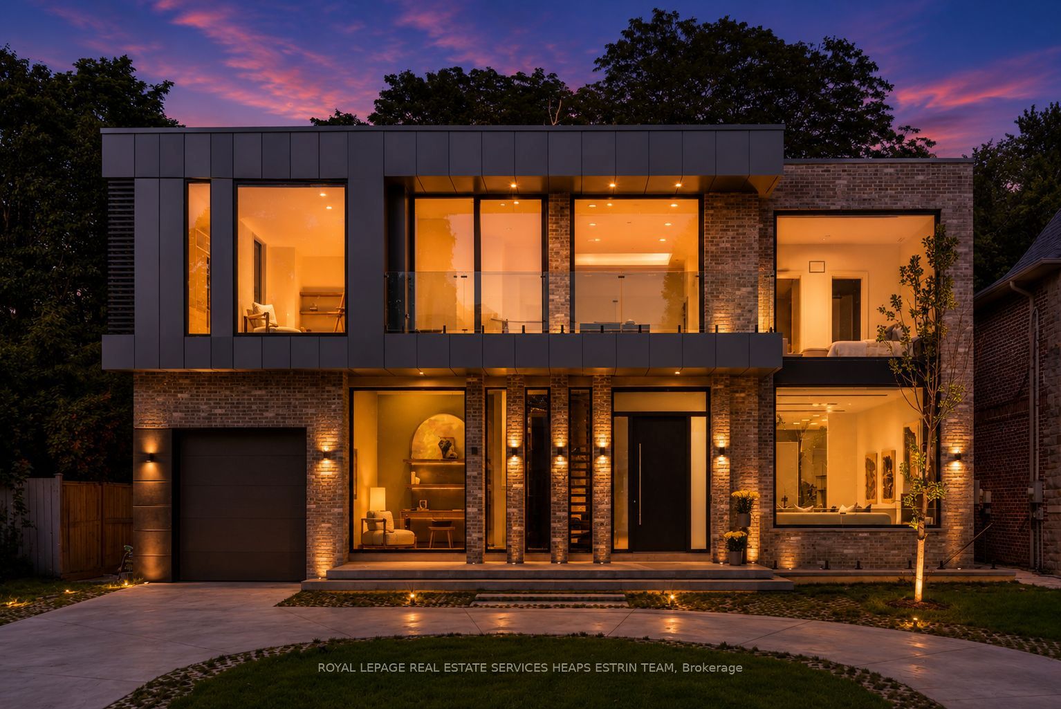
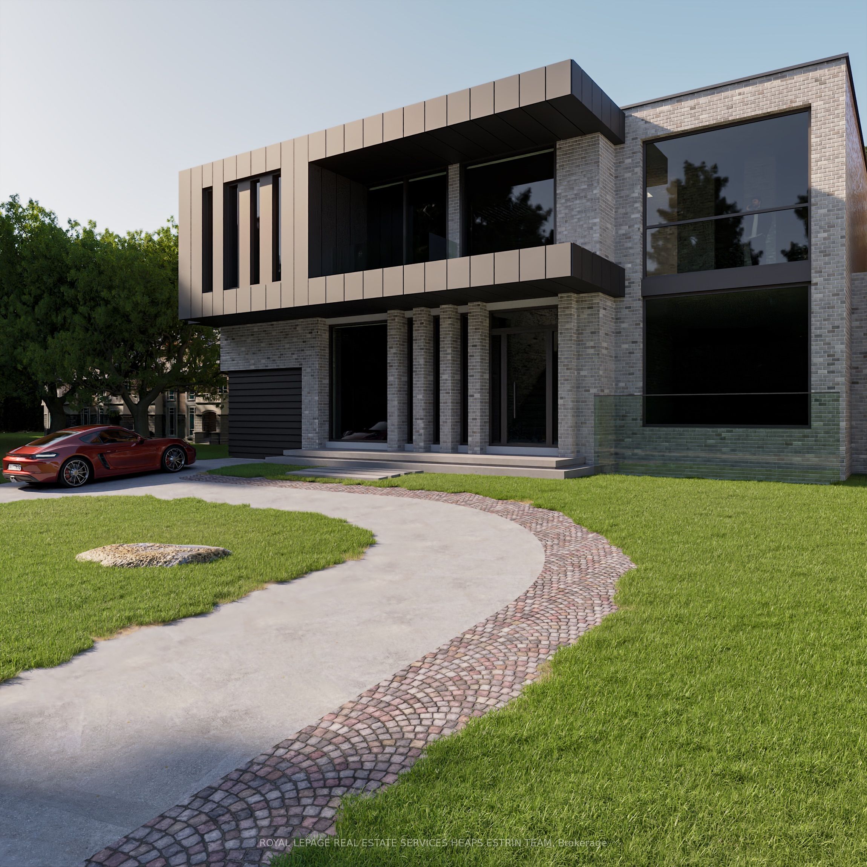
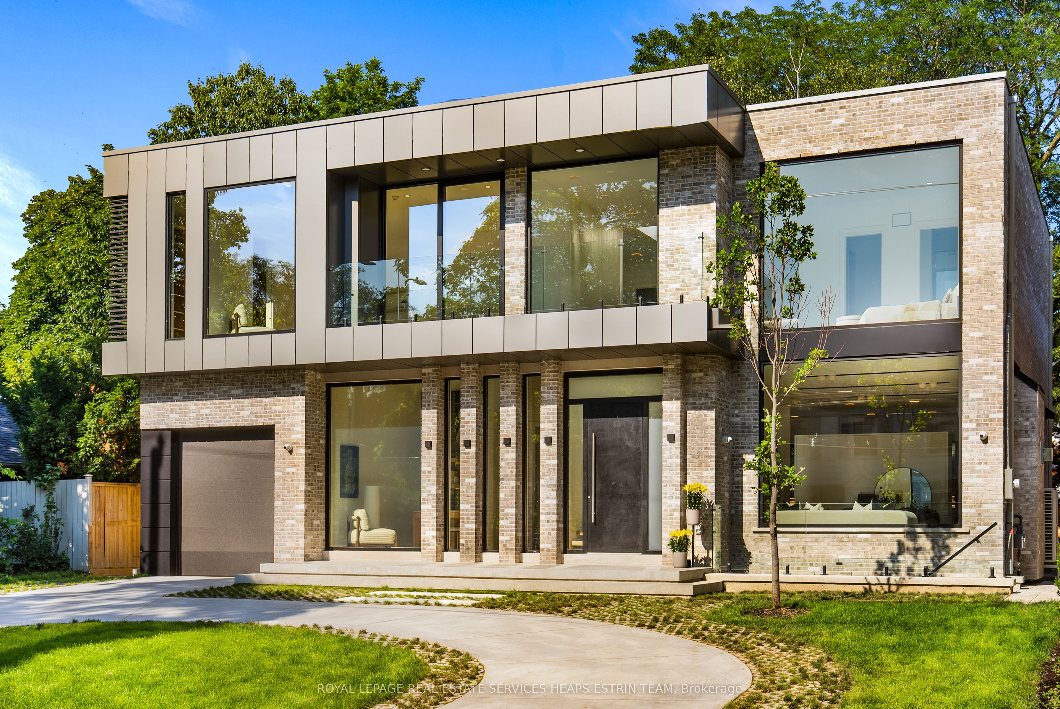
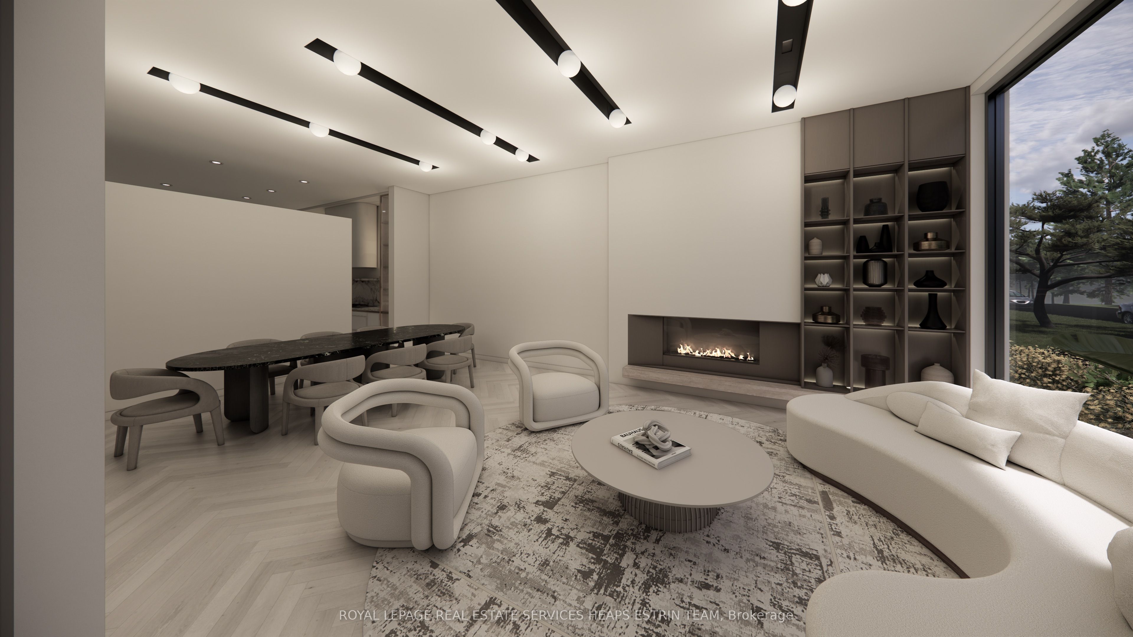
A stunning, brand new modern home in Bennington Heights, thoughtfully designed with a focus on light, proportion, and practical family living. Set on an impressive 59 ft frontage with a rare circular drive, this home offers a commanding presence from the street. Clean lines and a neutral palette with gorgeous white oak herringbone floors define the aesthetic. This well-executed home offers over 6,200 sq ft of finished living space with impressive design details throughout. A dramatic 21-ft skylit entry introduces the home, anchored by a sculptural open riser staircase. The main floor offers 11 ft ceilings with defined principal rooms through a connected, open flow. Expansive rear windows bring in natural light and create a seamless connection to the backyard. The kitchen is beautifully appointed, centred on a large marble island with integrated appliances and refined finishes, opening to bright breakfast area and pool-sized garden. The adjoining family room features a wood-burning fireplace and oversized windows, creating a warm and comfortable gathering space. Private main floor office and well-designed mudroom with custom cabinetry and side entry add everyday practicality. Street-facing windows are smart windows with automated privacy shading. Upstairs, an open gallery overlooks the level below. All four bedrooms include walk-in closets and private ensuites. The primary suite is set apart with treetop views, a private balcony, a walk-in dressing room, and a spa-inspired ensuite with freestanding tub, glass shower, and dual vanities. A second floor laundry room adds convenience. Lower level offers a walk-up with a separate entrance to a self-contained in-law/nanny suite, along with a large recreation area, home gym, sauna, and glass-enclosed wine room, along with a second laundry room. This is a wonderful and rare opportunity to own a thoughtfully designed home that delivers on scale, quality, and long-term livability.
房源信息
建筑详情
设施与特色
费用信息
包含与不包含
See Schedule B.
None.
位置
相似房源
查看更多
Source: Toronto Regional Real Estate Board (TRREB), via PropTx Innovations Inc.
The data relating to real estate on this website comes in part from the MLS® data feed of PropTx Innovations Inc. The information is deemed reliable but is not guaranteed accurate by PropTx.
The information provided herein must only be used by consumers that have a bona fide interest in the purchase, sale or lease of real estate and may not be used for any commercial purpose or any other purpose.
© 2026 PropTx Innovations Inc. All rights reserved. MLS®, REALTOR® and the associated logos are owned or controlled by The Canadian Real Estate Association (CREA).