271 St Clair Avenue
房源介绍
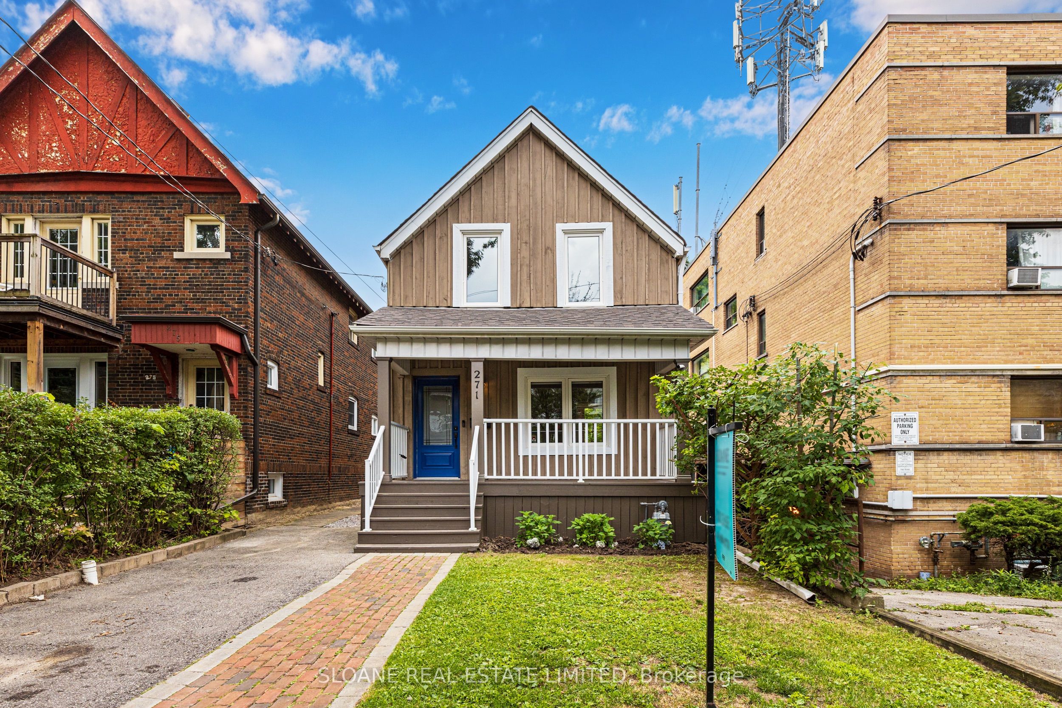
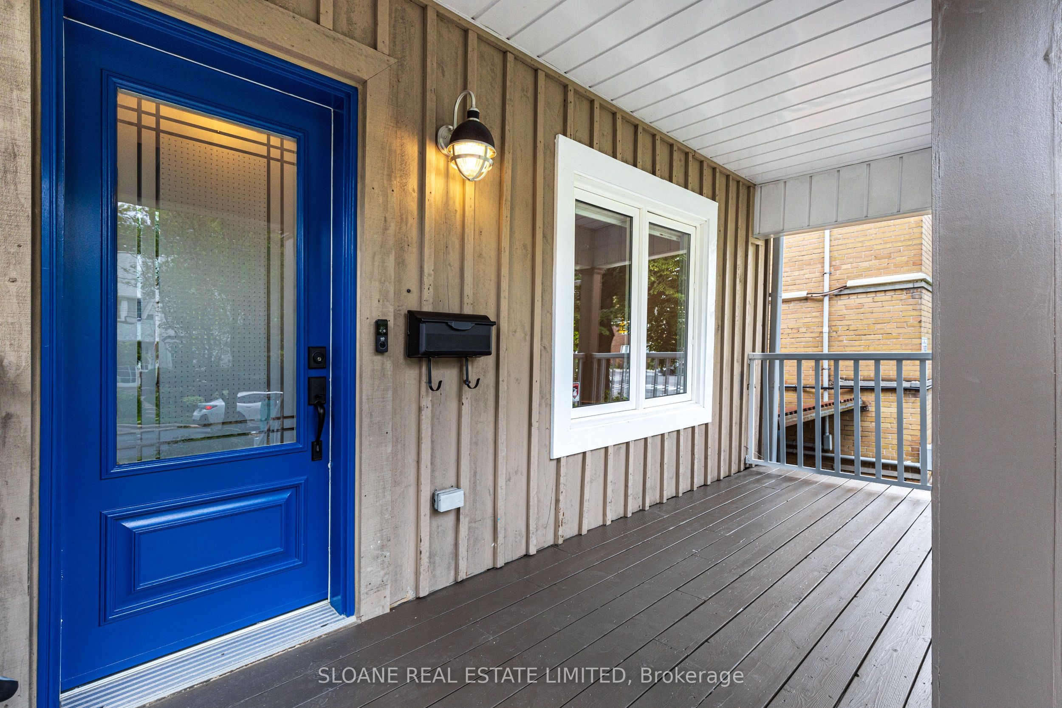
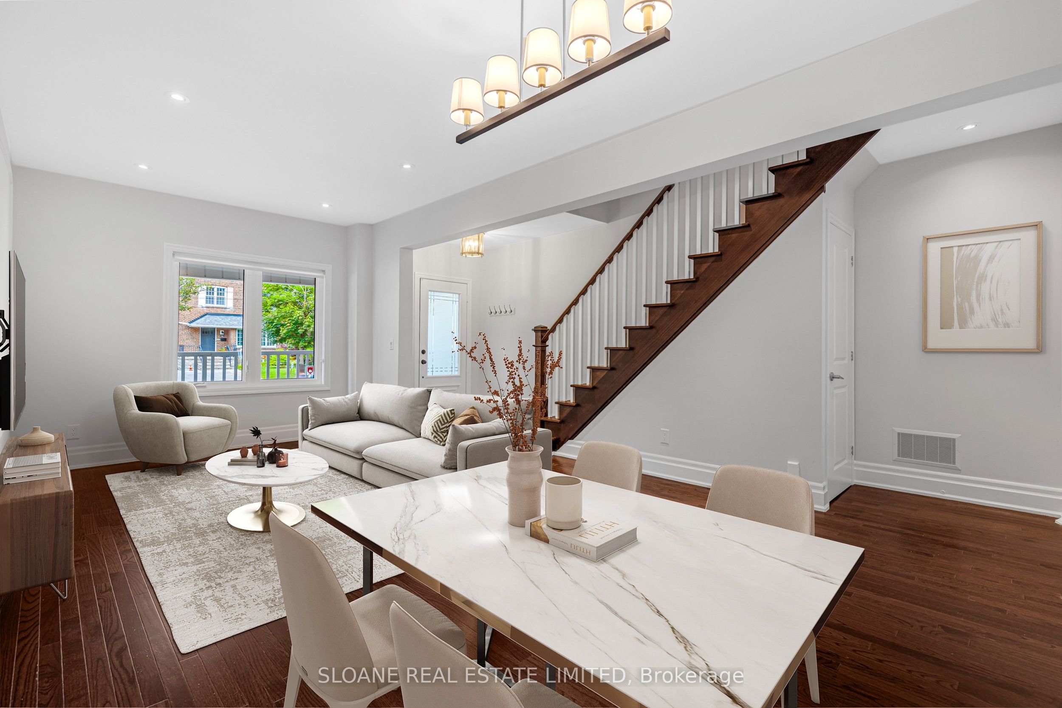
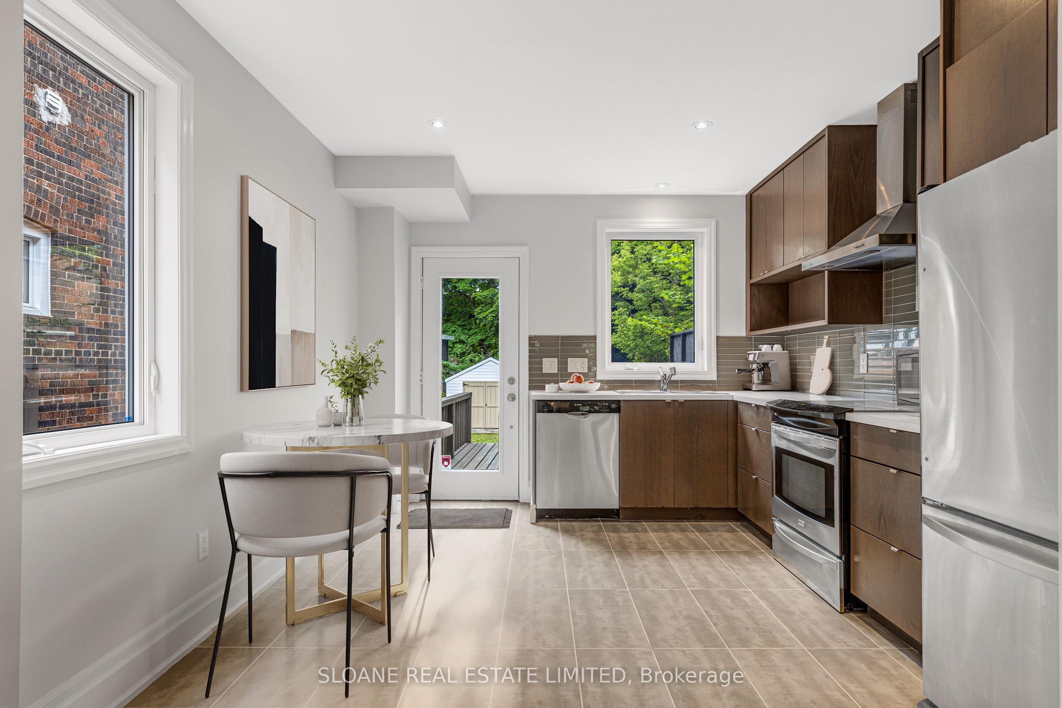
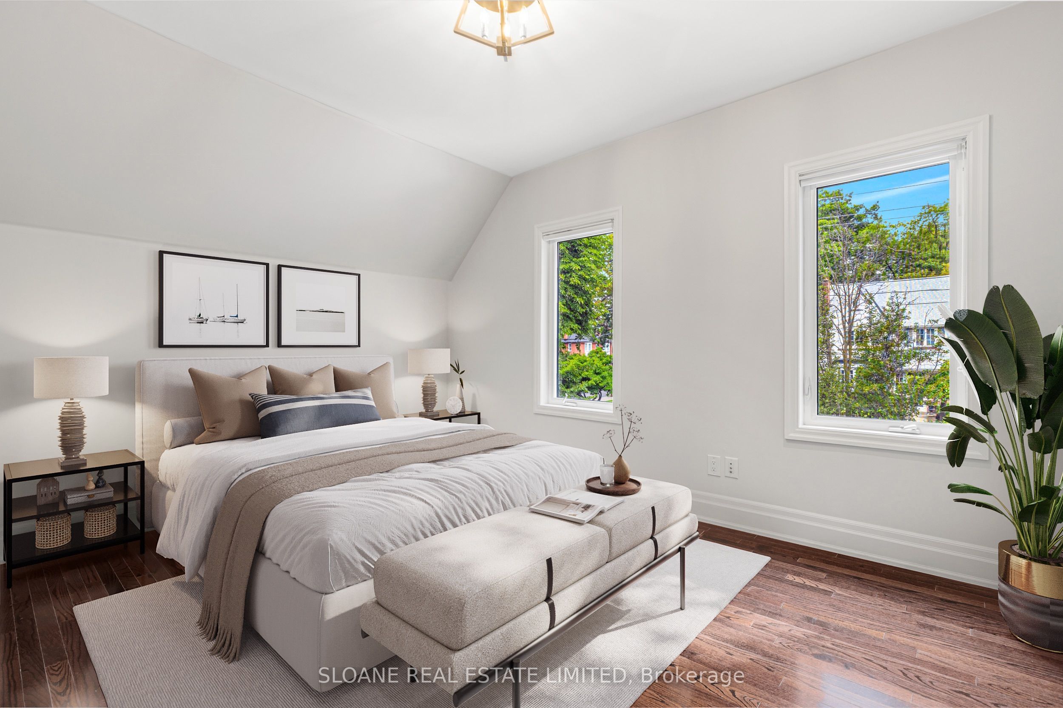
Rosedale-Moore Park beautifully newly renovated detached 3 bdrm family home on large 25x143 lot with private driveway and parking. This home blends classic Toronto character w/ modern upgrades. This home also offers long term upside with full approvals in place for a 5600SF 3-storey Custom Home and/or a 1290 SF 2-storey Garden Suite. The home features bright & airy open concept layout, 3 bedrooms 1 marble bathroom, large front porch & back yard deck. This home's main floor living rm & dining rm share new, modern wainscotting, large windows, high ceilings, ideal layout for many furniture configurations. The large, bright kitchen has stainless steel appliances, eat-in breakfast area, w/o to large porch leading to a fully fenced, pretty backyard w/ garden storage shed. A functional layout ideal for everyday living & entertaining. Upstairs features a generous, bright master bedroom with built in closet. Two additional bedrooms are perfect for young children &/or home office. The unfinished lower level offers a side entrance, laundry, storage, work space. New asphalt shingle roof (2023), new bathroom (2024), new washer & dryer (2024), new 2 tonne Central AC (2024), newly painted (2026 and 2024). This property is also FULLY APPROVED for a 5600+ SF 3-storey, 5 bedroom, 4 bathroom luxurious custom home. A Parisian inspired modern luxury home w/ 3rd floor master retreat w/ balcony, ensuite & private den, 2 car garage w/ car lift, elevator, soaring ceilings (10&12ft) on every level. Lower level features a wine cellar, full suite w/ bedroom & separate entrance. Ancillary building included (drawings attached). When desired, build your Rosedale dream home w/ 100% confidence! Top-tier school catchments Whitney Junior PS, Deer Park, Our Lady of Perpetual Help (OLPH), Branksome Hall, Linden School. Mins to downtown, the DVP, U of T, & all major commuter routes. Enjoy a prestigious Rosedale address in a home that grows with your family, offers versatility & long term upside.
房源信息
建筑详情
设施与特色
费用信息
包含与不包含
Fridge/Freezer, Stove, Dishwasher, Washer, Dryer (new 2024), Air Conditioner (new 2024), All Light Fixtures (new 2024). All Custom Home Drawings, Permissions and Approvals.
位置
相似房源
查看更多
Source: Toronto Regional Real Estate Board (TRREB), via PropTx Innovations Inc.
The data relating to real estate on this website comes in part from the MLS® data feed of PropTx Innovations Inc. The information is deemed reliable but is not guaranteed accurate by PropTx.
The information provided herein must only be used by consumers that have a bona fide interest in the purchase, sale or lease of real estate and may not be used for any commercial purpose or any other purpose.
© 2026 PropTx Innovations Inc. All rights reserved. MLS®, REALTOR® and the associated logos are owned or controlled by The Canadian Real Estate Association (CREA).