#2202 - 85 McMahon Drive
房源介绍
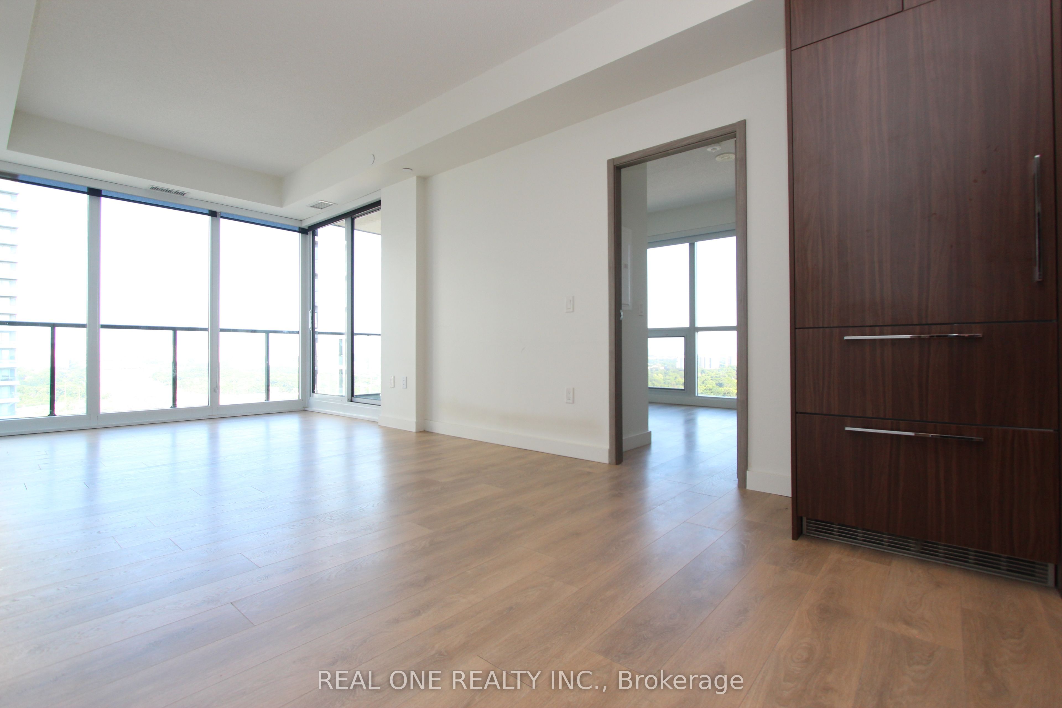
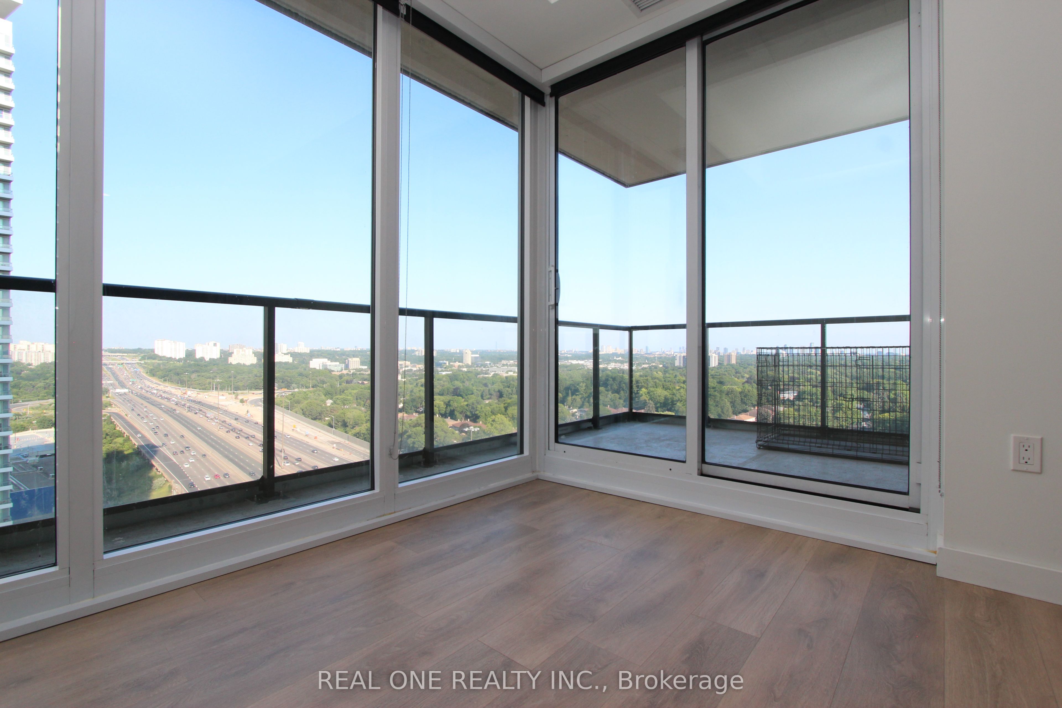
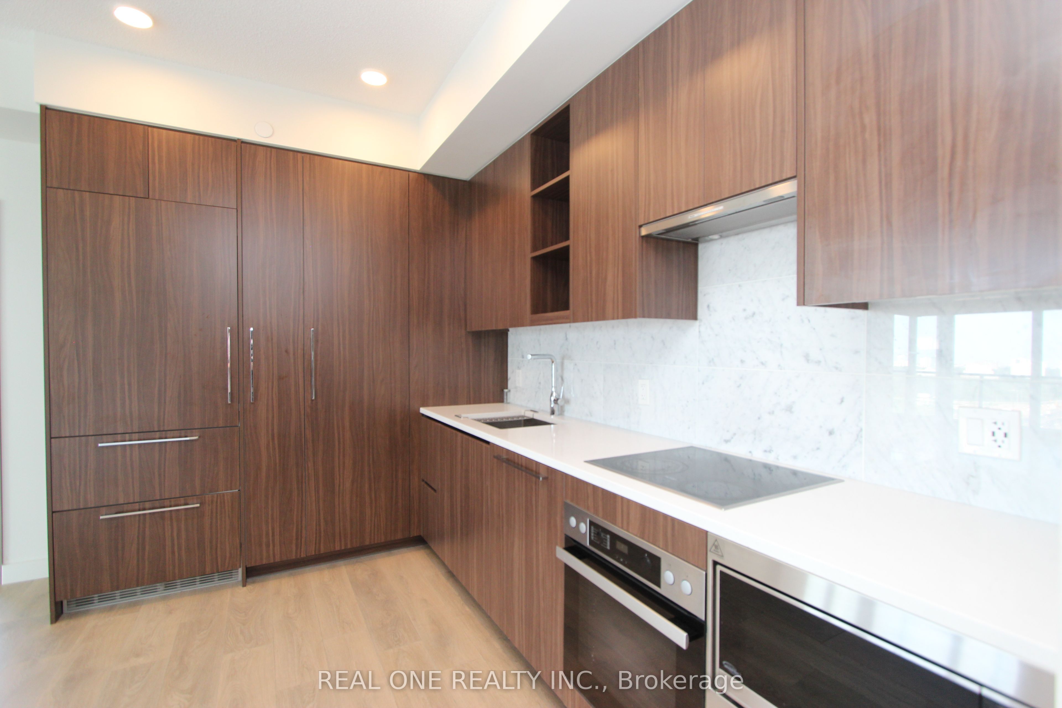
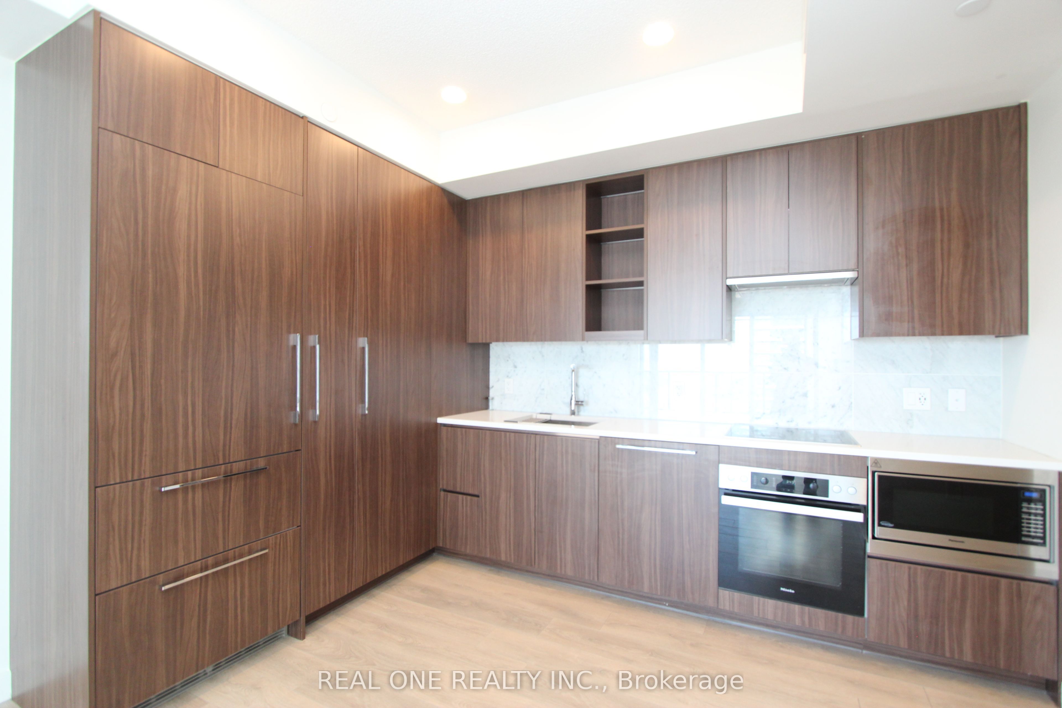
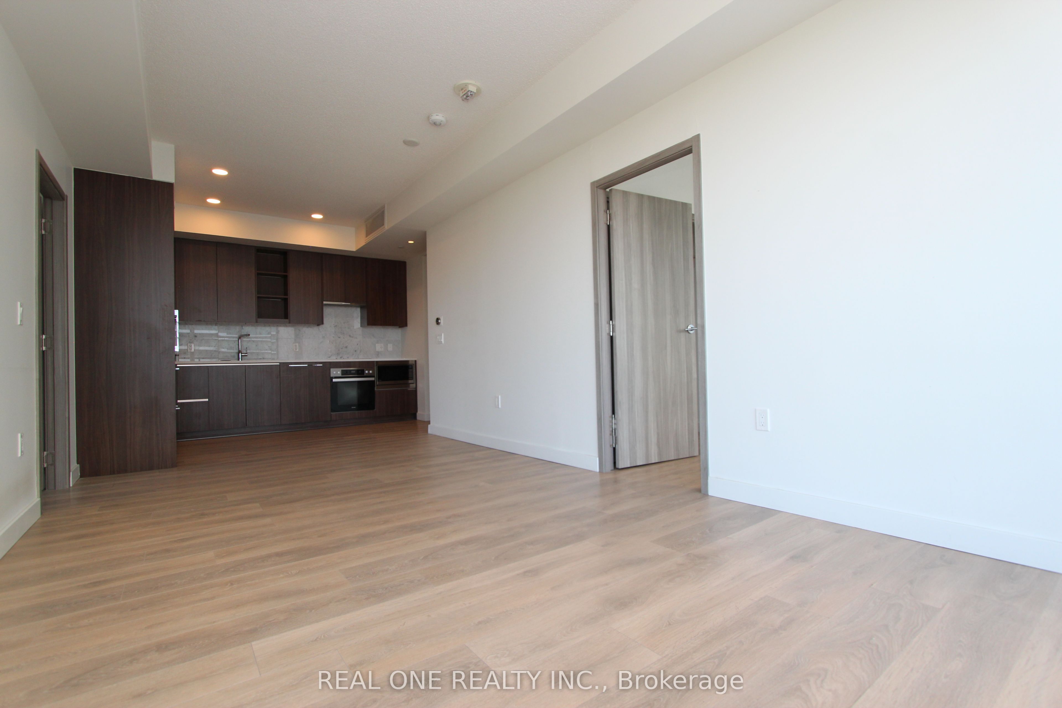
Stunning South East corner unit with 2 Bed + 2 Bath, 865 sq ft (755 interior + 110 balcony) at Seasons by Concord, Leslie / Sheppard. Luxury and elegant finish, built-in closet with organizer, 9-ft ceilings, split-bedroom layout, open-concept kitchen, walk-out to balcony with unobstructed views. Primary bedroom with ensuite washroom; 2nd bedroom w/ nearby 4-pc bath; in-suite laundry. Enjoy super amenities: indoor pool, gym, tennis & basketball courts, party room, dance studio, BBQ area & more. Close to TTC subway, GO Train, Canadian Tire, IKEA, Fairview Mall & Bayview Village. Easy access to Hwy 401/404.
房源信息
建筑详情
设施与特色
费用信息
包含与不包含
Fridge, stove, dishwasher, microwave, washer, dryer, existing window coverings and existing lighting fixtures.
位置
相似房源
查看更多

Source: Toronto Regional Real Estate Board (TRREB), via PropTx Innovations Inc.
The data relating to real estate on this website comes in part from the MLS® data feed of PropTx Innovations Inc. The information is deemed reliable but is not guaranteed accurate by PropTx.
The information provided herein must only be used by consumers that have a bona fide interest in the purchase, sale or lease of real estate and may not be used for any commercial purpose or any other purpose.
© 2026 PropTx Innovations Inc. All rights reserved. MLS®, REALTOR® and the associated logos are owned or controlled by The Canadian Real Estate Association (CREA).