271 St Clair Avenue
房源介绍
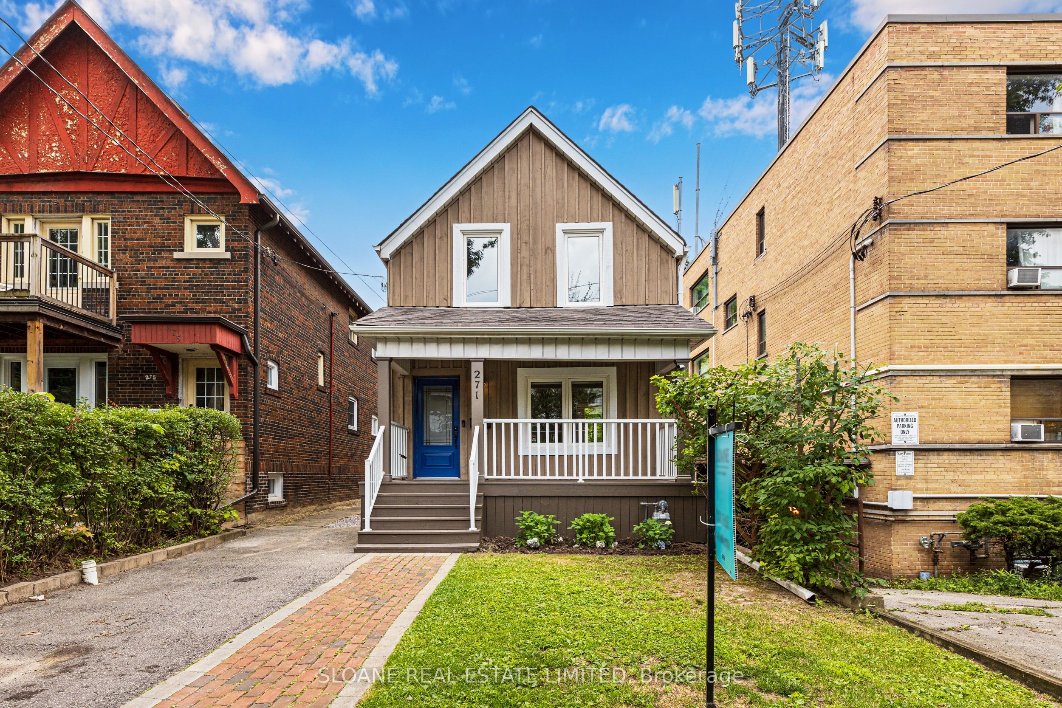
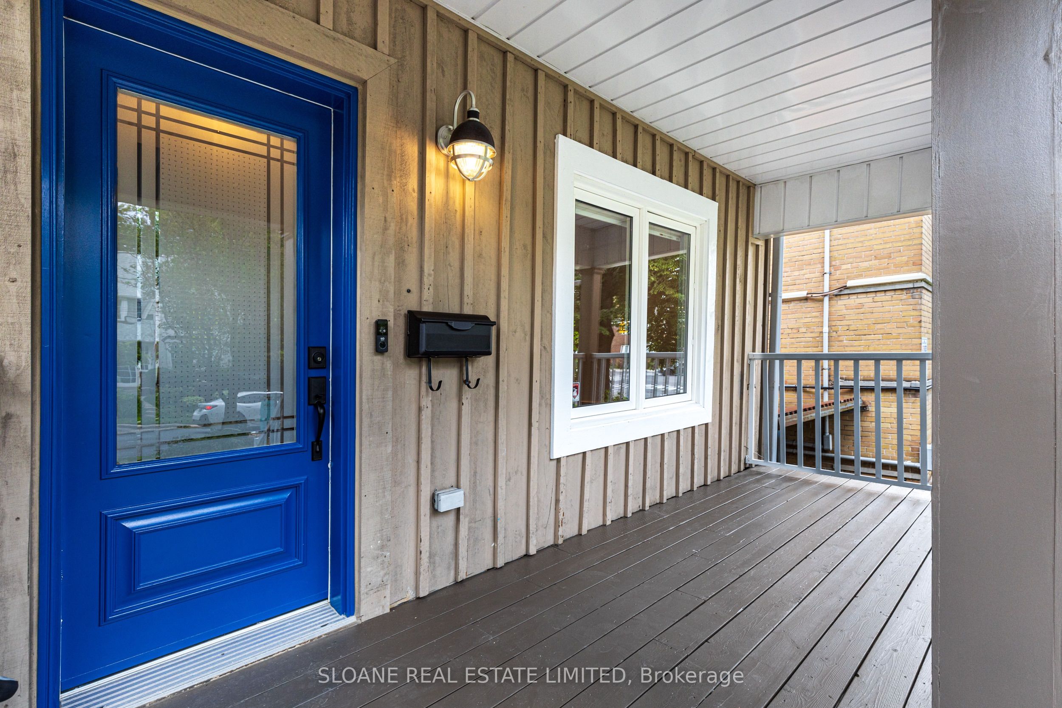
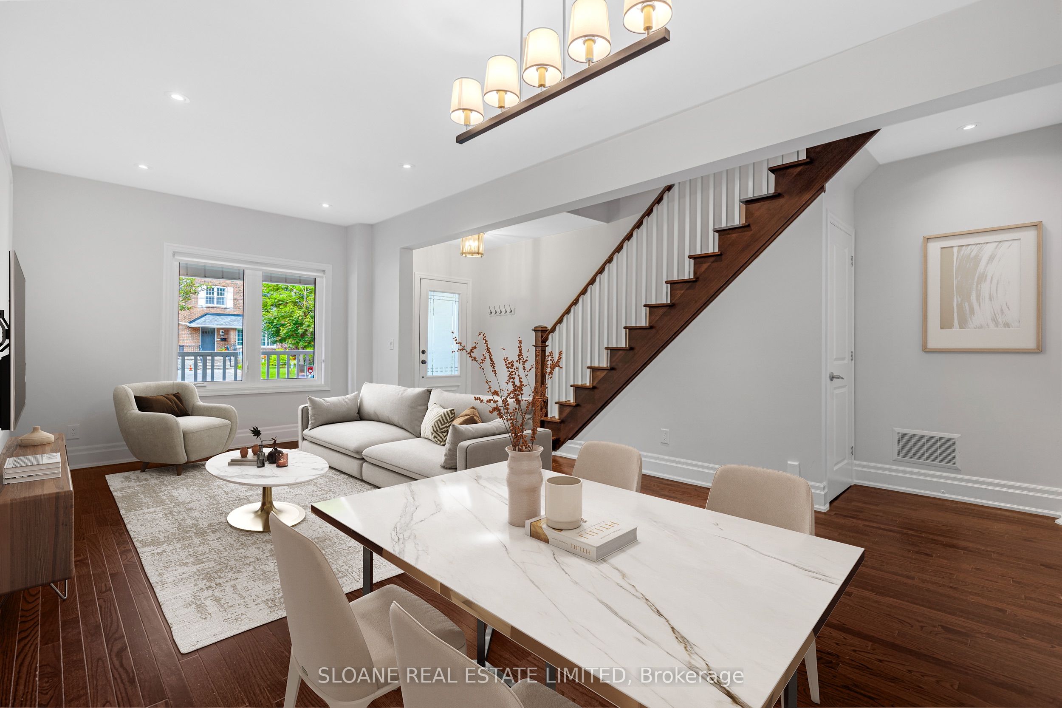
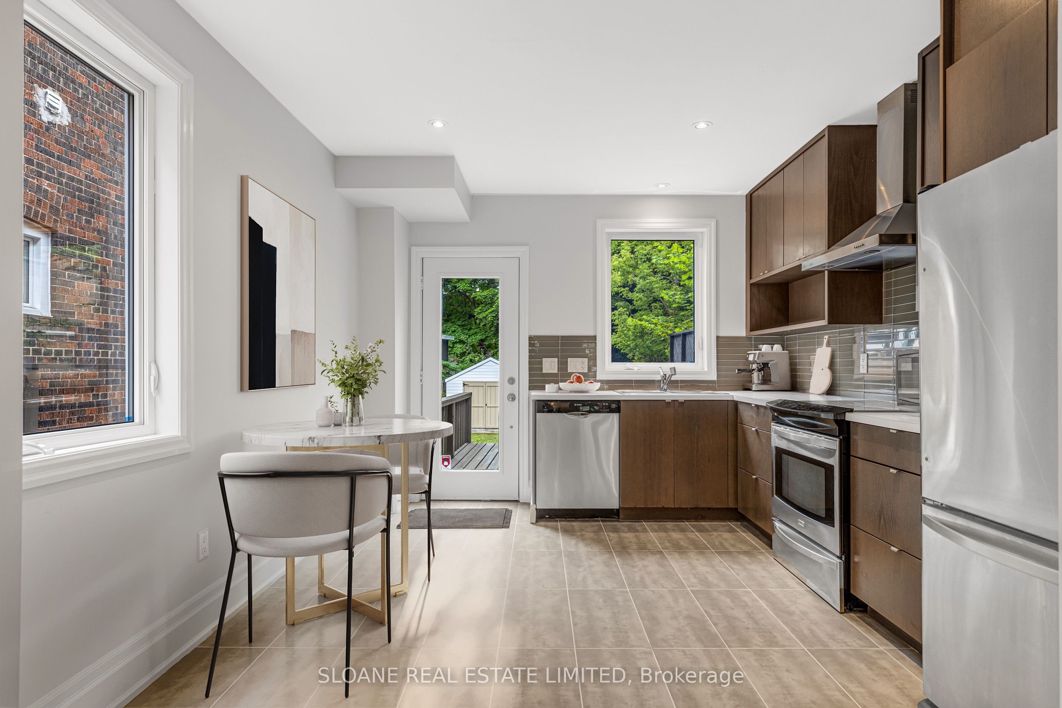
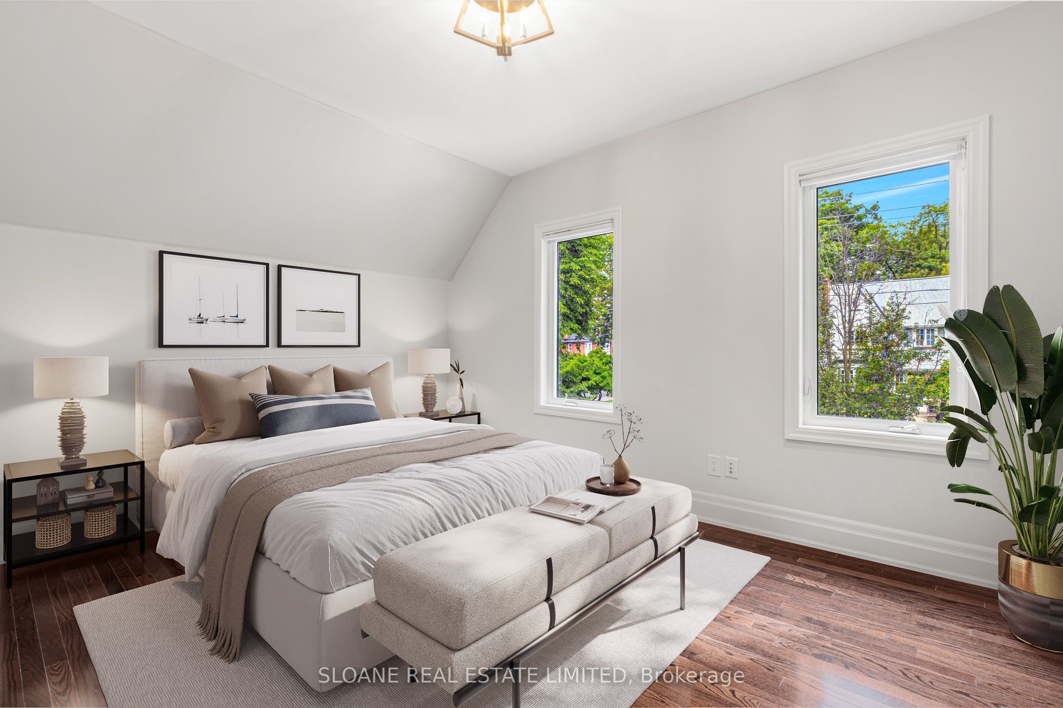
Rosedale-Moore Park beautifully newly renovated detached 3 bdrm family home on large 25x143 lot with private driveway and parking. This home blends classic Toronto character w/ modern upgrades. This home also offers long term upside with full approvals in place for a 5600SF 3-storey Custom Home and/or a 1290 SF 2-storey Garden Suite. The home features bright & airy open concept layout, 3 bedrooms 1 marble bathroom, large front porch & back yard deck. This home's main floor living rm & dining rm share new, modern wainscotting, large windows, high ceilings, ideal layout for many furniture configurations. The large, bright kitchen has stainless steel appliances, eat-in breakfast area, w/o to large porch leading to a fully fenced, pretty backyard w/ garden storage shed. A functional layout ideal for everyday living & entertaining. Upstairs features a generous, bright master bedroom with built in closet. Two additional bedrooms are perfect for young children &/or home office. The unfinished lower level offers a side entrance, laundry, storage, work space. New asphalt shingle roof (2023), new bathroom (2024), new washer & dryer (2024), new 2 tonne Central AC (2024), newly painted (2026 and 2024). This property is also FULLY APPROVED for a 5600+ SF 3-storey, 5 bedroom, 4 bathroom luxurious custom home. A Parisian inspired modern luxury home w/ 3rd floor master retreat w/ balcony, ensuite & private den, 2 car garage w/ car lift, elevator, soaring ceilings (10&12ft) on every level. Lower level features a wine cellar, full suite w/ bedroom & separate entrance. Ancillary building included (drawings attached). When desired, build your Rosedale dream home w/ 100% confidence! Top-tier school catchments Whitney Junior PS, Deer Park, Our Lady of Perpetual Help (OLPH), Branksome Hall, Linden School. Mins to downtown, the DVP, U of T, & all major commuter routes. Enjoy a prestigious Rosedale address in a home that grows with your family, provides versatility & long term upside.
房源信息
建筑详情
设施与特色
费用信息
包含与不包含
S/S Fridge & Freezer, Dishwasher, Stove, Hood Fan, Microwave, High Efficiency Air Conditioner Unit, All Light Fixtures, All Window Coverings. Drawings and Permissions for 5600 SF Custom Home. Drawings for 1290 SF Garden Suite.
位置
相似房源
查看更多
Source: Toronto Regional Real Estate Board (TRREB), via PropTx Innovations Inc.
The data relating to real estate on this website comes in part from the MLS® data feed of PropTx Innovations Inc. The information is deemed reliable but is not guaranteed accurate by PropTx.
The information provided herein must only be used by consumers that have a bona fide interest in the purchase, sale or lease of real estate and may not be used for any commercial purpose or any other purpose.
© 2026 PropTx Innovations Inc. All rights reserved. MLS®, REALTOR® and the associated logos are owned or controlled by The Canadian Real Estate Association (CREA).