#3515 - 5162 Yonge Street
房源介绍
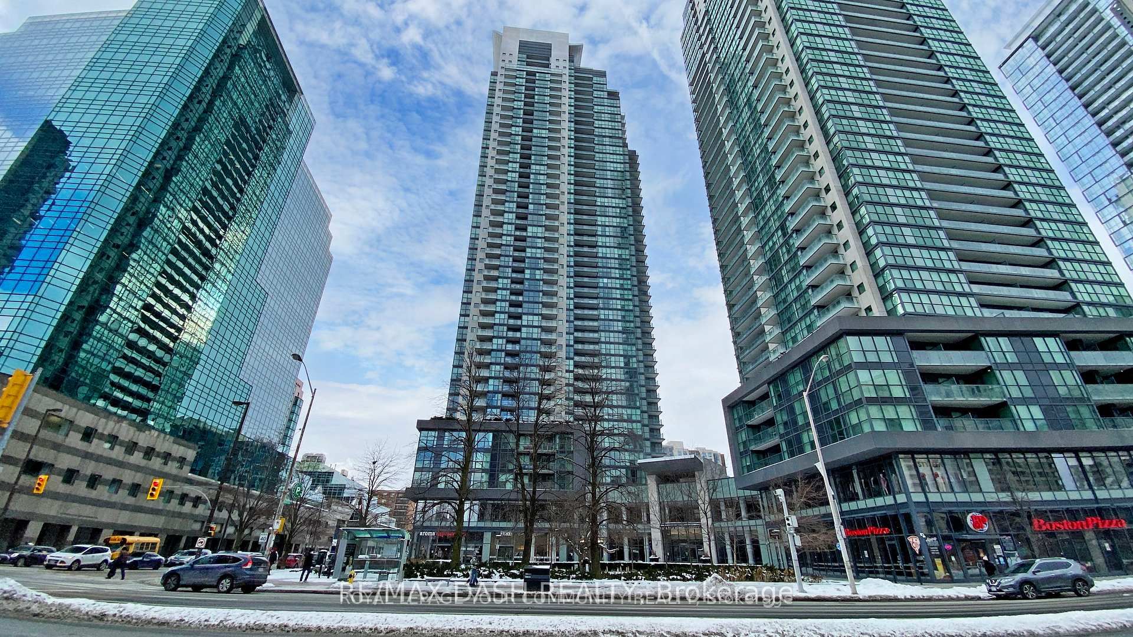
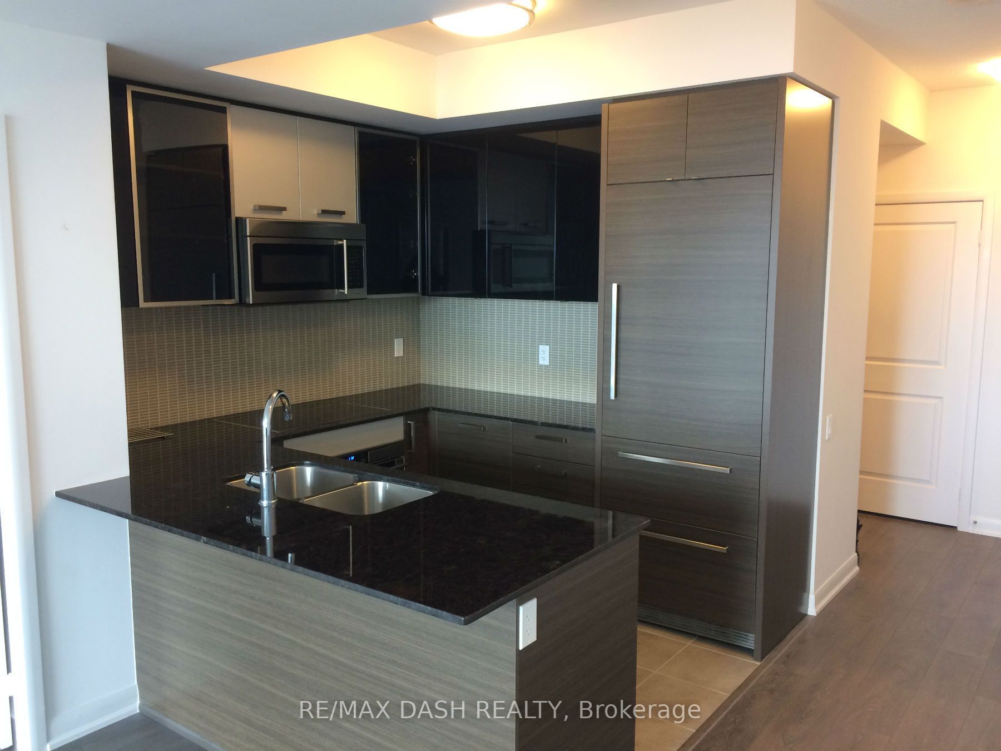
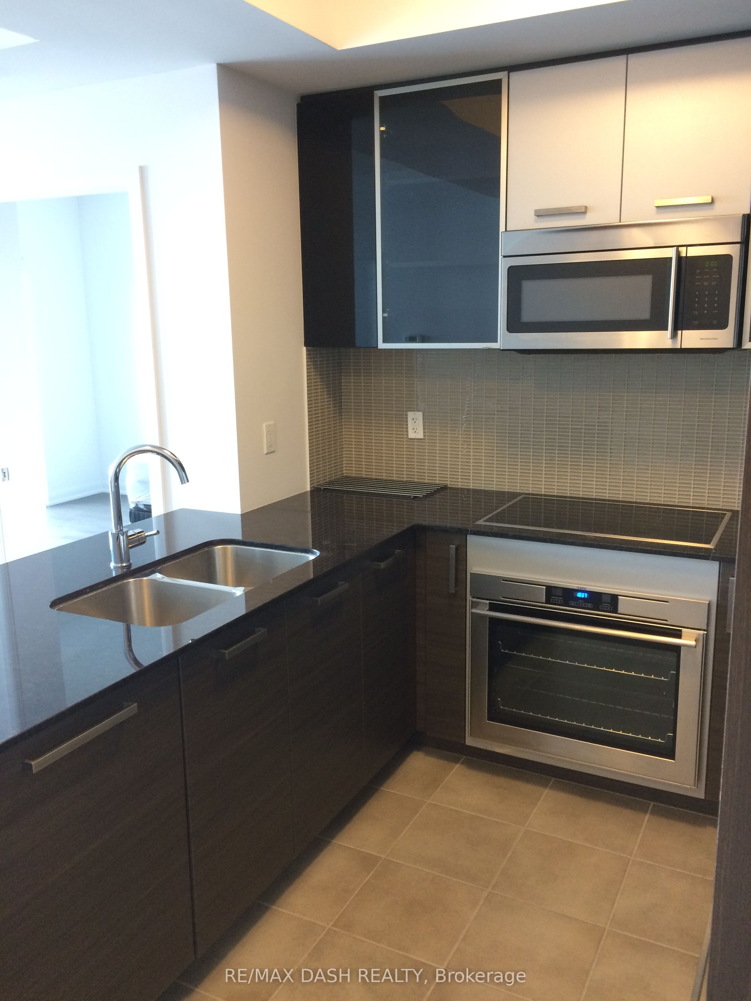
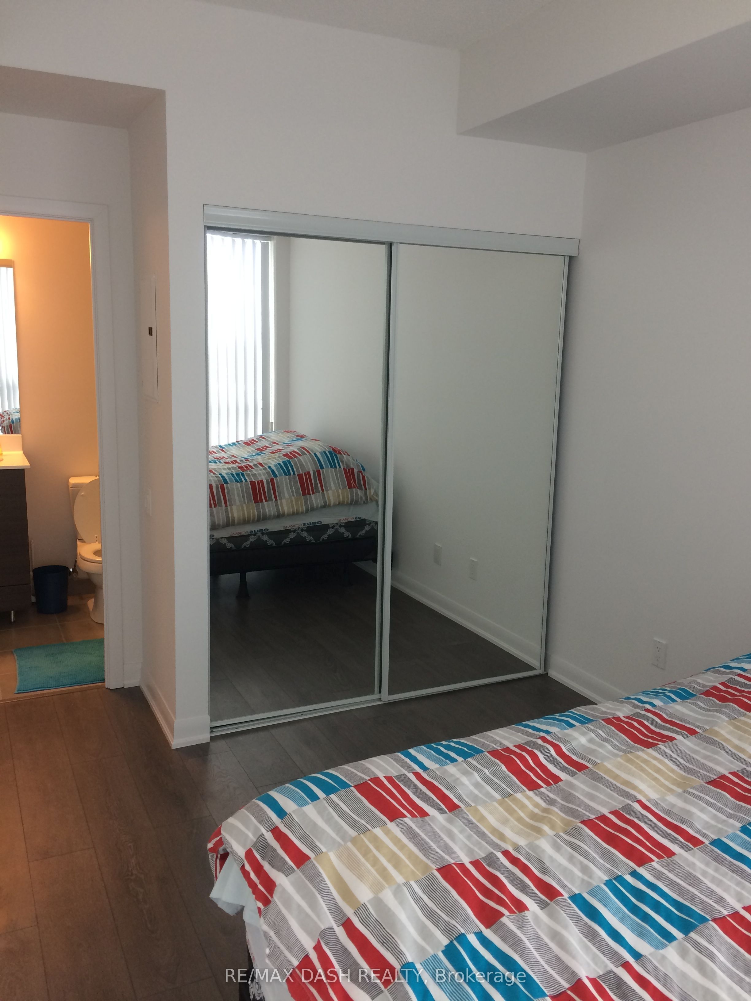
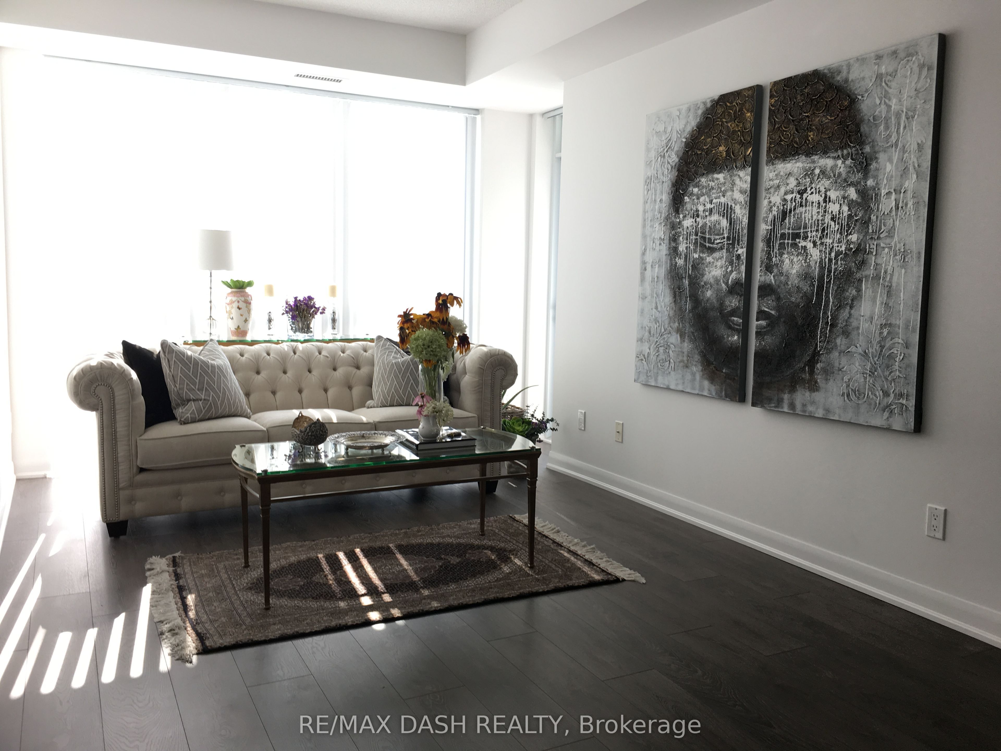
This bright and functional layout features 2 bedrooms, 3 bathrooms, and a den that can be used as a third bedroom or office. This luxury condo spans over 1000 sq ft and includes two rare ensuite bathrooms. The spacious open-concept design boasts high-end laminate floors throughout, plenty of sunlight, and floor-to-ceiling windows. The modern kitchen is equipped with granite counters and a glass backsplash. With 10" ceilings, Jenjoy unobstructed views in the heart of North York at Gibson Square Residences on Yonge St. with direct underground access to the TTC. Conveniently located near a library, grocery stores, restaurants, a movie theatre, and shopping. The building offers world-class amenities including a swimming pool, sauna, gym, boardroom, study room, game/pool room, and party room.
房源信息
建筑详情
设施与特色
费用信息
包含与不包含
Fridge, Stove, B/I Dishwasher, Stacked Washer/Dryer, Electrical Light Fixtures And Window Blinds.
位置
相似房源
查看更多
Source: Toronto Regional Real Estate Board (TRREB), via PropTx Innovations Inc.
The data relating to real estate on this website comes in part from the MLS® data feed of PropTx Innovations Inc. The information is deemed reliable but is not guaranteed accurate by PropTx.
The information provided herein must only be used by consumers that have a bona fide interest in the purchase, sale or lease of real estate and may not be used for any commercial purpose or any other purpose.
© 2026 PropTx Innovations Inc. All rights reserved. MLS®, REALTOR® and the associated logos are owned or controlled by The Canadian Real Estate Association (CREA).