#114 - 38 William Carson Crescent
房源介绍
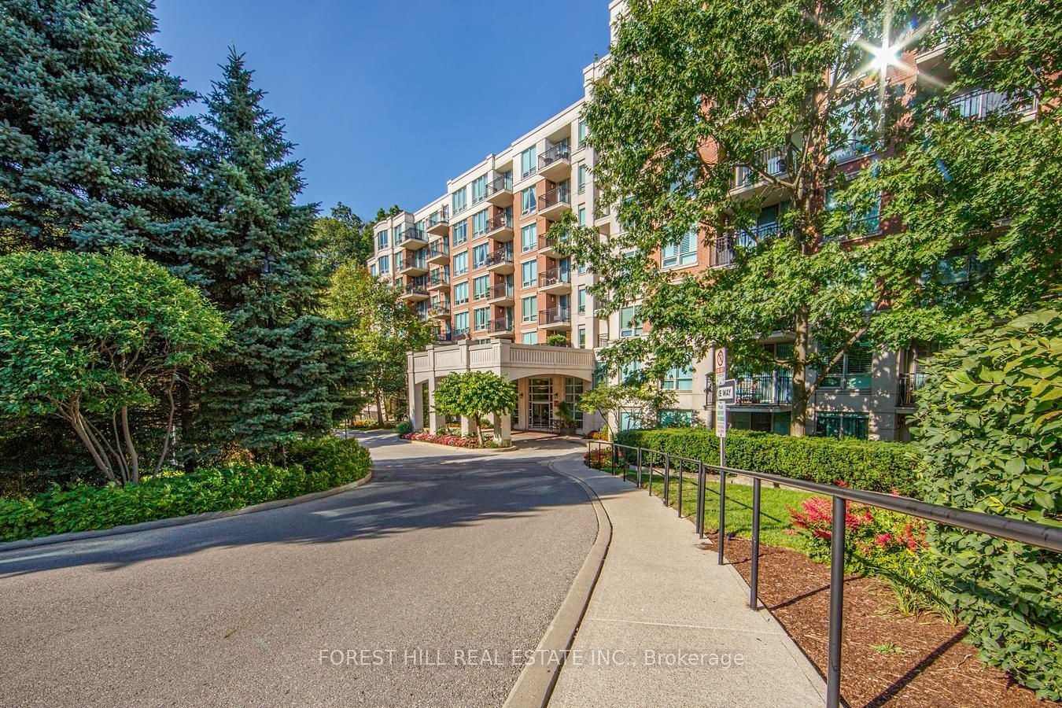
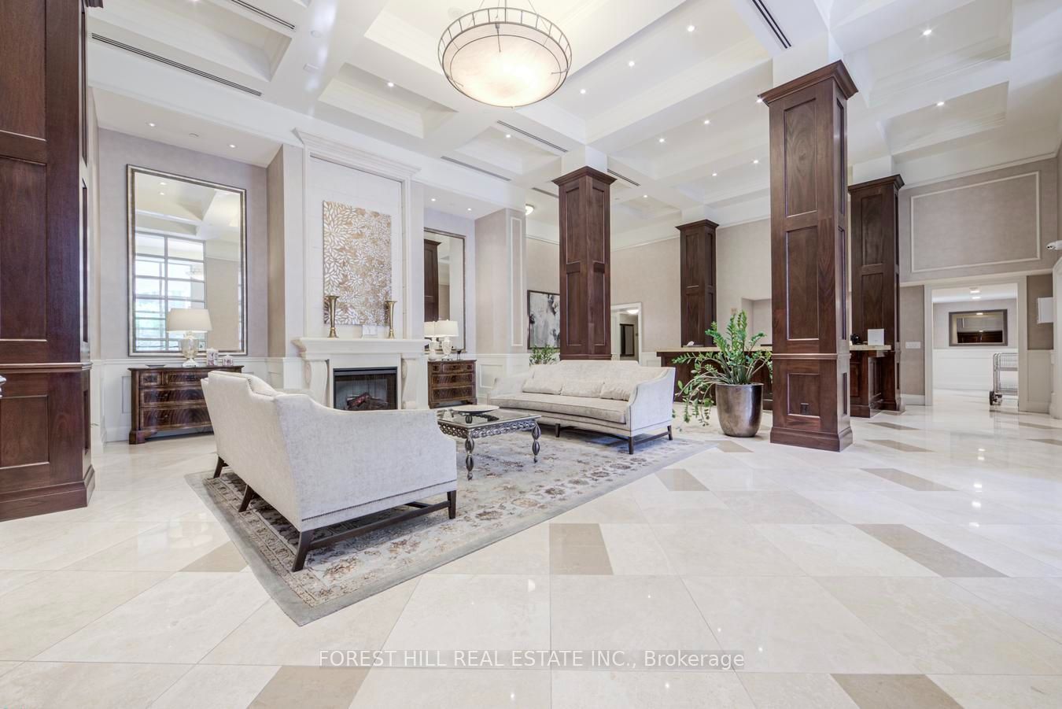
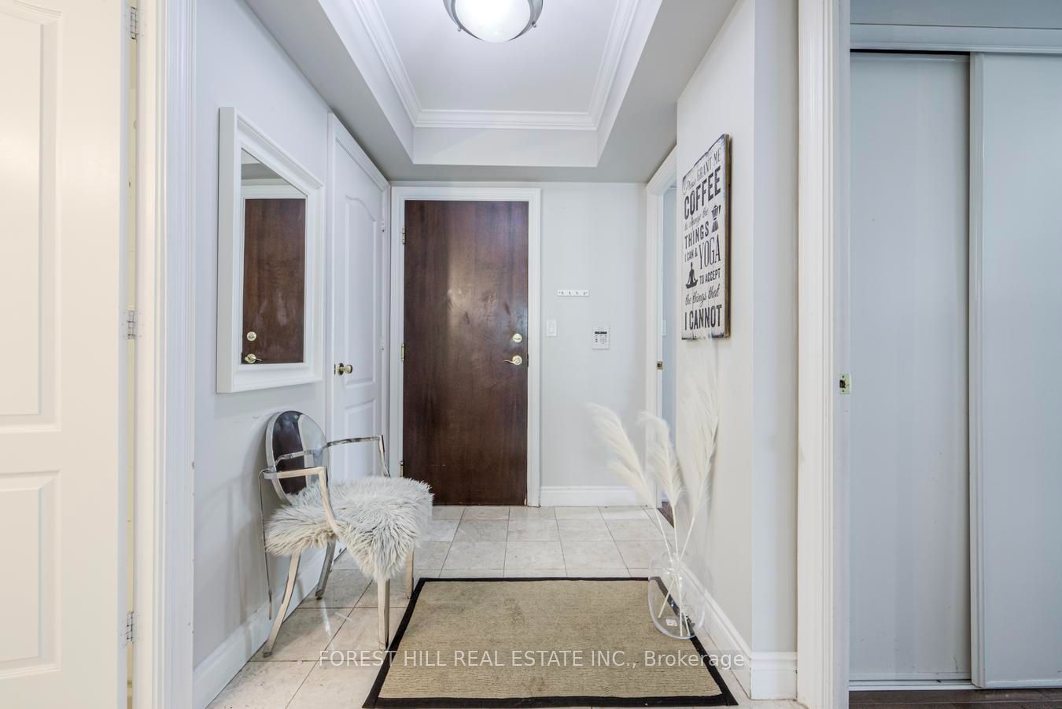
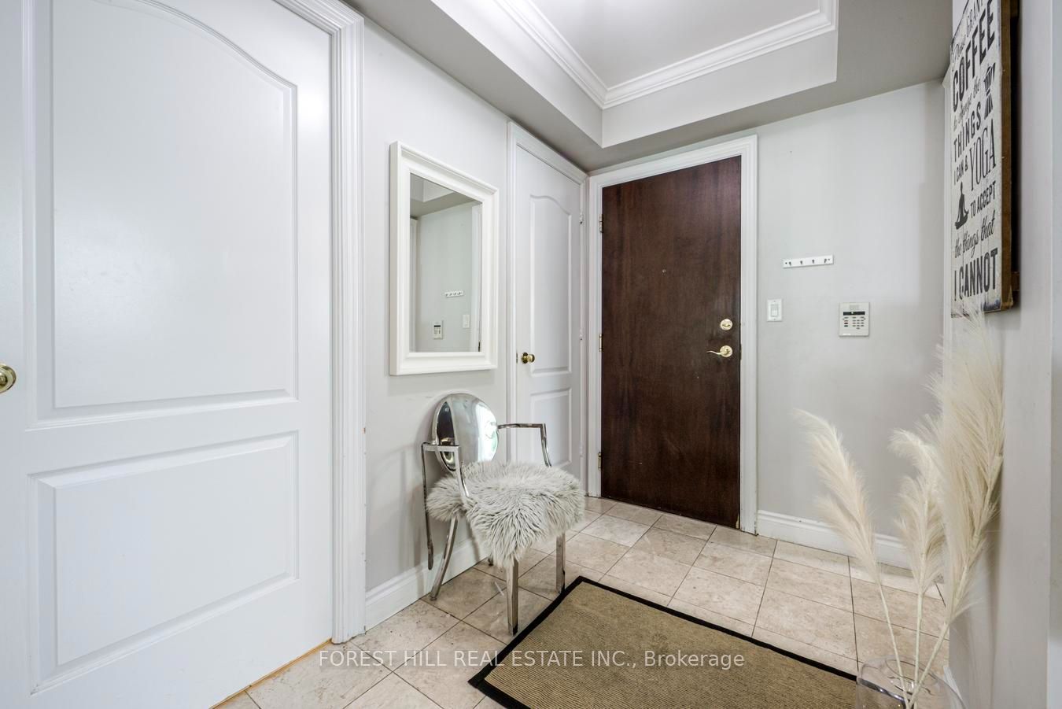
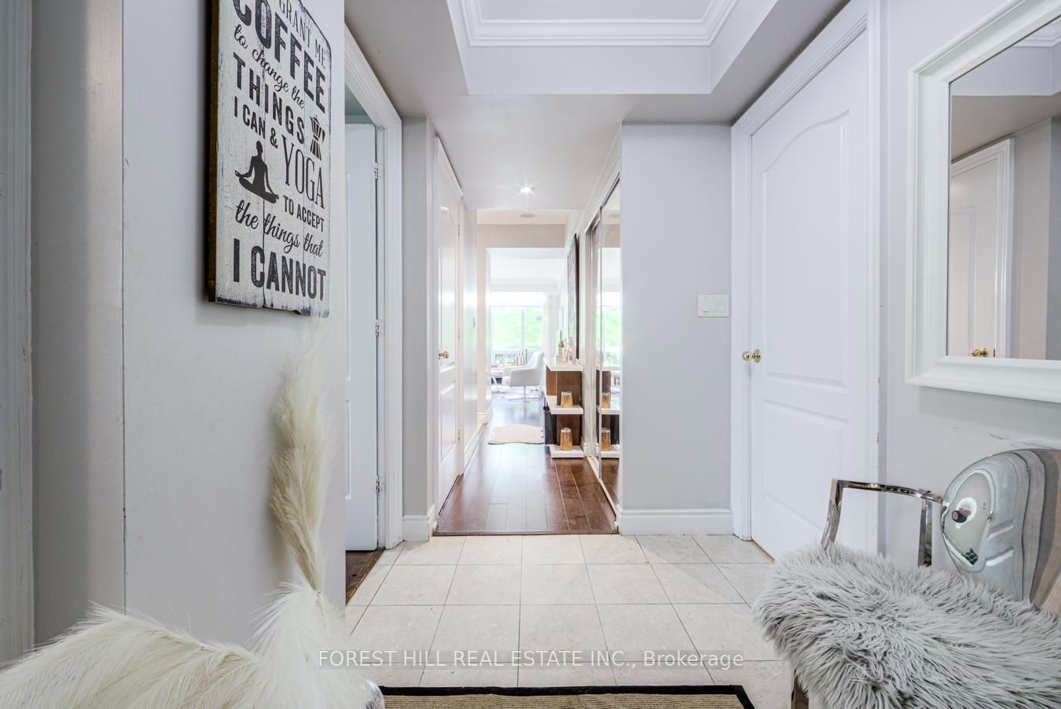
Very Rare 3 Bedroom Garden Level Corner Suite With 2 Car parking !!! Utilities+ Cable Tv + Internet Included!!! Opportunity to experience exclusive main-floor living with 2 balconies. Spacious corner unit feels like a townhome. Open-concept layout with 9' smooth ceilings, crown mouldings and hardwood floors throughout. Available Fully Furnished/unfurnished! Top-rated school district: Owen P.S., St. Andrews JHS, York Mills CI Steps to York Mills Subway, Highway401, shopping, dining, parks & more.
房源信息
建筑详情
设施与特色
费用信息
包含与不包含
Fridge, Stove, B/I (Dishwasher & Microwave), Washer & Dryer, All Existing Elf's & Window coverings. Pls ask L/A for the list of Furniture.
位置
相似房源
查看更多
Source: Toronto Regional Real Estate Board (TRREB), via PropTx Innovations Inc.
The data relating to real estate on this website comes in part from the MLS® data feed of PropTx Innovations Inc. The information is deemed reliable but is not guaranteed accurate by PropTx.
The information provided herein must only be used by consumers that have a bona fide interest in the purchase, sale or lease of real estate and may not be used for any commercial purpose or any other purpose.
© 2026 PropTx Innovations Inc. All rights reserved. MLS®, REALTOR® and the associated logos are owned or controlled by The Canadian Real Estate Association (CREA).