#808 - 4978 Yonge Street
房源介绍
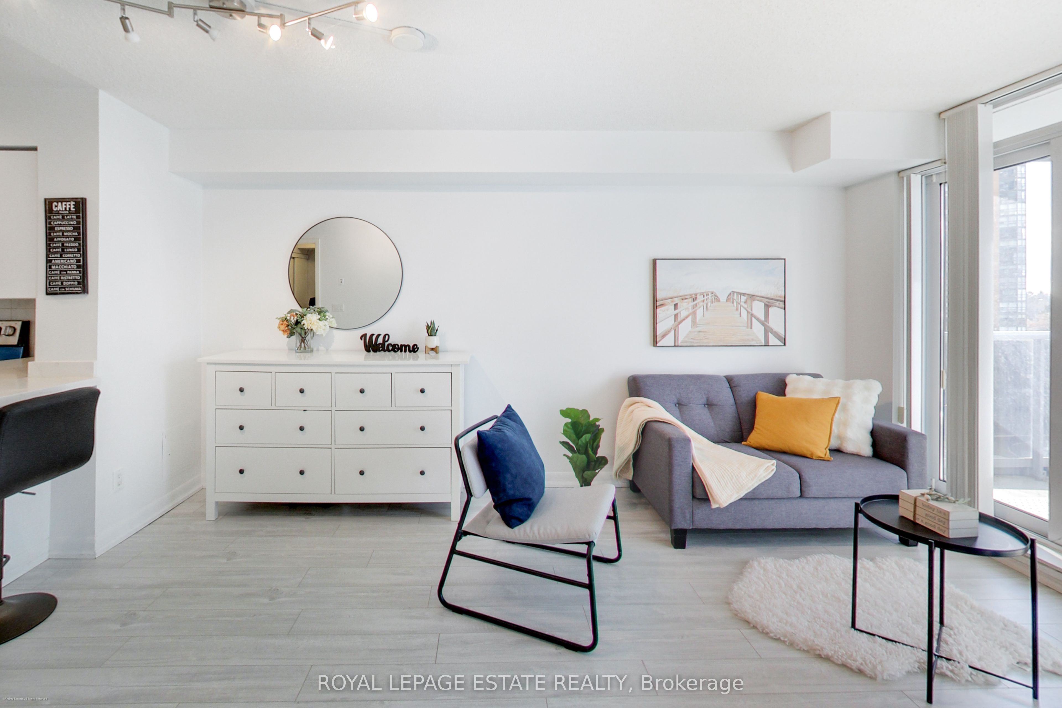
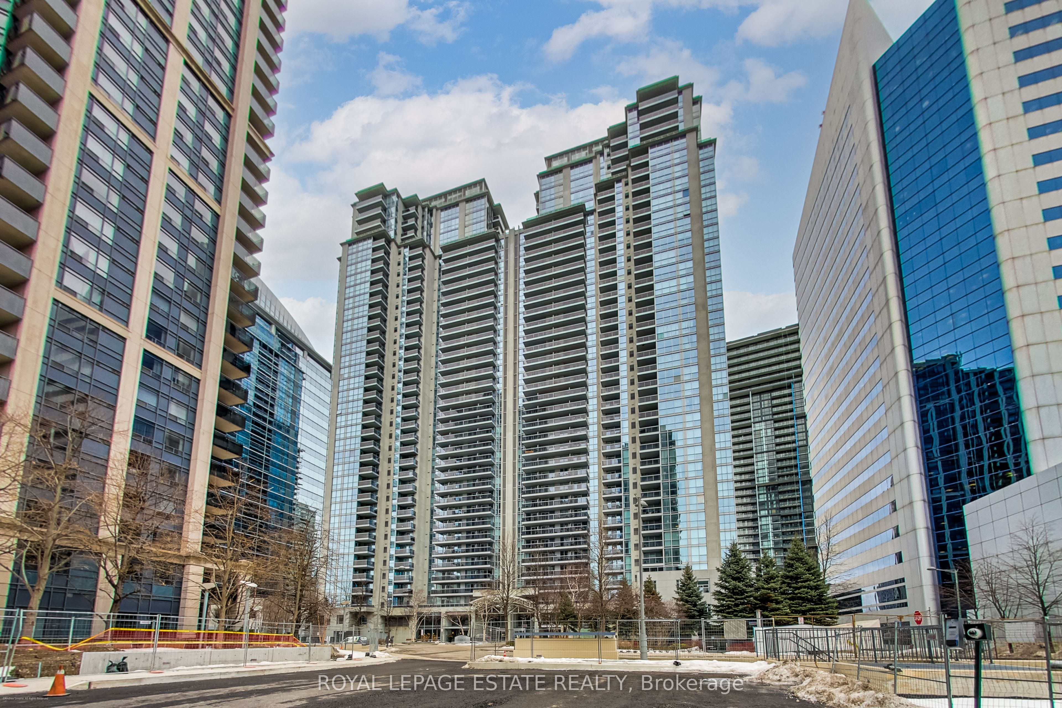
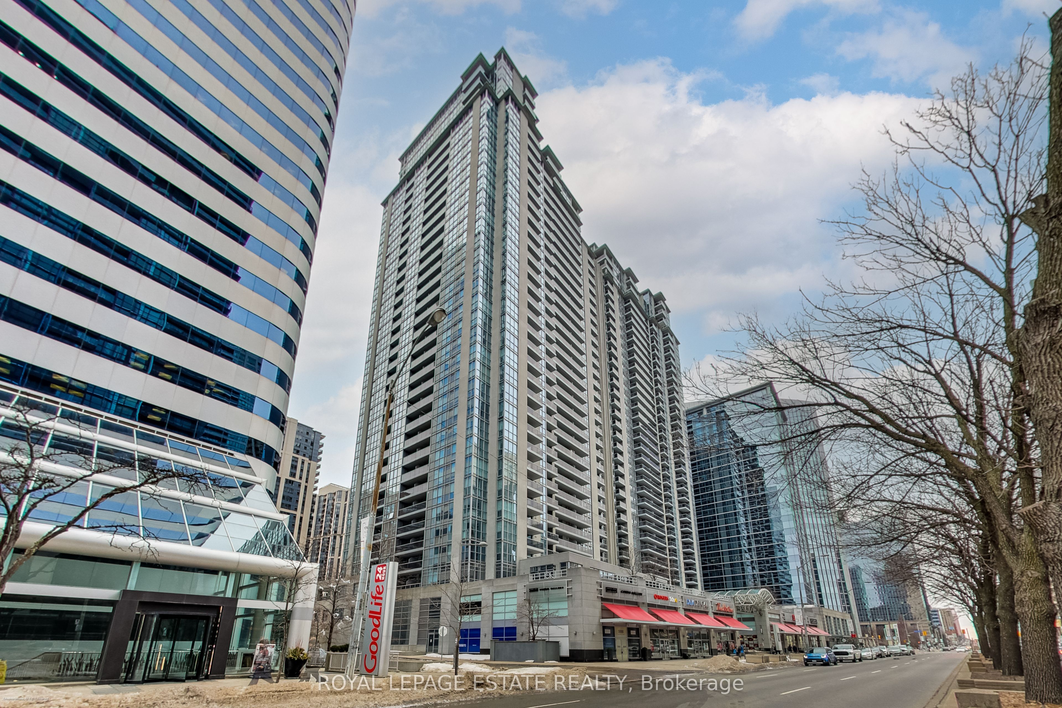
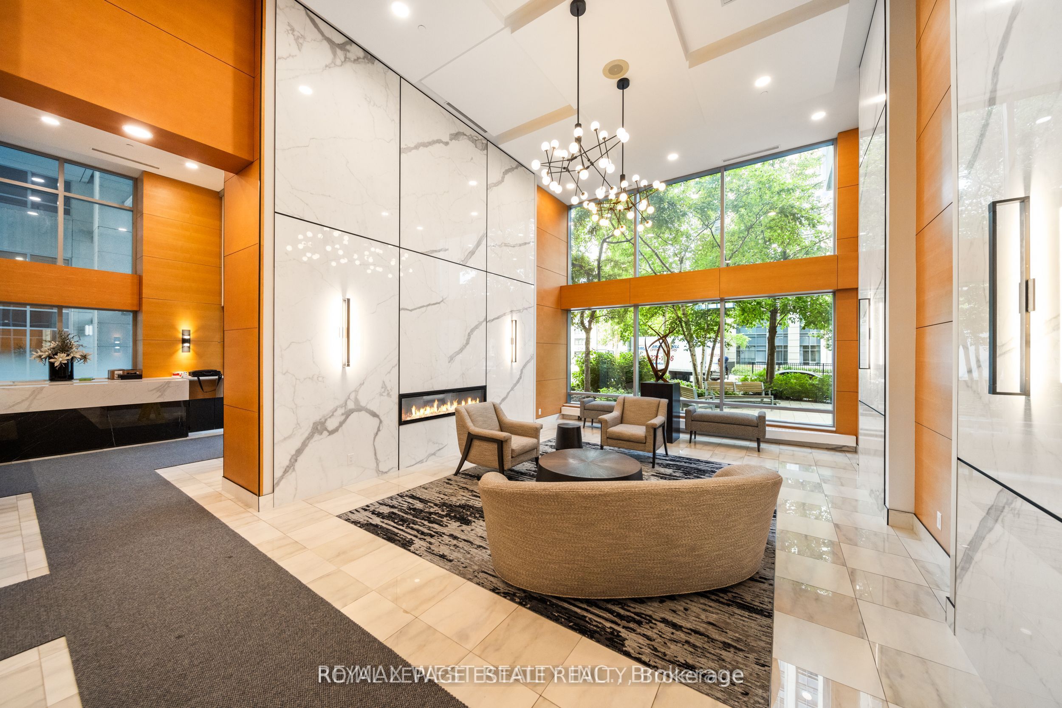
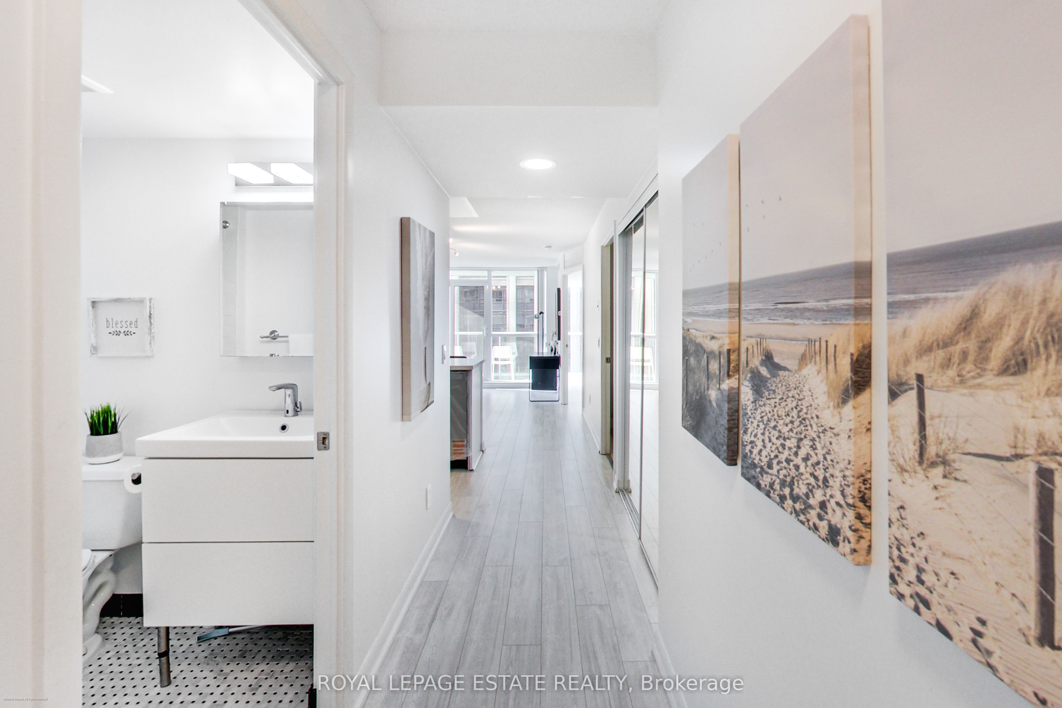
No more shoebox living - enjoy approximately 715 sq feet, the largest 1+1 in the building. Freshly painted and recently renovated with a smart, highly functional layout that lives more like a two room suite. The fully renovated kitchen features quartz countertops, backsplash, modern cabinetry, and brand-new LG stainless steel stove, LG hood vent/microwave and Whirlpool stainless steel dishwasher, installed as part of the recent renovation. New vinyl plank flooring flows seamlessly into the living space, complemented by brand new light fixtures in the living room and bathroom. The enclosed den functions as a true second room, complete with a full door and closet, and was previously used as a bedroom - a rare and valuable layout not often found in 1+1 units. Enjoy full-service amenities including indoor pool, gym, sauna, virtual golf, billiards, party room, guest suites, visitor parking, and 24 hour concierge. The building has been recently upgraded with renovated hallways, concierge area, and amenities. Perfectly located in the heart of North York, with direct underground access to North York Centre Station and Sheppard Station. Steps to shopping, dining, and entertainment, with quick access to Highway 401. Owner occupied, exceptionally well maintained, and move-in ready. Includes parking and locker.
房源信息
建筑详情
设施与特色
费用信息
包含与不包含
Stainless Steel: Fridge, LG Stove (2025), LG Hood Vent/Microwave (2025), Whirlpool Dishwasher (2025), Washer and Dryer, All Electrical Light Fixtures.
None
位置
相似房源
查看更多
Source: Toronto Regional Real Estate Board (TRREB), via PropTx Innovations Inc.
The data relating to real estate on this website comes in part from the MLS® data feed of PropTx Innovations Inc. The information is deemed reliable but is not guaranteed accurate by PropTx.
The information provided herein must only be used by consumers that have a bona fide interest in the purchase, sale or lease of real estate and may not be used for any commercial purpose or any other purpose.
© 2026 PropTx Innovations Inc. All rights reserved. MLS®, REALTOR® and the associated logos are owned or controlled by The Canadian Real Estate Association (CREA).