#528 - 2020 Bathurst Street
房源介绍
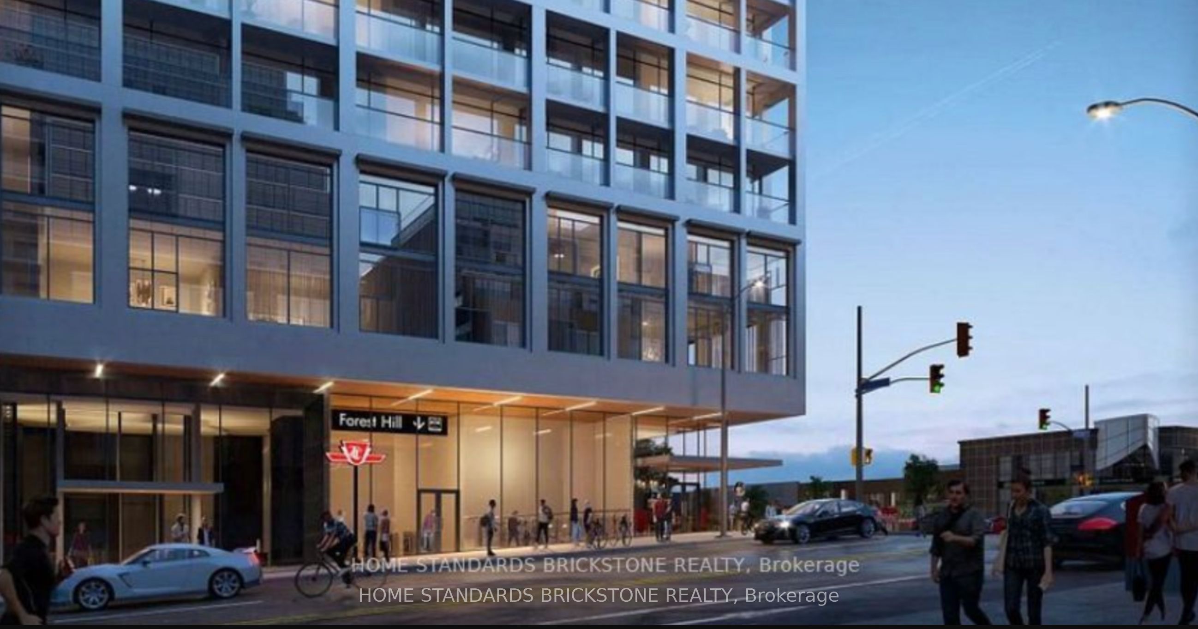
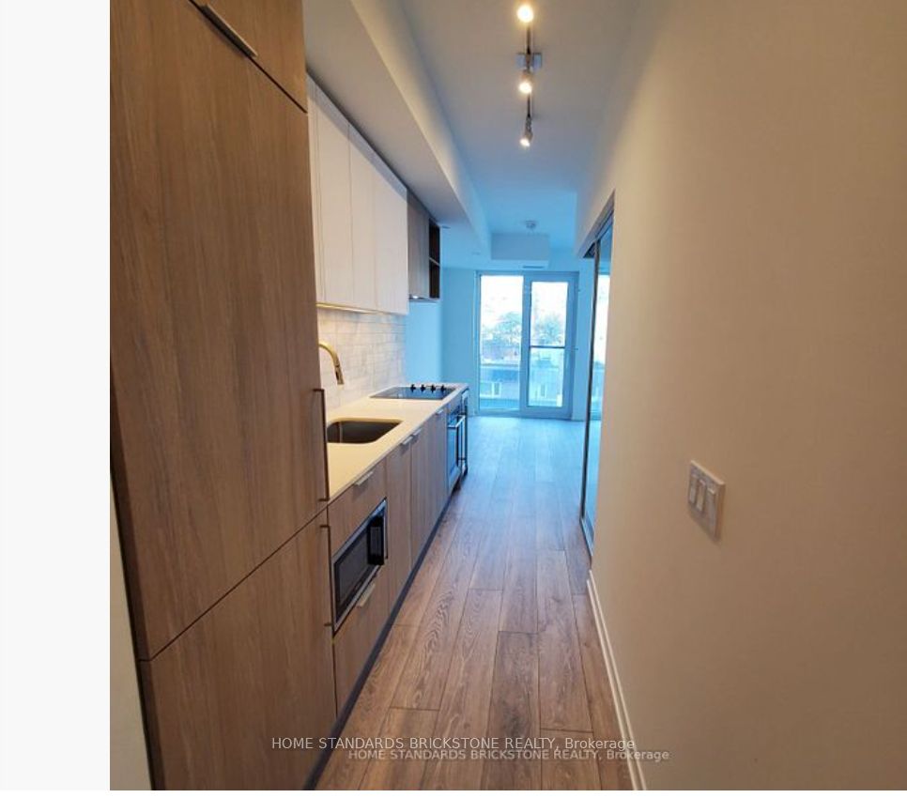
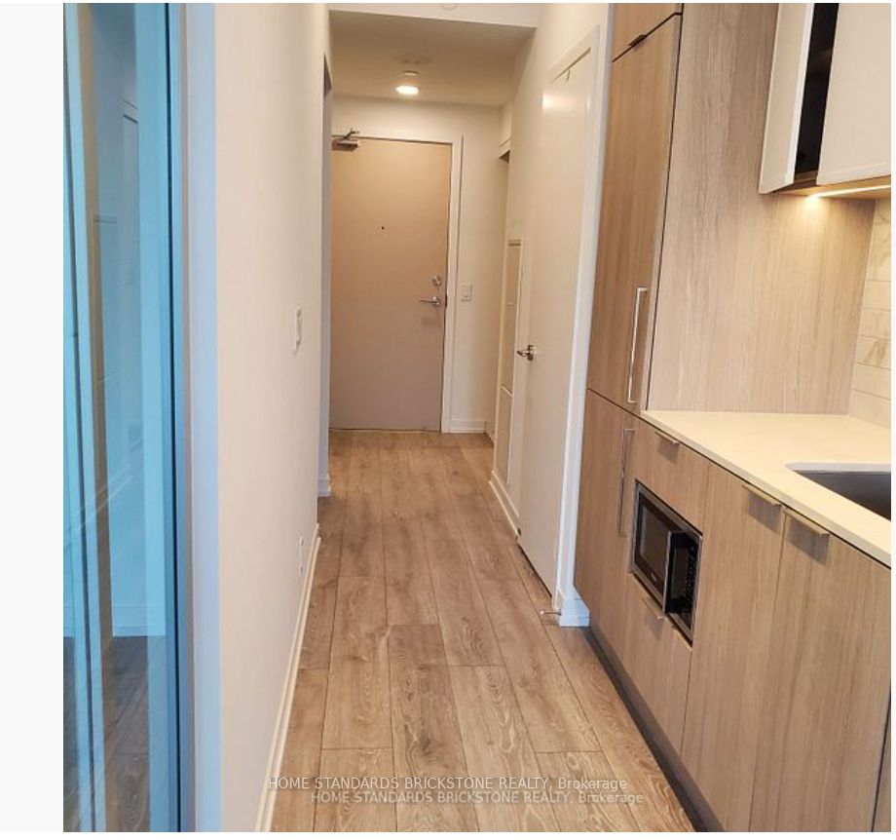
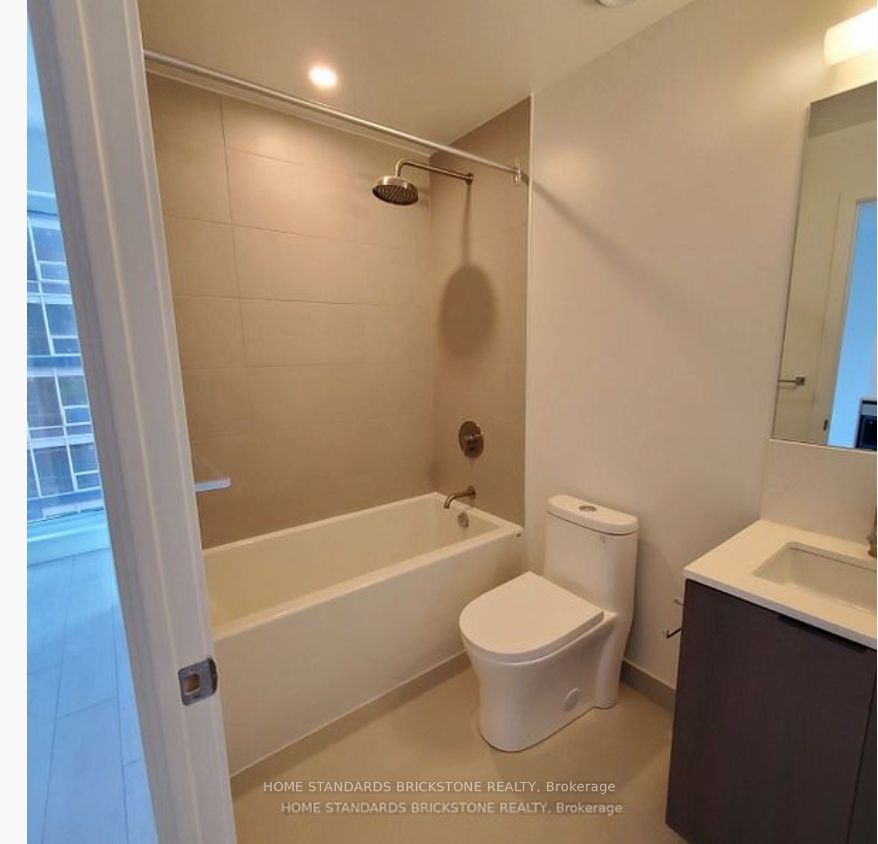
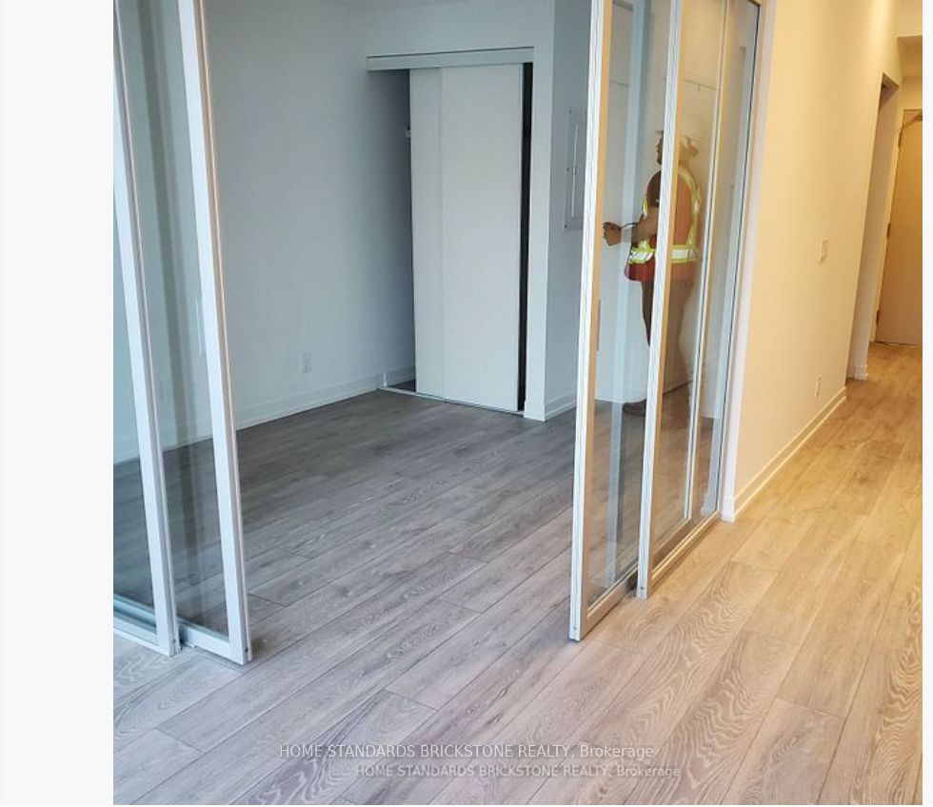
Client RemarksClient RemarksHighly Sought After Location, The Forest Hill condo. Steps To Restaurants, Grocery, Shopping, Yorkdale Mall, TTC Access, Allen Rd/Hwy 401. Direct Connection To TTC Subway Stop. Bright 1 Bedroom with Den (with Door) + 1 Bathroom Unit, Floor-to-ceiling Windows With Functional Layout. Laminate Floor Throughout, Kitchen With High-End Appliances Including Wine Cooler. State-of-the-art Fitness Center, Yoga Area, Table Tennis Area, Co-working Room On the 10th Floor, and More. No Smoking Pref. Offer Must Attach Rental App, Employment Letter, Equifax Full Credit Report, Photo ID, Sch A/B/ Refundable $300 Key Deposit. 24 Hrs Irrevocable On All Offers. Available Immediately. International Students Welcome.
房源信息
建筑详情
设施与特色
费用信息
位置
相似房源
查看更多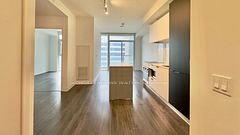
Source: Toronto Regional Real Estate Board (TRREB), via PropTx Innovations Inc.
The data relating to real estate on this website comes in part from the MLS® data feed of PropTx Innovations Inc. The information is deemed reliable but is not guaranteed accurate by PropTx.
The information provided herein must only be used by consumers that have a bona fide interest in the purchase, sale or lease of real estate and may not be used for any commercial purpose or any other purpose.
© 2026 PropTx Innovations Inc. All rights reserved. MLS®, REALTOR® and the associated logos are owned or controlled by The Canadian Real Estate Association (CREA).