#718 - 36 Forest Manor Road
房源介绍
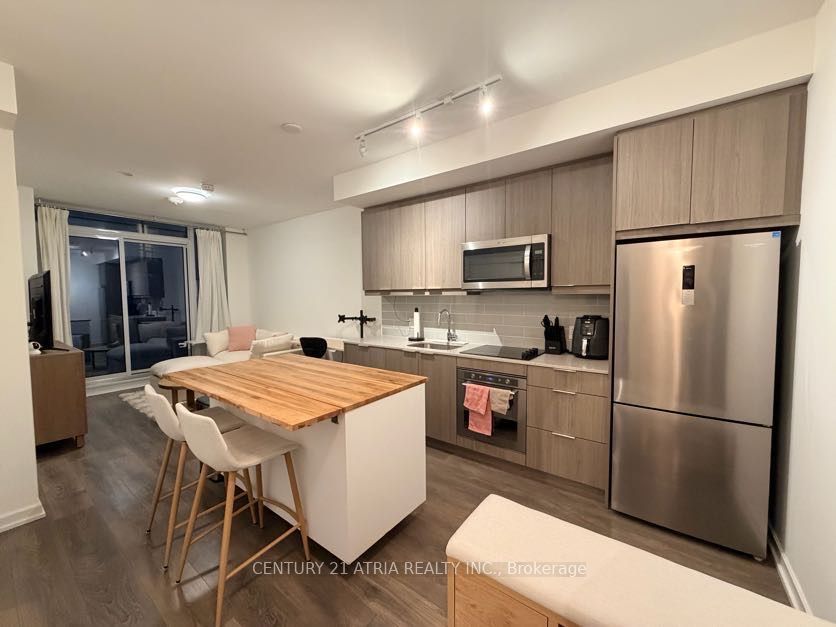
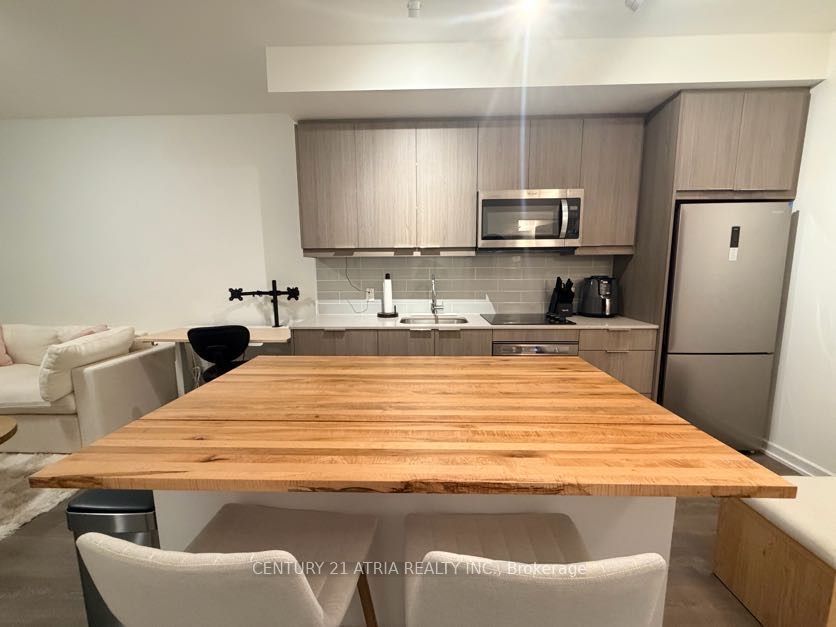
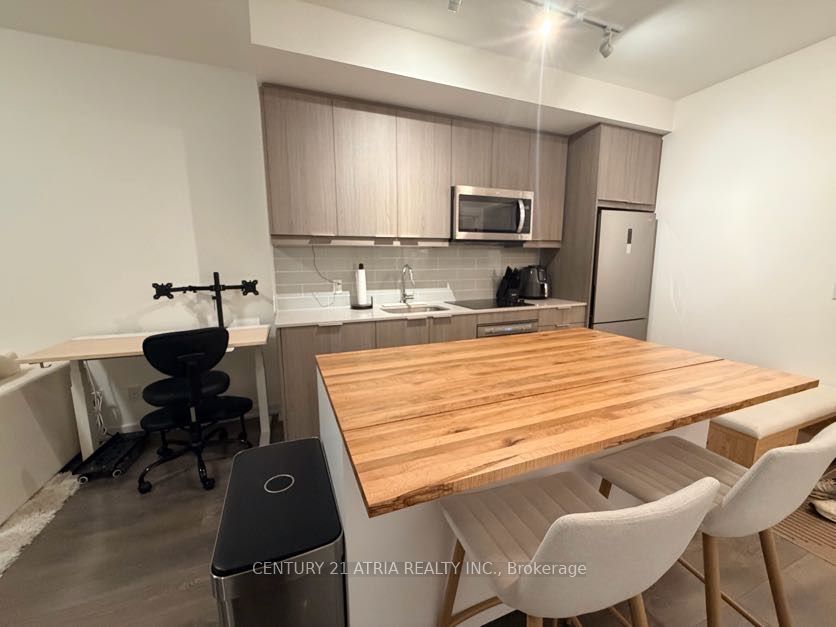
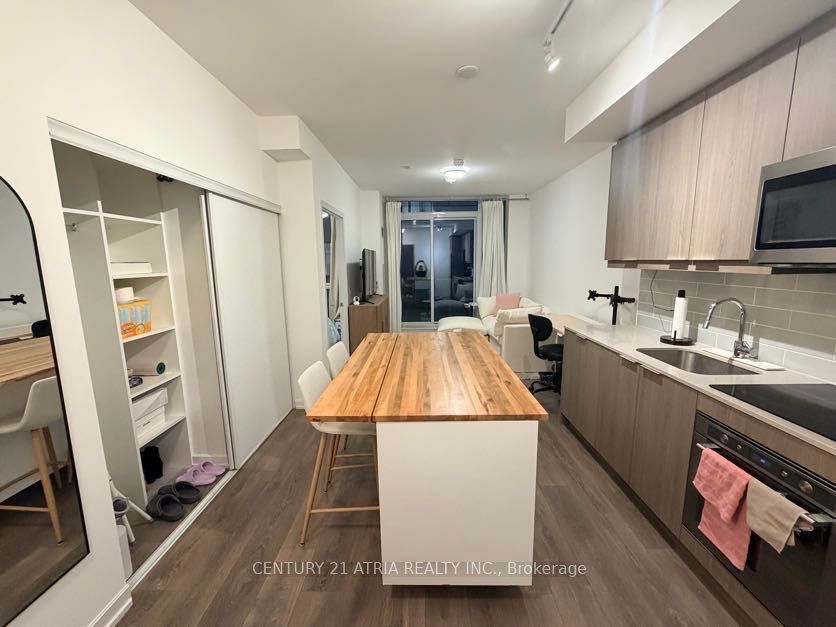
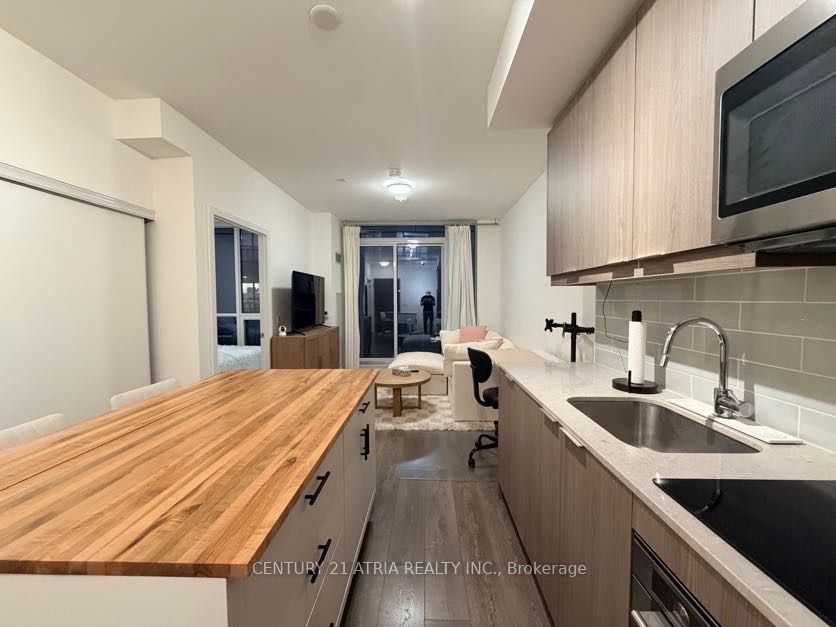
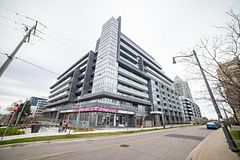
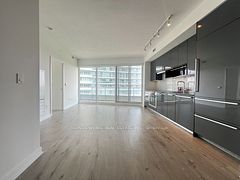
Welcome to Suite 718 at Lumina, the final & newest phase of North York's master-planned Emerald City community at Don Mills & Sheppard. This bright 1-bed, 1-bath suite (approx 550 SF + open balcony) offers a smart open-concept layout, 9-ft ceilings, floor-to-ceiling windows, wide-plank flooring & a modern kitchen with built-in stainless appliances. Ensuite laundry, central air & a quiet north exposure. Includes 1 underground parking spot with direct elevator access - no snow, no hunting for street parking. Unbeatable everyday convenience: FreshCo grocery sits at the base of the building with direct indoor access - shop without stepping outside. Steps to Don Mills Subway Station (Line 4) & the TTC bus terminal for an easy ride downtown; minutes to Hwy 401, 404 & DVP for drivers. Walk to CF Fairview Mall (Cineplex, dining, major retailers), T&T Supermarket, restaurants, cafes & boutique shops right outside the door. Forest Manor Public School & the 50,000 SF Parkway Forest Community Centre are next door; Georges Vanier SS, Fairview Library, Seneca College Newnham Campus & North York General Hospital are all minutes away. Enjoy nearby green space at Parkway Forest Park, Godstone Park & the East Don Parkland trails. Resort-calibre building amenities: 24-hr concierge, fitness centre, indoor pool, hot tub, sauna, yoga studio, theatre, games & party rooms, BBQ terrace & guest suites. Meticulously managed 2021 building in walkable, family-friendly Henry Farm - a true live-work-play address & a rare 1-bedroom WITH parking in one of North York's best transit-connected locations. Move-in ready & freshly presented - just unpack. Inclusions: B/I stove, B/I microwave/rangehood, B/I dishwasher, S/S fridge, washer & dryer, 1 parking. Tenant pays hydro & tenant insurance. Requirements: rental application, full credit report, employment letter, recent pay stubs & references. Book your showing today!
房源信息
建筑详情
设施与特色
费用信息
位置
相似房源
查看更多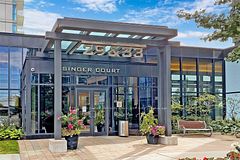
Source: Toronto Regional Real Estate Board (TRREB), via PropTx Innovations Inc.
The data relating to real estate on this website comes in part from the MLS® data feed of PropTx Innovations Inc. The information is deemed reliable but is not guaranteed accurate by PropTx.
The information provided herein must only be used by consumers that have a bona fide interest in the purchase, sale or lease of real estate and may not be used for any commercial purpose or any other purpose.
© 2026 PropTx Innovations Inc. All rights reserved. MLS®, REALTOR® and the associated logos are owned or controlled by The Canadian Real Estate Association (CREA).