42 Apollo Drive
房源介绍
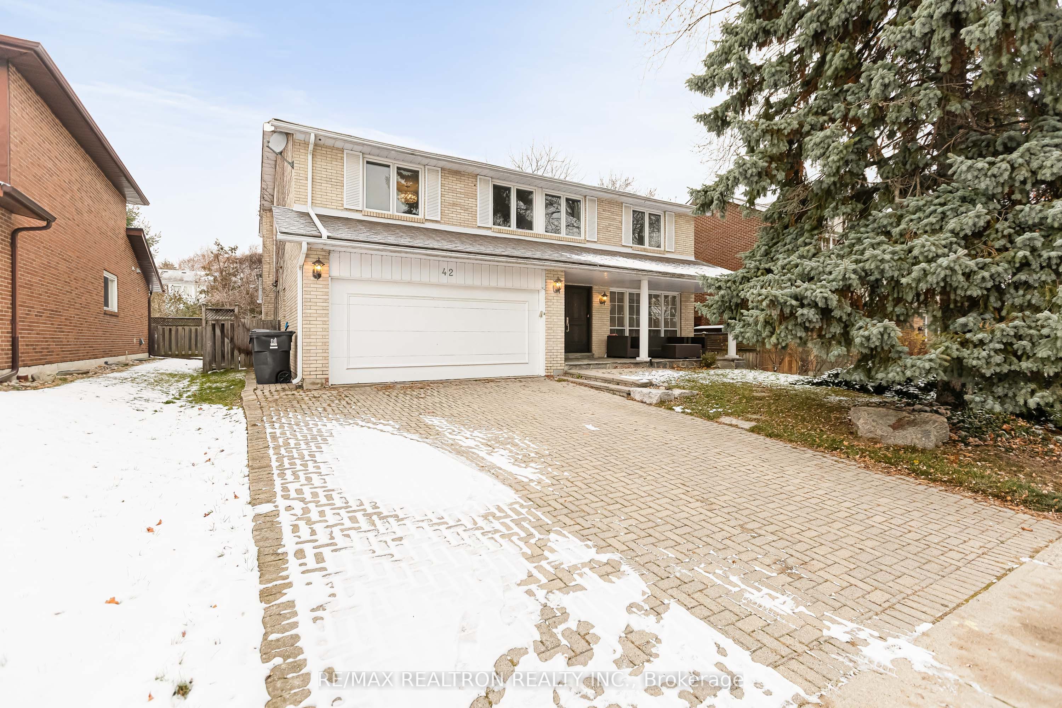
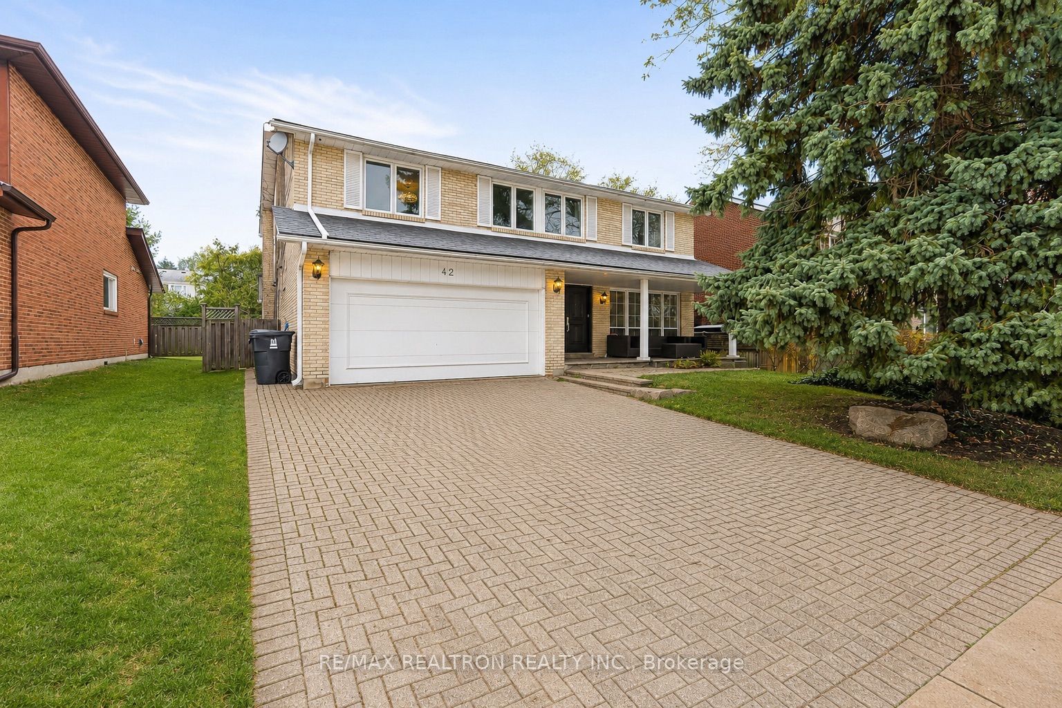
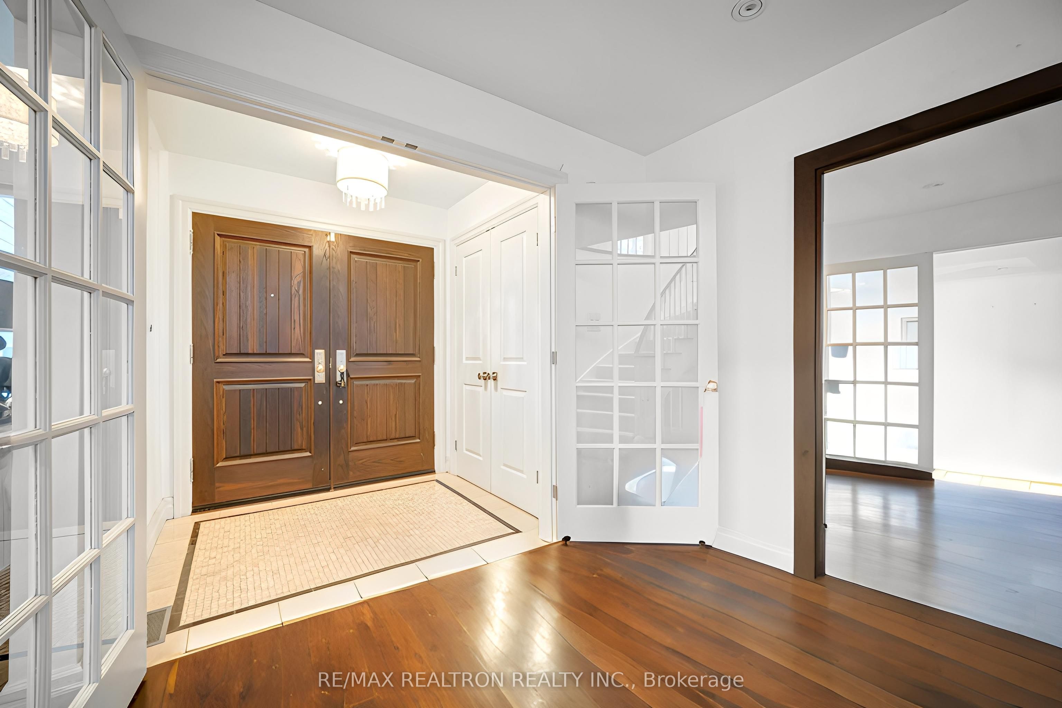
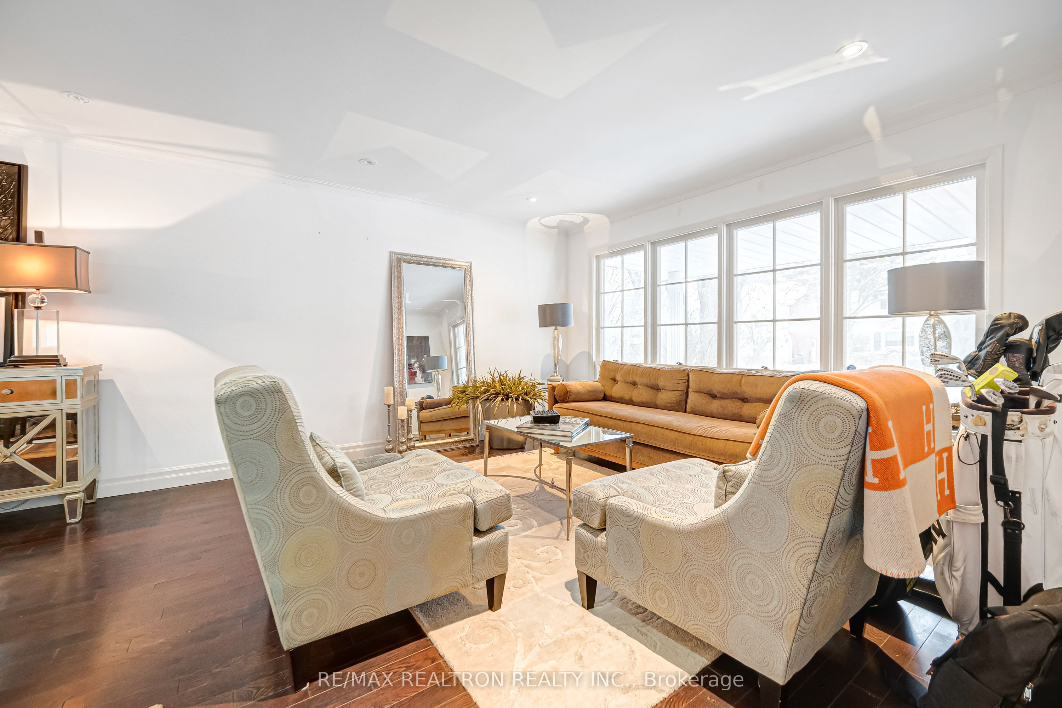
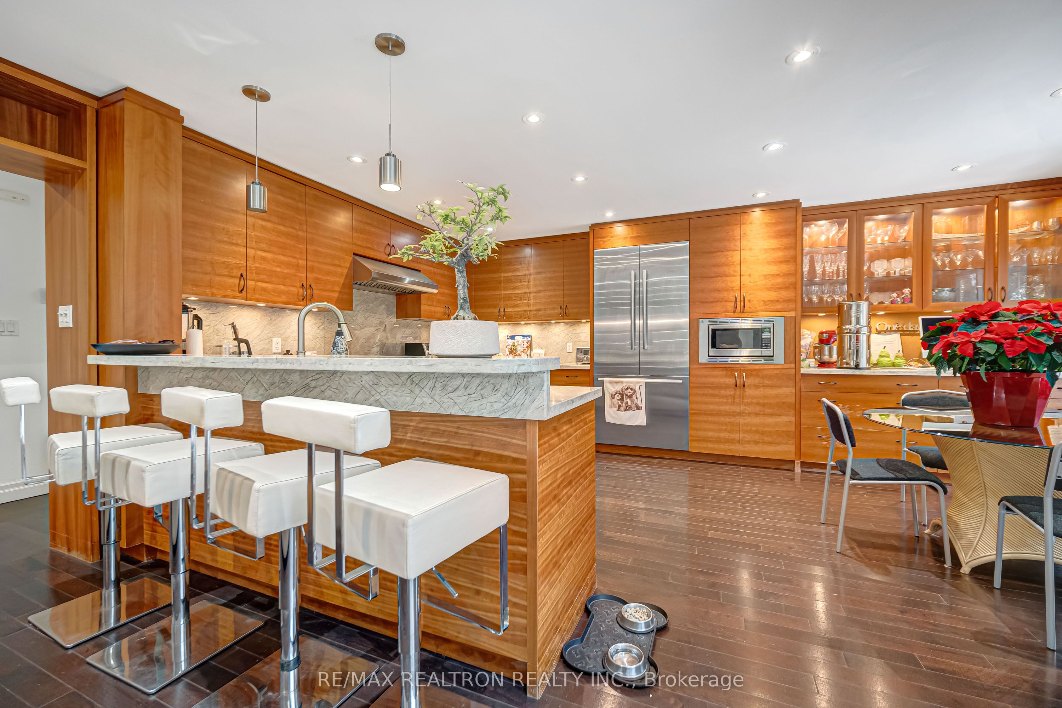
Introducing an exceptional, fully turnkey luxury residence in the prestigious Denlow community-one of the city's most sought-after neighbourhoods, celebrated for its top Fraser Institute-ranked schools and unmatched family amenities. This elegant 5+1 bedroom, 4-bath, 2-storey home offers over 4,100 sq. ft.of refined living space designed for comfort, style, and effortless entertaining. Step into a bright, sophisticated interior featuring a chef-inspired kitchen with an expansive breakfast area, flowing seamlessly into a warm main-floor family room with custom built-in cabinetry. A generous living room and formal dining room provide the perfect backdrop for hosting.The fully finished lower level includes a private nanny or in-law suite with a brand-new 3-piece bath, plus an inviting recreation room-ideal for teens, guests, or multi-generational living. Additional features include a separate side entrance, main-floor laundry, gleaming hardwood floors, and modern pot lighting throughout. Perfectly situated just minutes to Hwy 401, beautiful parks, Edwards Gardens, and top-tier schools, this rare offering blends luxury, convenience, and an unbeatable location. 1 year Canadian Home Shield SafeCloseTM Home Systems & Appliance Warranty Coverage
房源信息
建筑详情
设施与特色
费用信息
位置
相似房源
查看更多
Source: Toronto Regional Real Estate Board (TRREB), via PropTx Innovations Inc.
The data relating to real estate on this website comes in part from the MLS® data feed of PropTx Innovations Inc. The information is deemed reliable but is not guaranteed accurate by PropTx.
The information provided herein must only be used by consumers that have a bona fide interest in the purchase, sale or lease of real estate and may not be used for any commercial purpose or any other purpose.
© 2026 PropTx Innovations Inc. All rights reserved. MLS®, REALTOR® and the associated logos are owned or controlled by The Canadian Real Estate Association (CREA).