#612 - 109 Erskine Avenue
房源介绍
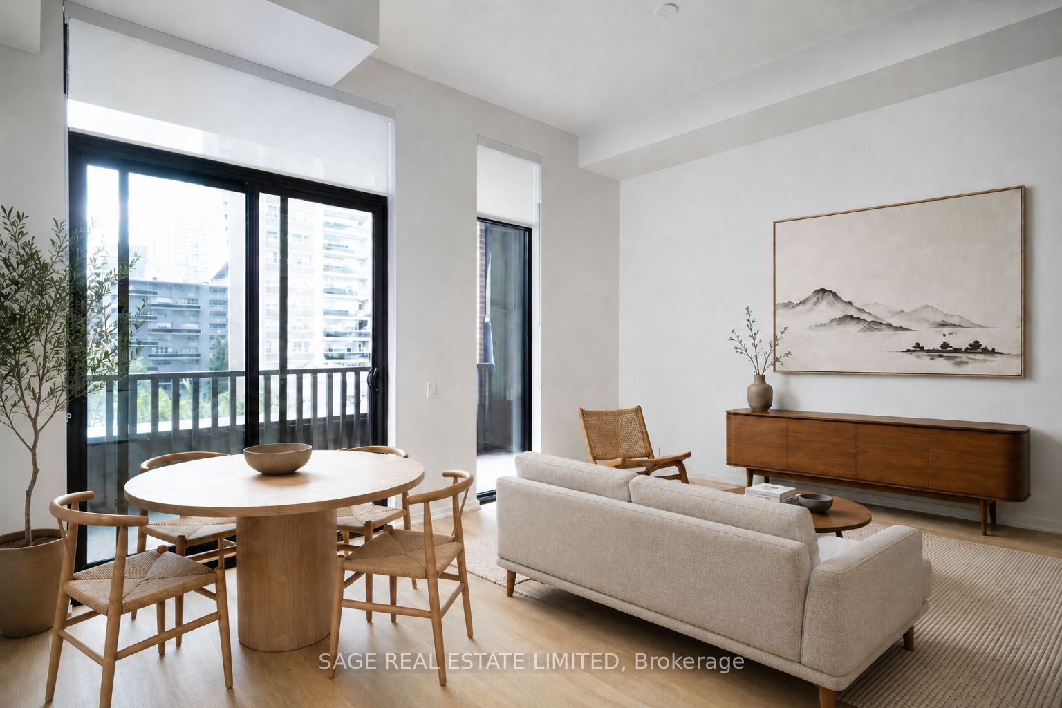
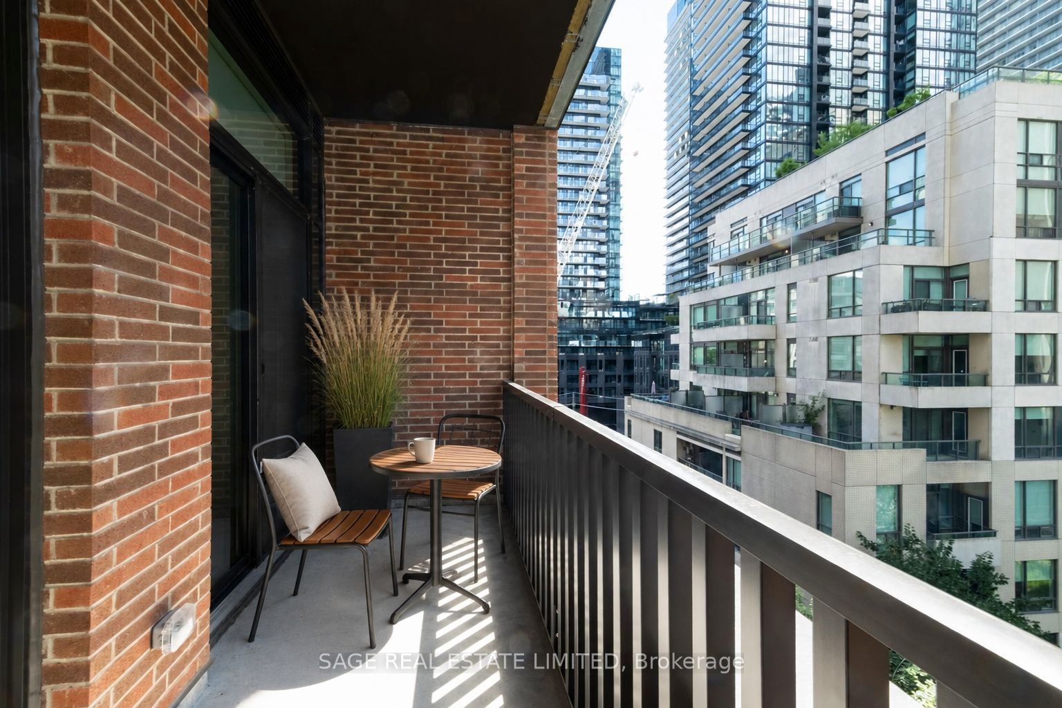
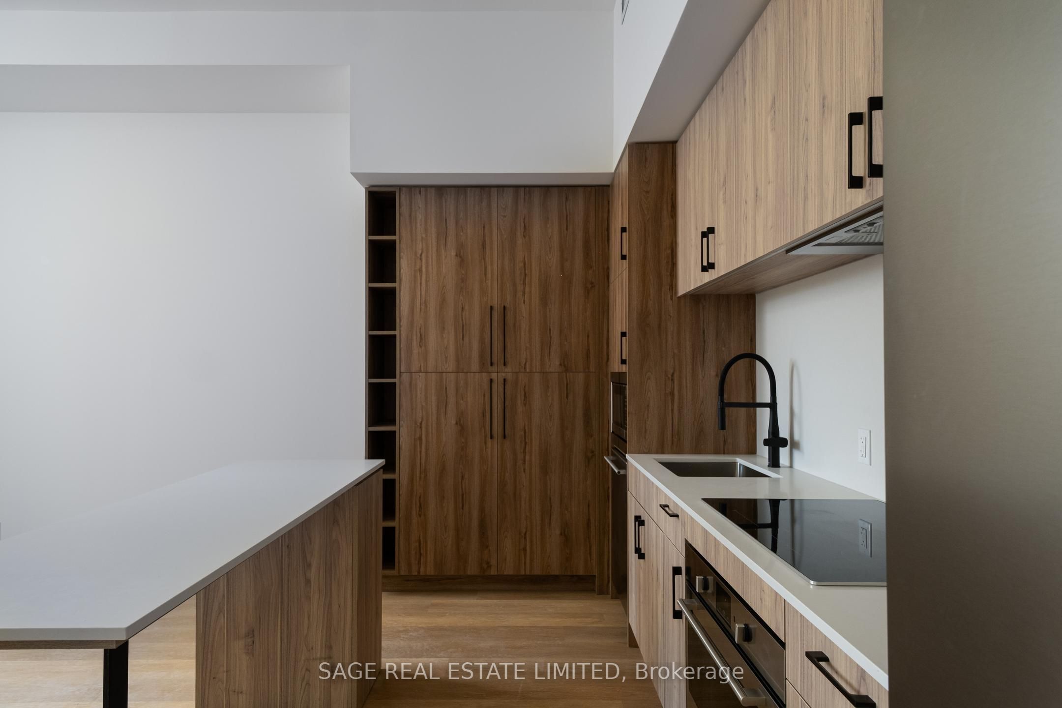
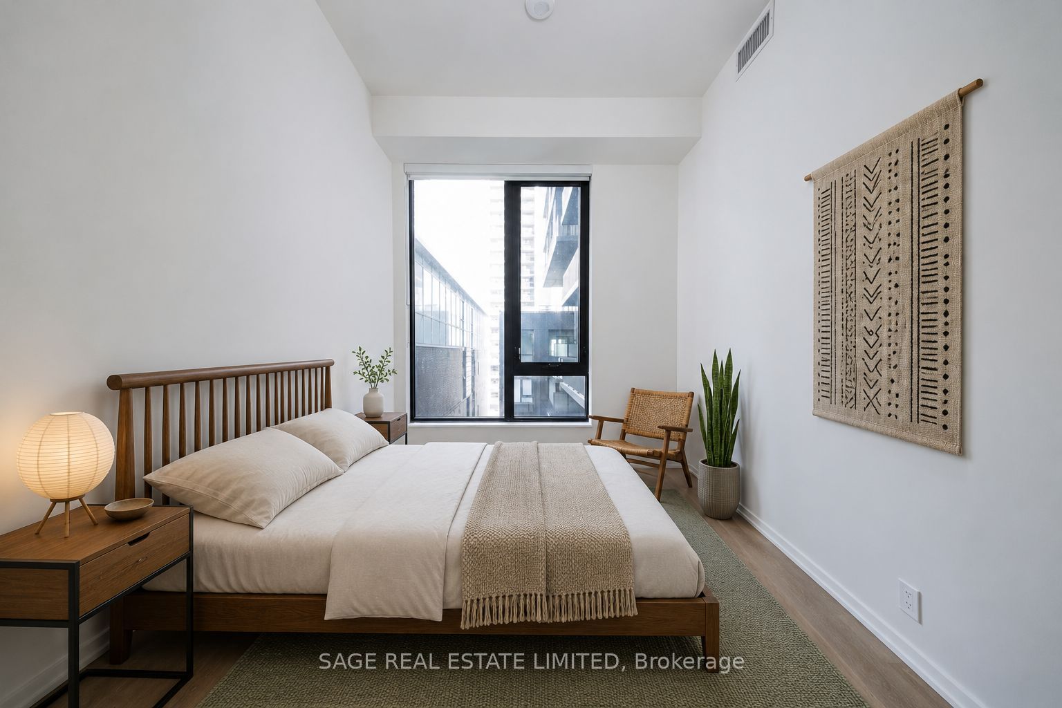
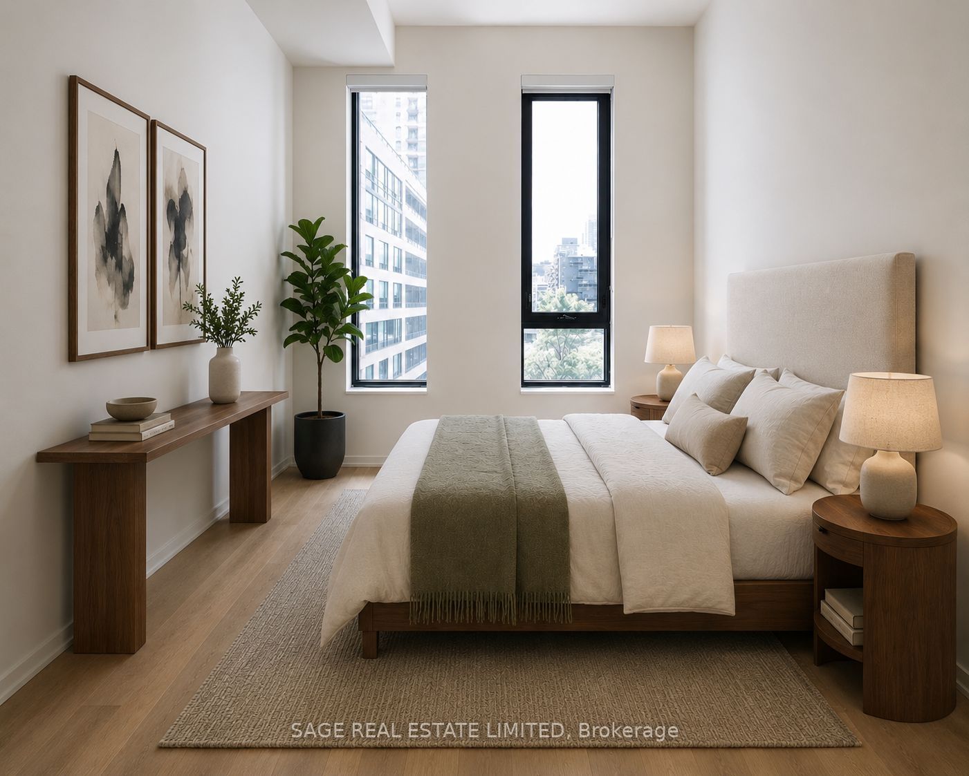
A brand-new, wellness-inspired tower on a quiet, tree-lined stretch of Erskine Ave in the heart of Midtown, AKRA is built around four pillars of wellness - health, fitness, sleep & mindfulness - with 24-hr concierge, fitness & yoga studios, sauna, cold plunges, a zen garden and landscaped BBQ terraces. This never-lived-in 3-bedroom, 2-bath suite is one of only a few with nearly 11-ft ceilings and bright south exposure. Each of the bedrooms features large windows and generous closet space with the primary featuring a walk-in closet and ensuite bathroom. The custom kitchen has an oversized pantry, solid quartz counters, designer cabinetry with soft-close hardware, full-size luxury European appliances, under-cabinet LED lighting and floor-to-ceiling windows letting in tons of natural light. A cutting-edge Smart Home System comes built-in with security features, video intercom system, automatic climate control, laundry leak detection and more. Perfectly positioned in one of Toronto's most connected and sought-after neighbourhoods, AKRA is just steps from Eglinton Station, the Crosstown LRT, Yonge-Eglinton Centre, parks, trails, shops, restaurants, cafés, and everyday essentials. **Virtual Staging**
房源信息
建筑详情
设施与特色
费用信息
包含与不包含
Stainless steel fridge, electric wall oven, electric cooktop, built-in dishwasher, microwave; stacked front-load washer & dryer; all existing light fixtures & window coverings; one owned underground parking space and high-speed internet.
Hydro, Gas & Water
位置
相似房源
查看更多
Source: Toronto Regional Real Estate Board (TRREB), via PropTx Innovations Inc.
The data relating to real estate on this website comes in part from the MLS® data feed of PropTx Innovations Inc. The information is deemed reliable but is not guaranteed accurate by PropTx.
The information provided herein must only be used by consumers that have a bona fide interest in the purchase, sale or lease of real estate and may not be used for any commercial purpose or any other purpose.
© 2026 PropTx Innovations Inc. All rights reserved. MLS®, REALTOR® and the associated logos are owned or controlled by The Canadian Real Estate Association (CREA).