#602 - 38 Grenville Street
房源介绍
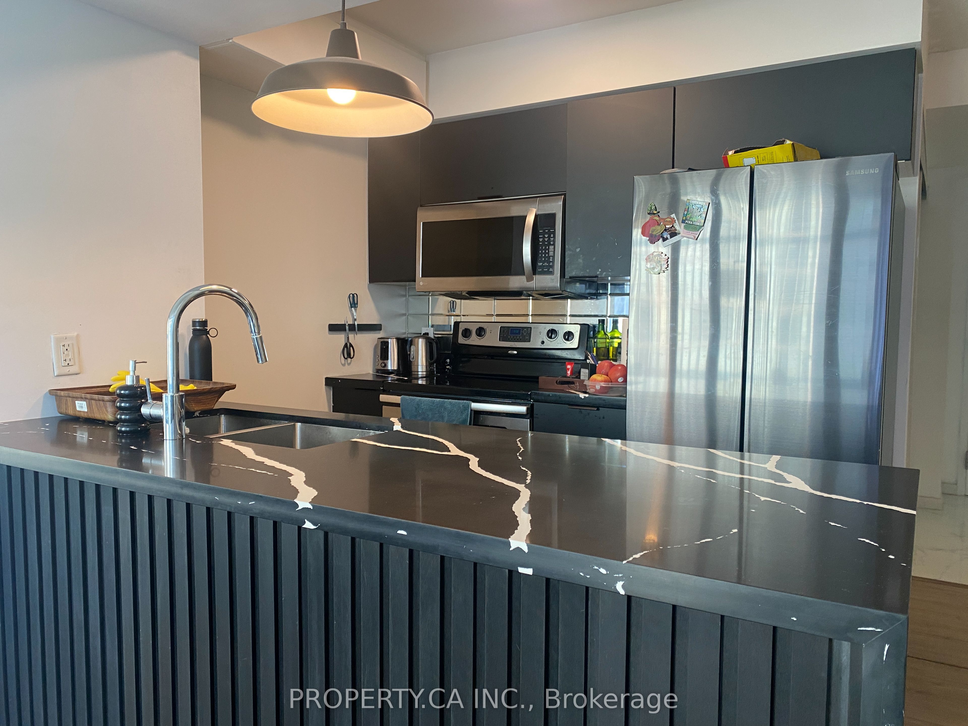
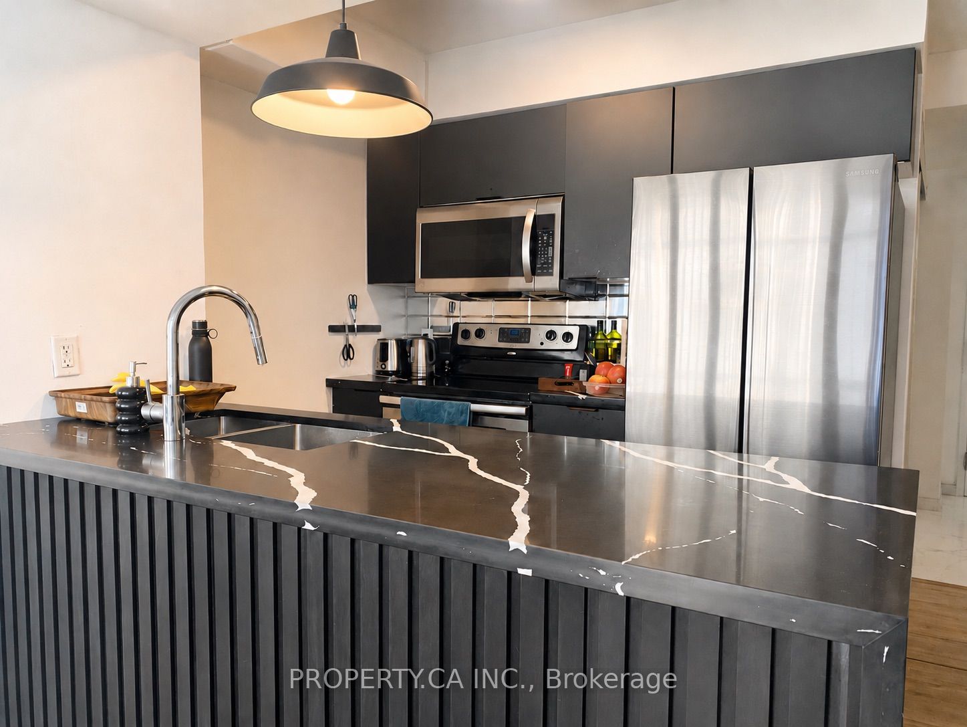
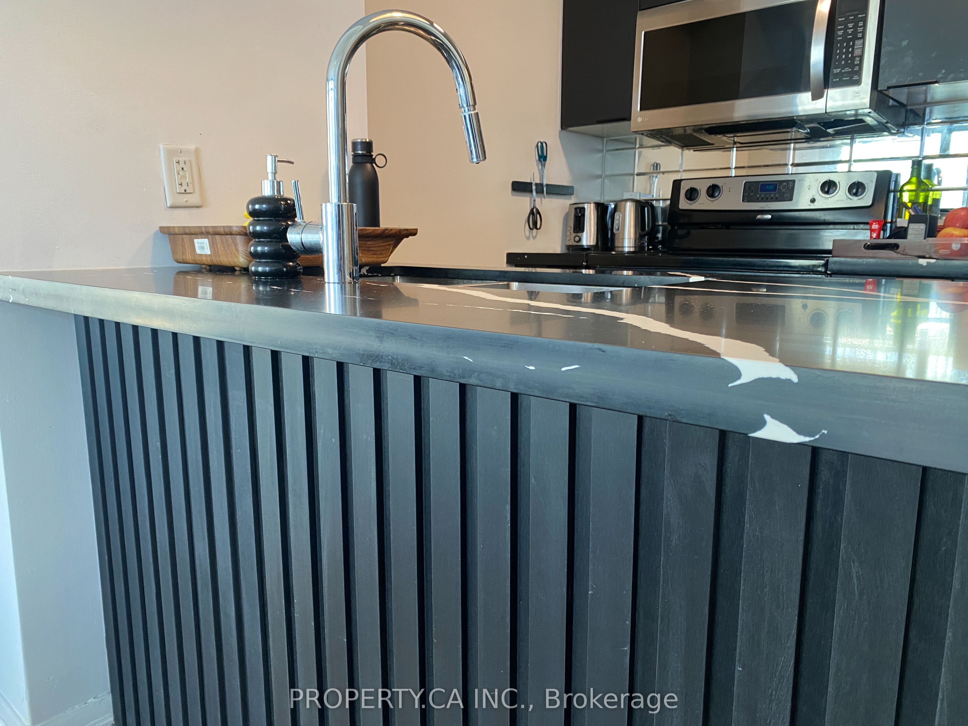
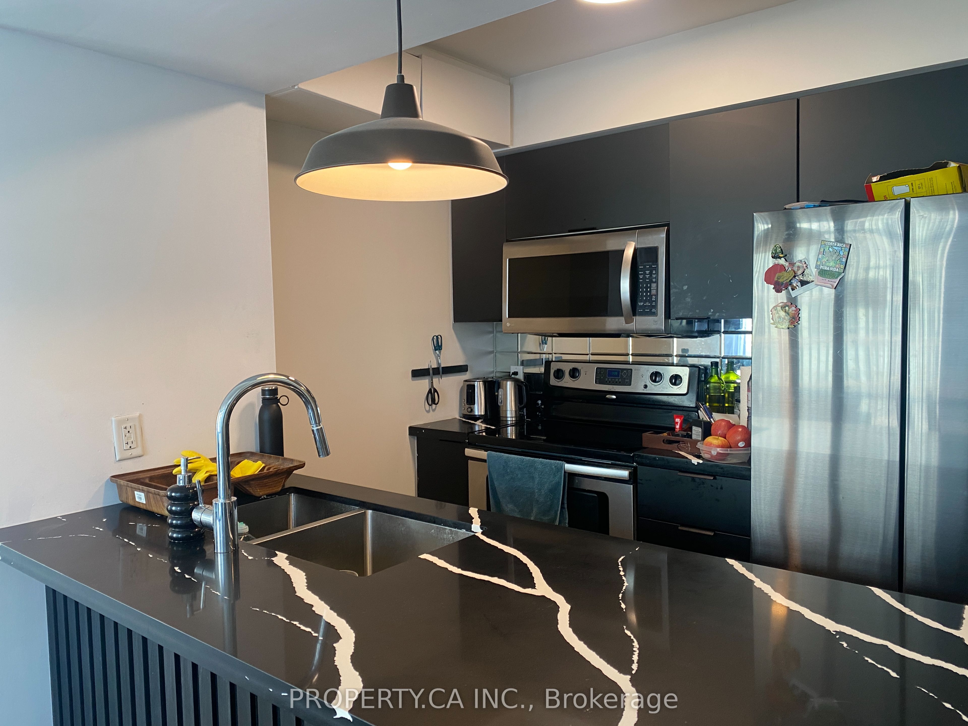
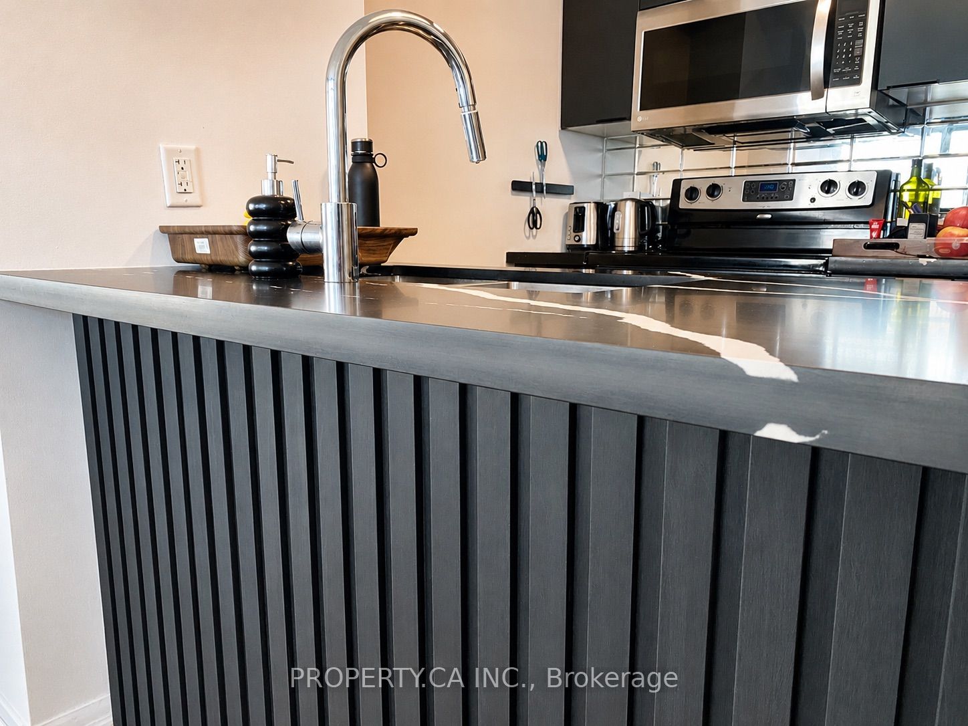
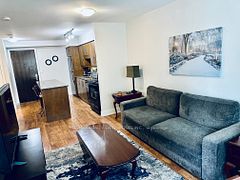
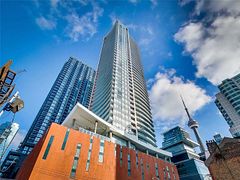
A 656 sq.ft. corner home with a proper enclosed bedroom, den set up with a bed and desk, renovated kitchen with waterfall-style counters, spa-like shower, double-door Samsung fridge and plenty of natural light. Furniture, kitchenware, cutlery, Samsung TV, water, heat and parking are all included-making it an easy landing for someone moving to Toronto. Approximately a 5min walk to Toronto's Hospital Row and close to UHN, Mount Sinai, SickKids, Women's College, U of T and TMU. College Station, groceries, restaurants, cafés and the Financial District are also nearby. A comfortably convenient option for medical professionals, residents, international students, executive relocations.
房源信息
建筑详情
设施与特色
费用信息
包含与不包含
Unit comes fully furnished. Water, heat, and parking, all included.
Hydro + Internet
位置
相似房源
查看更多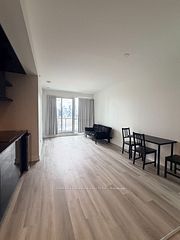
Source: Toronto Regional Real Estate Board (TRREB), via PropTx Innovations Inc.
The data relating to real estate on this website comes in part from the MLS® data feed of PropTx Innovations Inc. The information is deemed reliable but is not guaranteed accurate by PropTx.
The information provided herein must only be used by consumers that have a bona fide interest in the purchase, sale or lease of real estate and may not be used for any commercial purpose or any other purpose.
© 2026 PropTx Innovations Inc. All rights reserved. MLS®, REALTOR® and the associated logos are owned or controlled by The Canadian Real Estate Association (CREA).