536 Blythwood Road
房源介绍
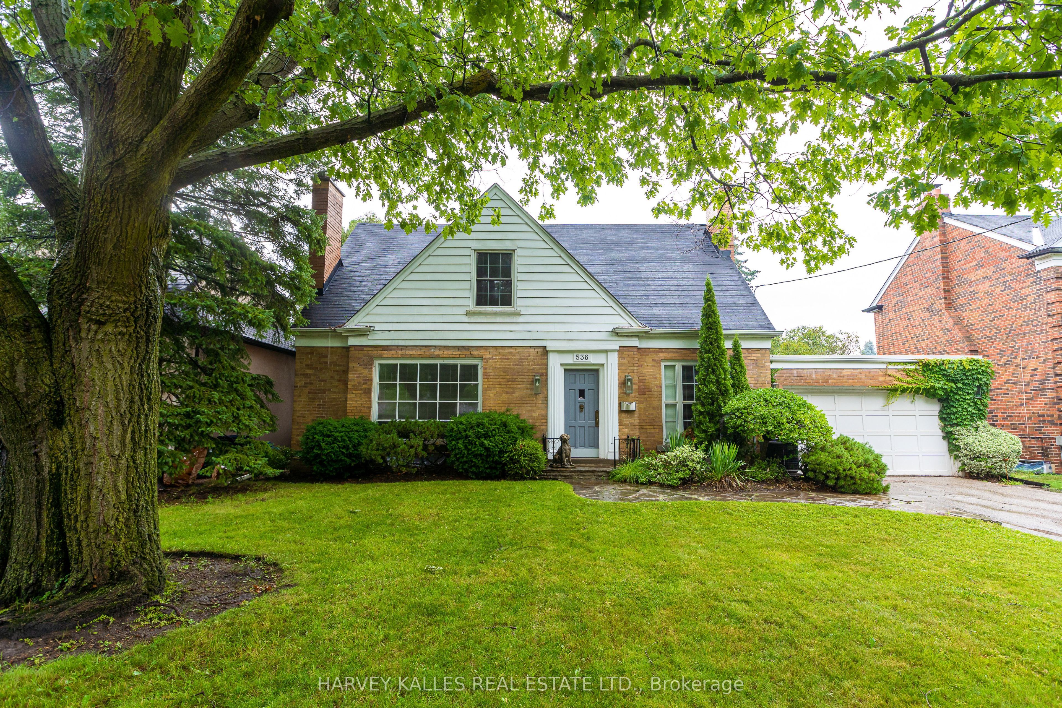
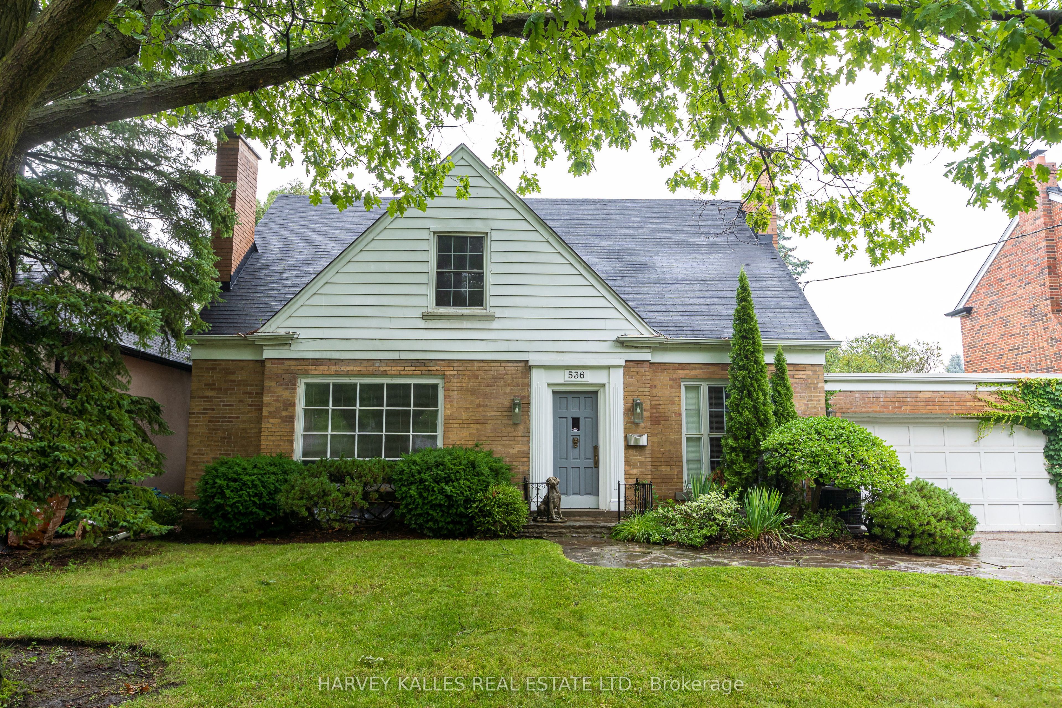
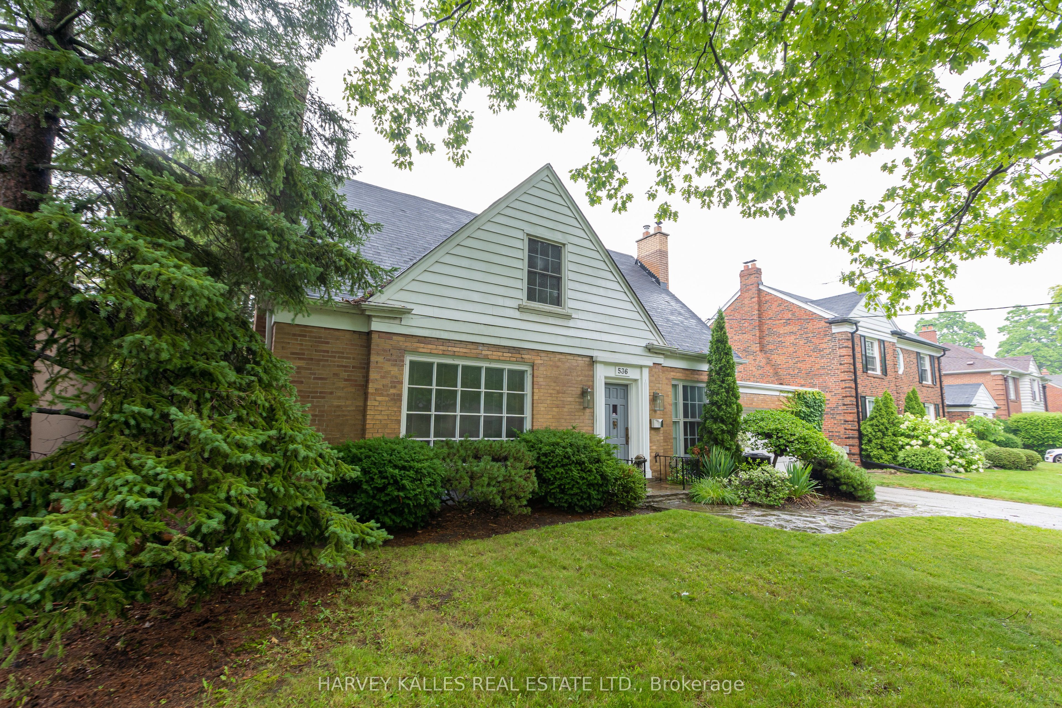
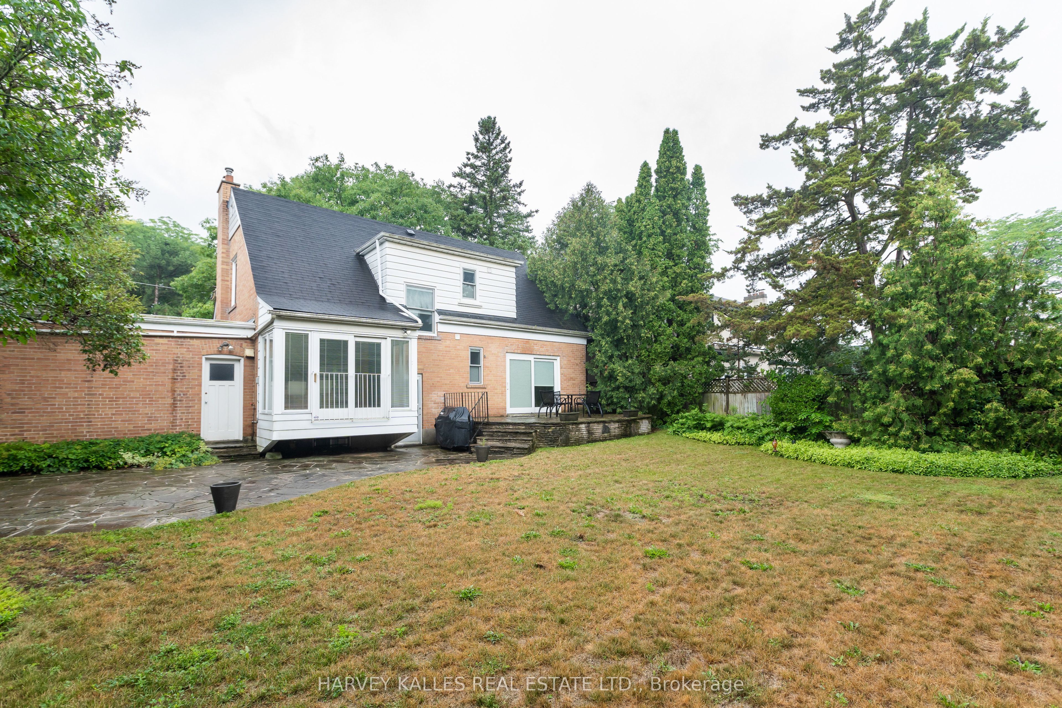
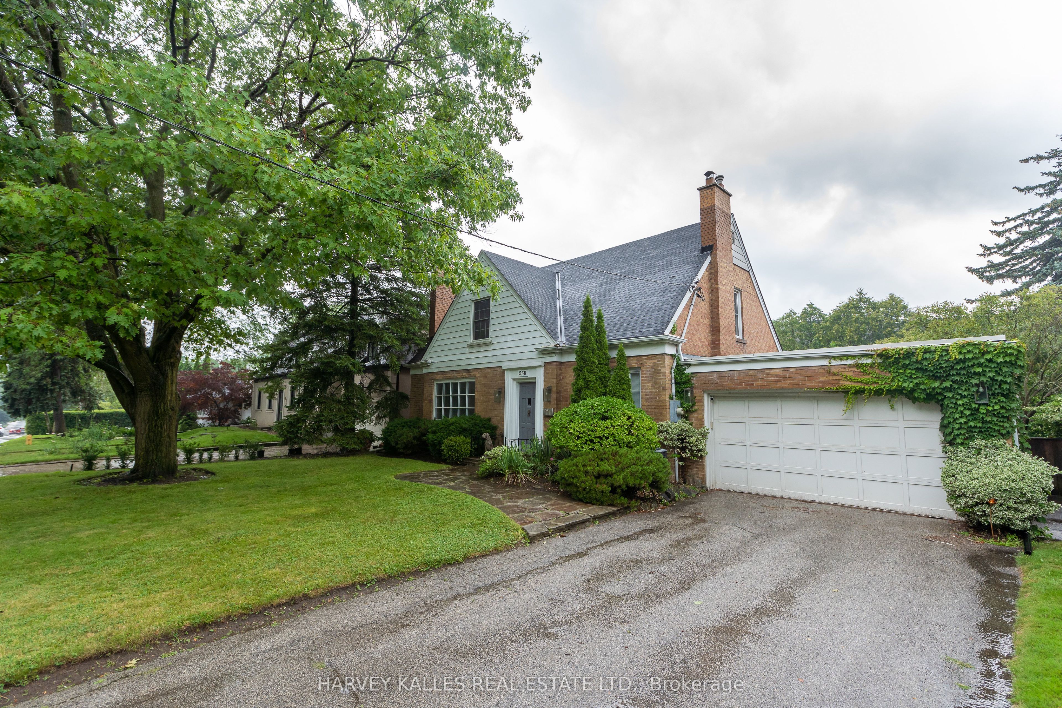
Rare 60-ft lot, walk to Sunnybrook Hospital! Elegant 2-storey, 3-bed home with hardwood floors. Living rm: Open fireplace with gas line, French window, window blinds. Formal dining rm. Chef's kitchen: Gaggenau oven & 5-burner cooktop, Sub-Zero fridge, Miele dishwasher, granite counters, stainless backsplash, walk-out to yard. Powder rm, den w/ built-ins & walk-out. Primary bed with his & her closets; 2nd bed with double closets; 3rd bed w/ his/her closet.4-pc bath with rain & handheld shower, mirrored medicine cabinet; Lower level: separate entrance, recreation room with engineered hardwood floor, wood-burning fireplace, storage room w/built-ins, workbench, laundry rm w/ LG front-load W/D. A rare offering in a prime location!
房源信息
建筑详情
设施与特色
费用信息
包含与不包含
Gaggenau oven, cooktop, sub-zero fridge, Miele dishwasher, LG direct drive washer and dryer, lower level Frigidaire fridge, window blinds & existing light fixtures.
位置
相似房源
查看更多
Source: Toronto Regional Real Estate Board (TRREB), via PropTx Innovations Inc.
The data relating to real estate on this website comes in part from the MLS® data feed of PropTx Innovations Inc. The information is deemed reliable but is not guaranteed accurate by PropTx.
The information provided herein must only be used by consumers that have a bona fide interest in the purchase, sale or lease of real estate and may not be used for any commercial purpose or any other purpose.
© 2026 PropTx Innovations Inc. All rights reserved. MLS®, REALTOR® and the associated logos are owned or controlled by The Canadian Real Estate Association (CREA).