66 Parkhurst Boulevard
房源介绍
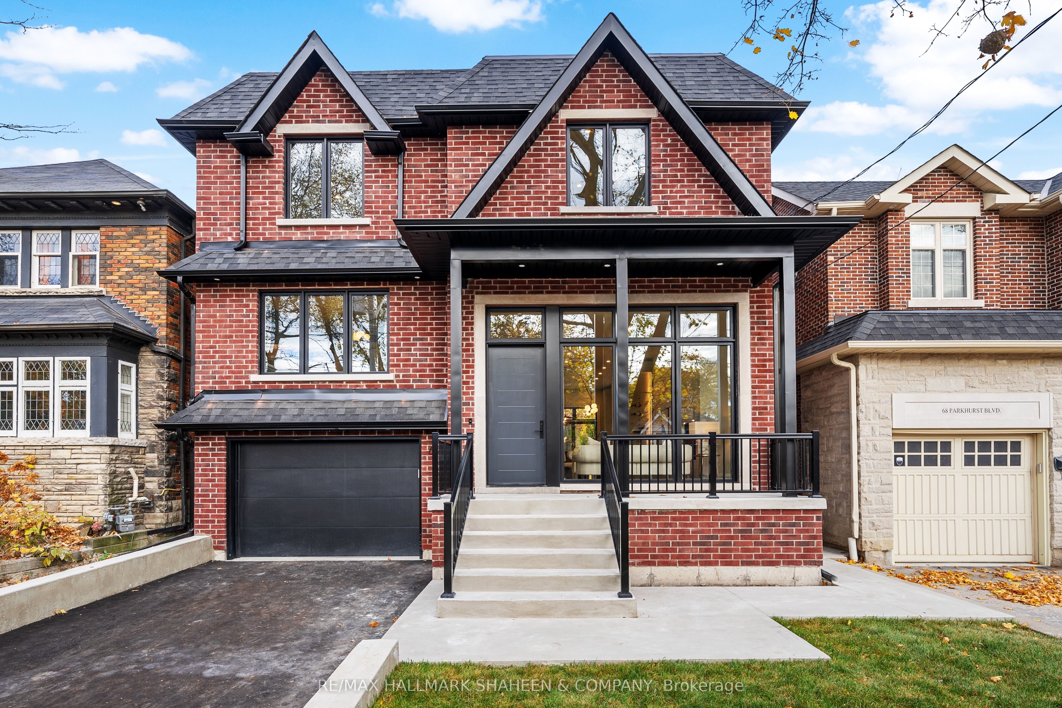
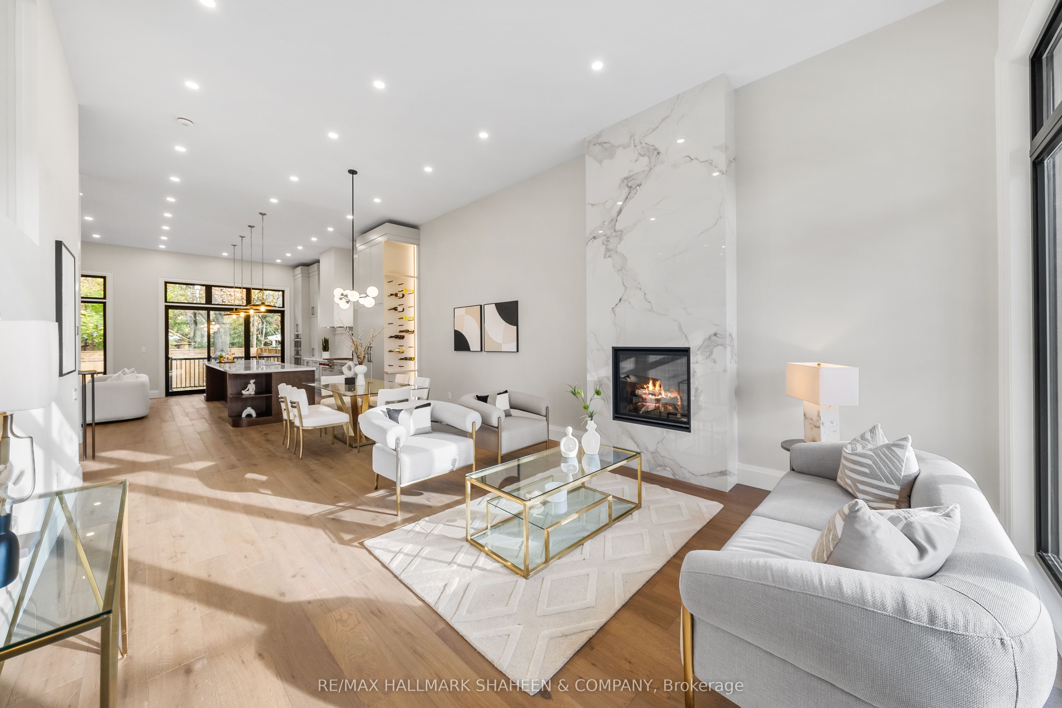
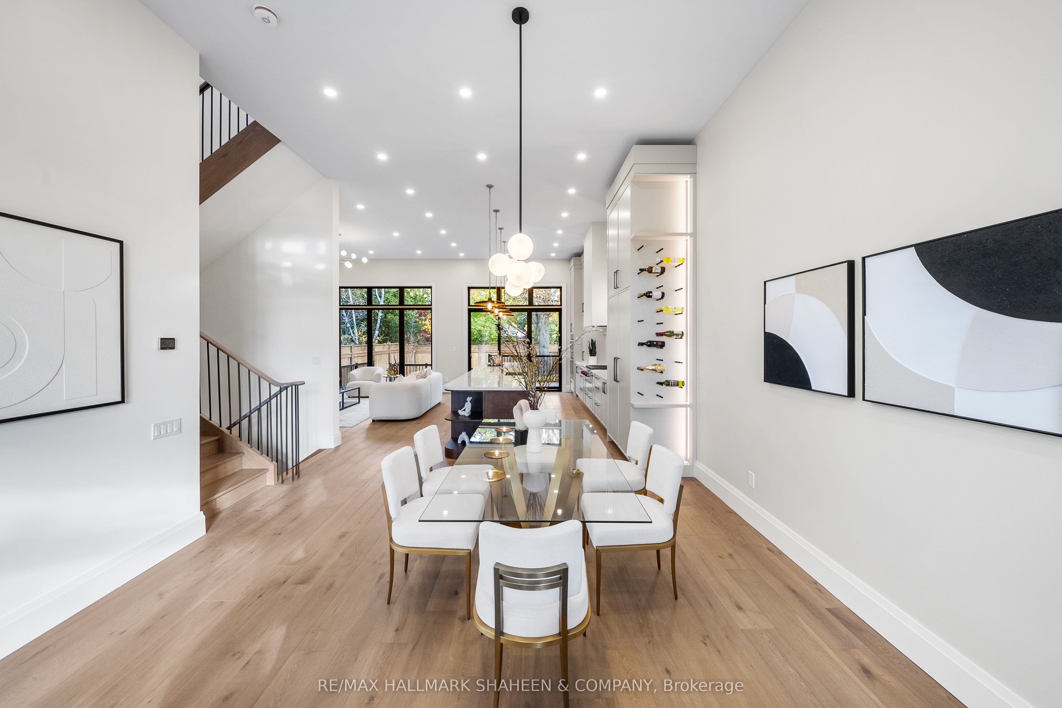
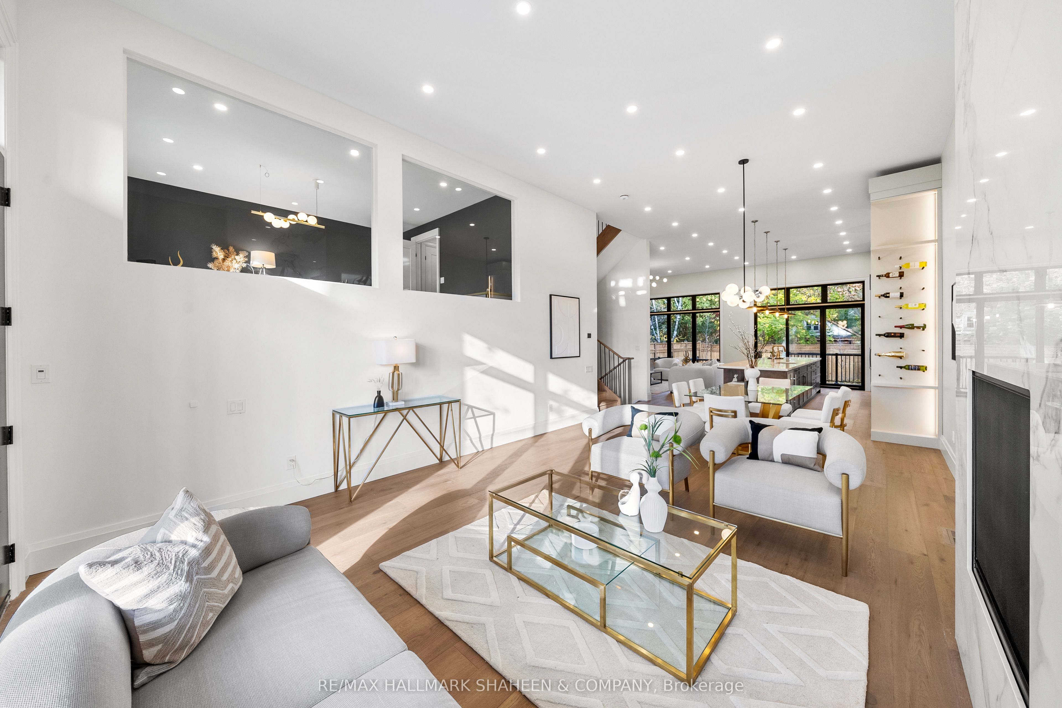
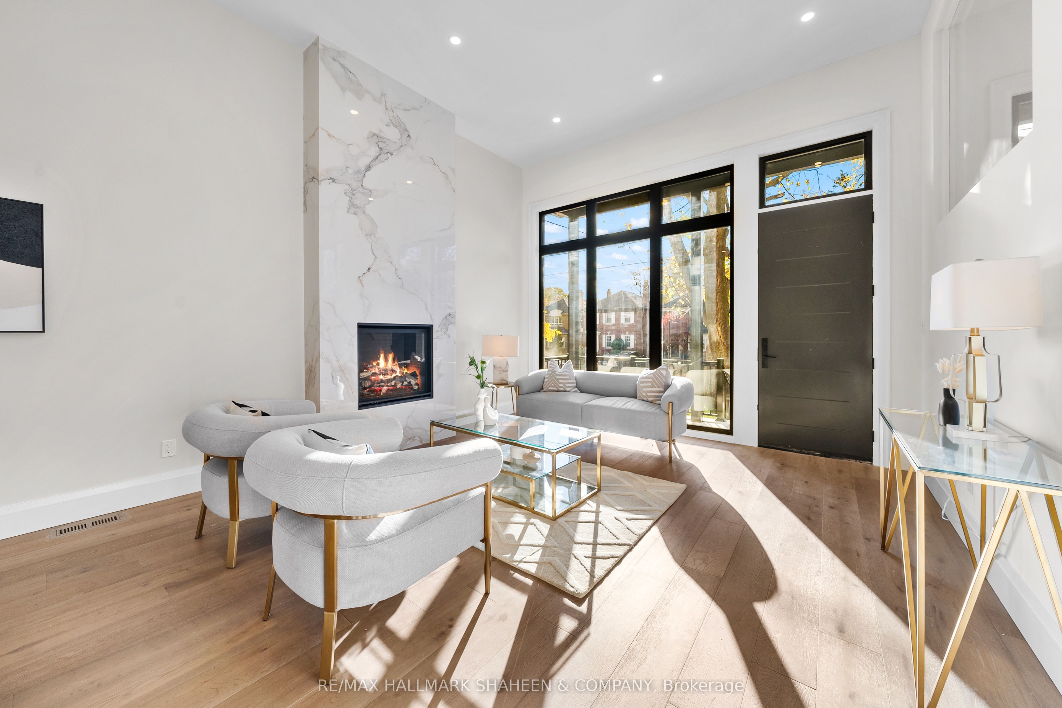
In the heart of Leaside, where history whispers through tree-lined streets, a bold new chapter awaits. Step inside and let 12.5-foot ceilings lift your spirit as sunlight pours through sleek black-framed windows, painting warmth across rich white oak floors. It's an open invitation to live expansively, dream boldly, and gather joyously. Picture a sprawling 14-foot island with a Wolf six-burner range, Fisher & Paykel integrated refrigerator/freezer columns, and a Whirlpool wine center. Need to work or unwind? A luminous home office keeps you inspired, while the fluted-tile fireplace wraps you in a cozy embrace. When it's time to retreat, the primary suite pampers like no other, with dual closets and a spa-like ensuite adorned with fluted walnut touches that speak to understated luxury. Skylights scatter natural light, infusing every corner with a sense of wonder. The convenience of second-floor laundry adds ease to your daily rhythm. Downstairs, versatility reigns with 10-foot ceilings, a walk-up nanny suite, and hidden storage treasures, the lower level flexes to fit your every need. Even the mudroom delights, with its farmer's sink and custom dog wash station, proving that practicality and style can be best friends. For entertainment, the theatre room beckons with its 9-foot ceilings, promising cinematic experiences that rival the silver screen. Three floor-to-ceiling gas fireplaces create inviting spaces to gather, while over 4,000 square feet of finished living space ensures there's room for every chapter of your story. Warm earthy tones ground you, while thoughtful design elevates every corner. This residence is more than a place to live; it's a place to thrive. At 66 Parkhurst, you'll find not just a house but a canvas for life's most beautiful moments, where history, comfort, and elegance meet without compromise. Come and write your story in this historic village, with no sacrifices required.
房源信息
建筑详情
设施与特色
费用信息
包含与不包含
All existing appliances: Integrated Column Refrigerator 24" Water - Fisher & Paykel, Integrated Column Freezer 24" Ice - Fisher & Paykel, 24" Under-counter Wine Center with Custom Temp Control - Whirlpool Refrigeration, Arezzo Insert 34" 600 CFM - Elica Ventilation, 800 Series Combination Oven 30" Stainless Steel - Bosh Wall Oven, 24" Custom Panel Dishwasher Bosch, Wolf Pro Cook Series 36" Gas Range-top/Sealed Bruner/ 6 Burners, 11.5 Ct Ft. Frigidaire Bottom Freezer Refrigerator, 5.3 Cu. Ft. Built-In Beverage Center Frigidaire, LG Laundry 5.8 Cu. Ft. Mega Capacity Smart Front Load Energy Star Washer with Turbo wash 360 and AI DD Built-In Intelligence, LG Laundry 7.4 Cu. Ft. Capacity Energy Star Smart Front Load Dryer with AI Sensor Dry & Turbo Steam & Bosch Accessories
位置
相似房源
查看更多
Source: Toronto Regional Real Estate Board (TRREB), via PropTx Innovations Inc.
The data relating to real estate on this website comes in part from the MLS® data feed of PropTx Innovations Inc. The information is deemed reliable but is not guaranteed accurate by PropTx.
The information provided herein must only be used by consumers that have a bona fide interest in the purchase, sale or lease of real estate and may not be used for any commercial purpose or any other purpose.
© 2026 PropTx Innovations Inc. All rights reserved. MLS®, REALTOR® and the associated logos are owned or controlled by The Canadian Real Estate Association (CREA).