#2111 - 125 Peter Street
房源介绍
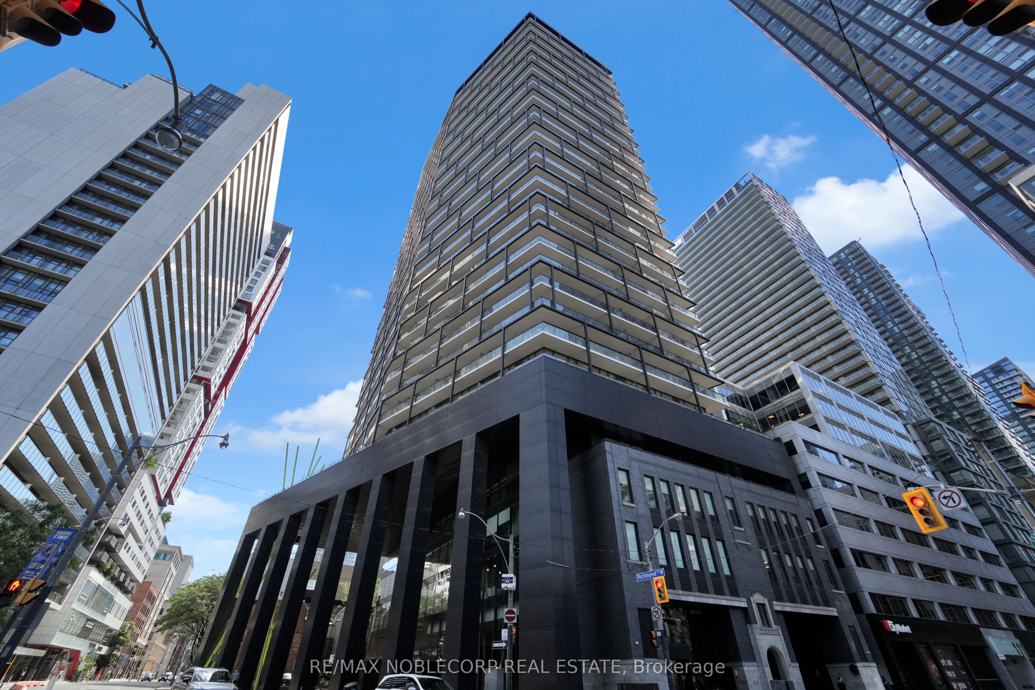
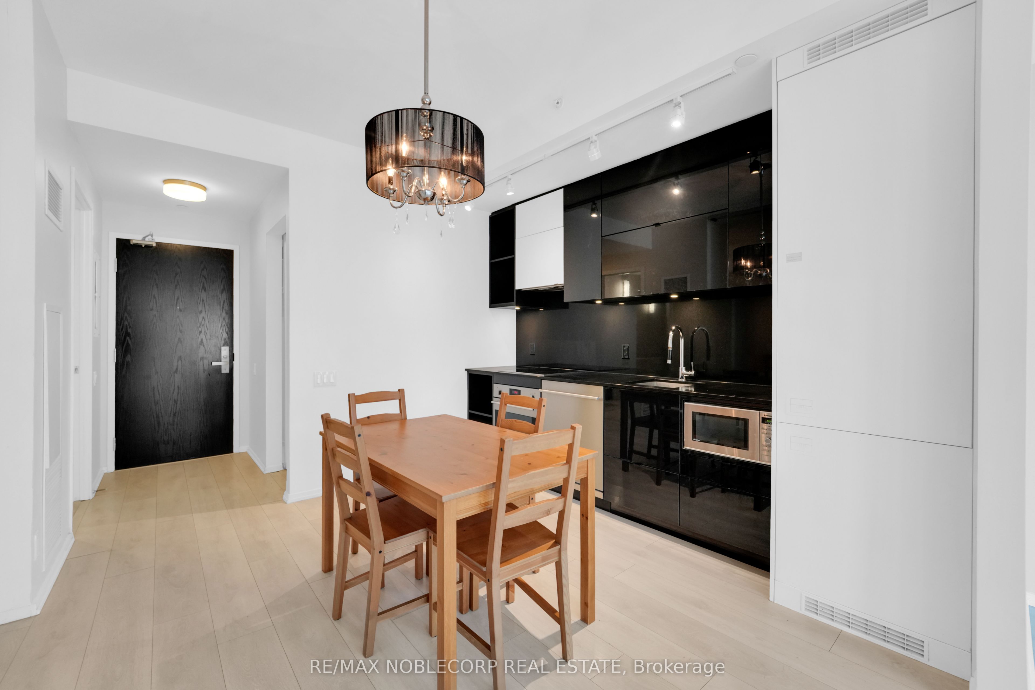
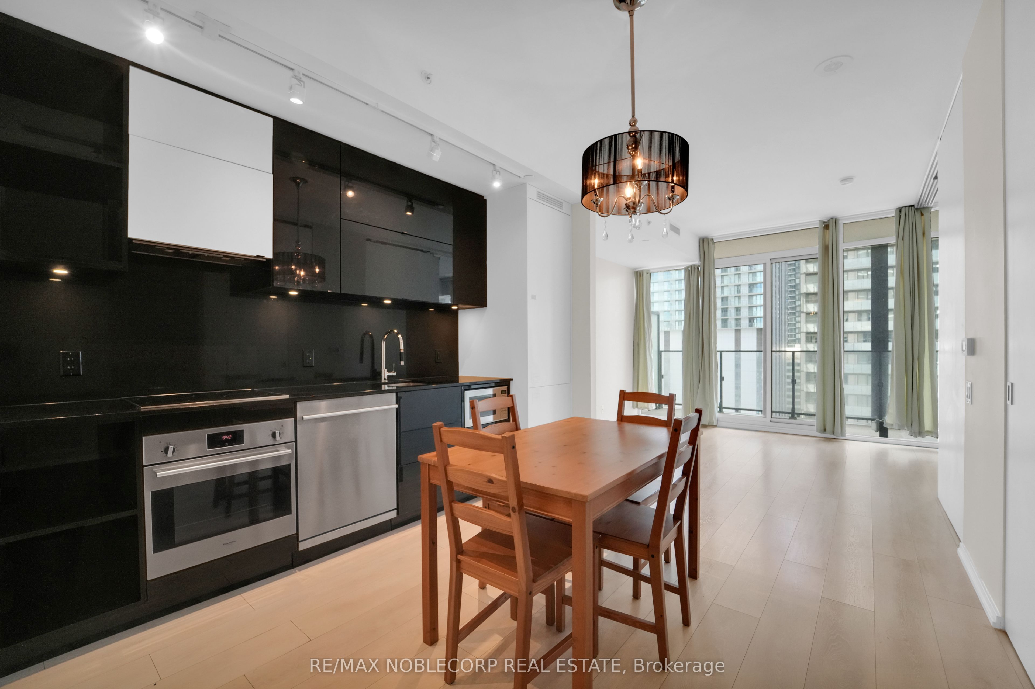
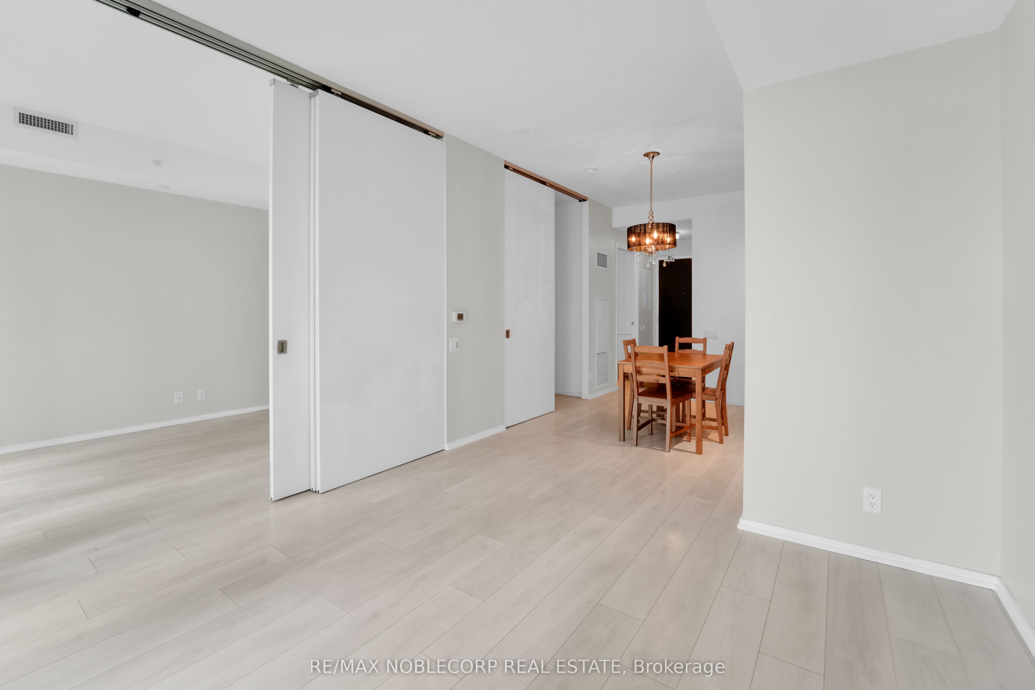
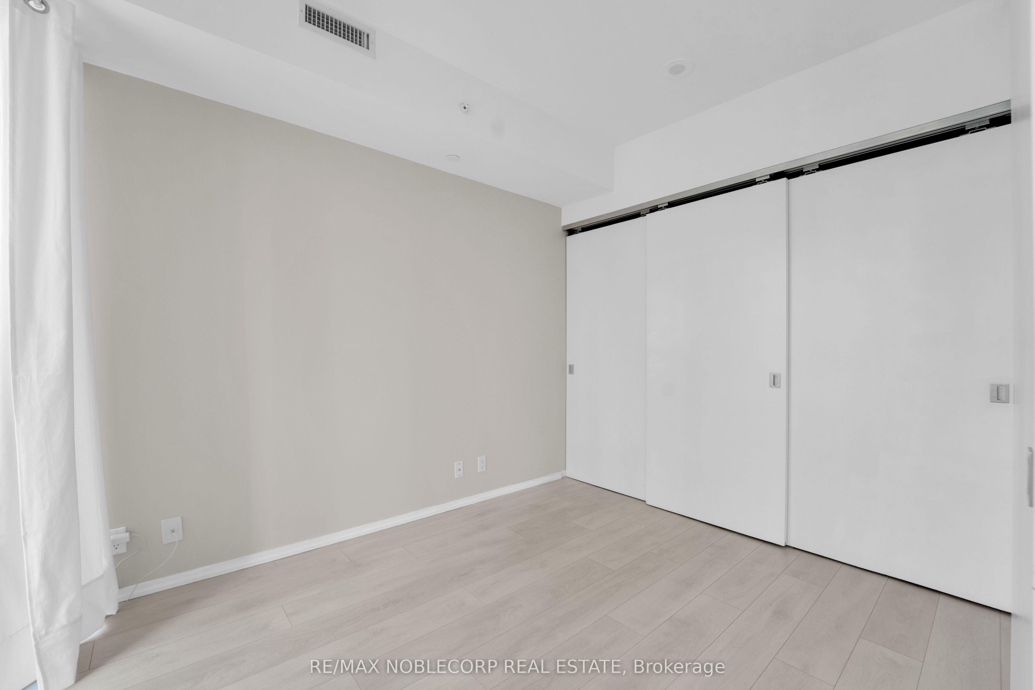
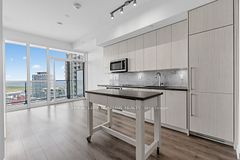
Welcome to Tableau Condominiums in the Waterfront Communities! Must see! This modern 1-bedroom plus den (with a separate door) is a true gem. Located on a high floor, it exudes a chic and sophisticated vibe, never feeling confined. Just a short distance from the Entertainment District, the unit features floor-to-ceiling windows and a balcony that stretches across the entire space, offering stunning views both day and night. The minimalist kitchen offers beautiful finishes and a stunning light fixture. The den, with its own door, provides a perfect space to manage your work-from-home needs without compromising your work-life balance. Enjoy the building amenities, including a fitness room, yoga studio, game room, party room, and lounges, visitor parking, and more!
房源信息
建筑详情
设施与特色
费用信息
位置
相似房源
查看更多
Source: Toronto Regional Real Estate Board (TRREB), via PropTx Innovations Inc.
The data relating to real estate on this website comes in part from the MLS® data feed of PropTx Innovations Inc. The information is deemed reliable but is not guaranteed accurate by PropTx.
The information provided herein must only be used by consumers that have a bona fide interest in the purchase, sale or lease of real estate and may not be used for any commercial purpose or any other purpose.
© 2026 PropTx Innovations Inc. All rights reserved. MLS®, REALTOR® and the associated logos are owned or controlled by The Canadian Real Estate Association (CREA).