#2903 - 386 Yonge Street
房源介绍
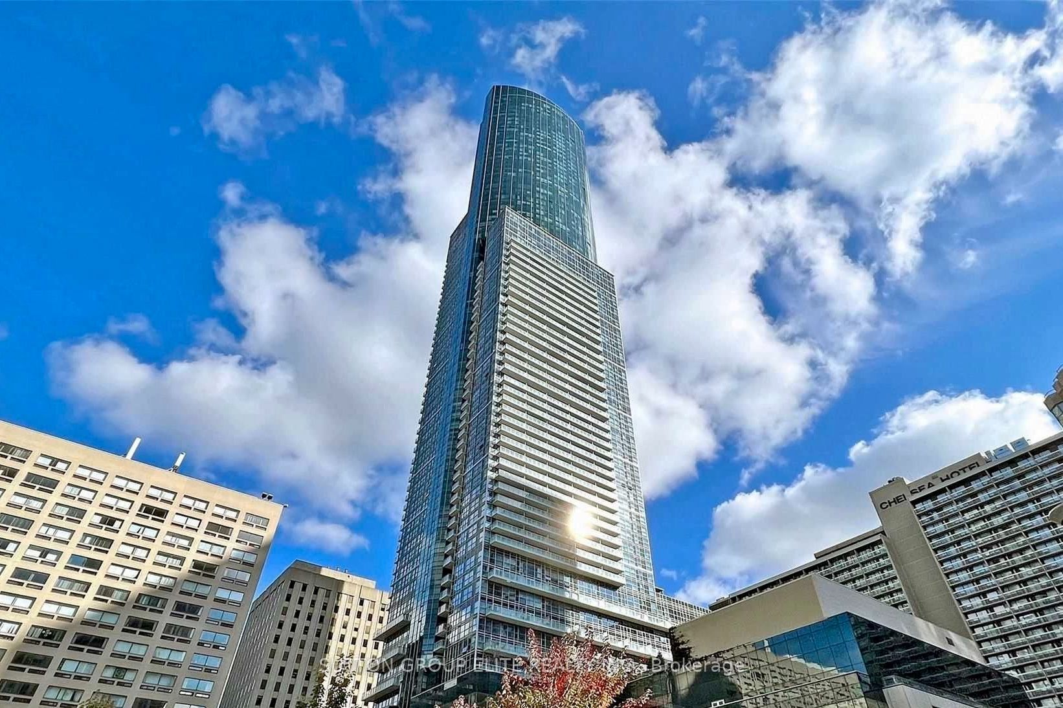
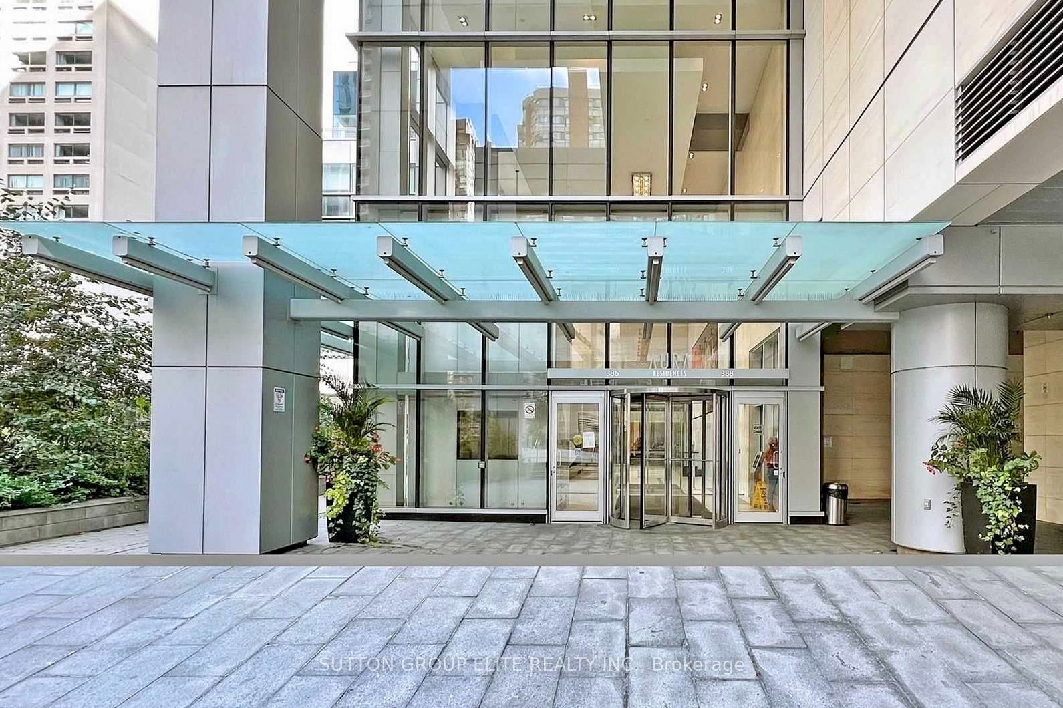
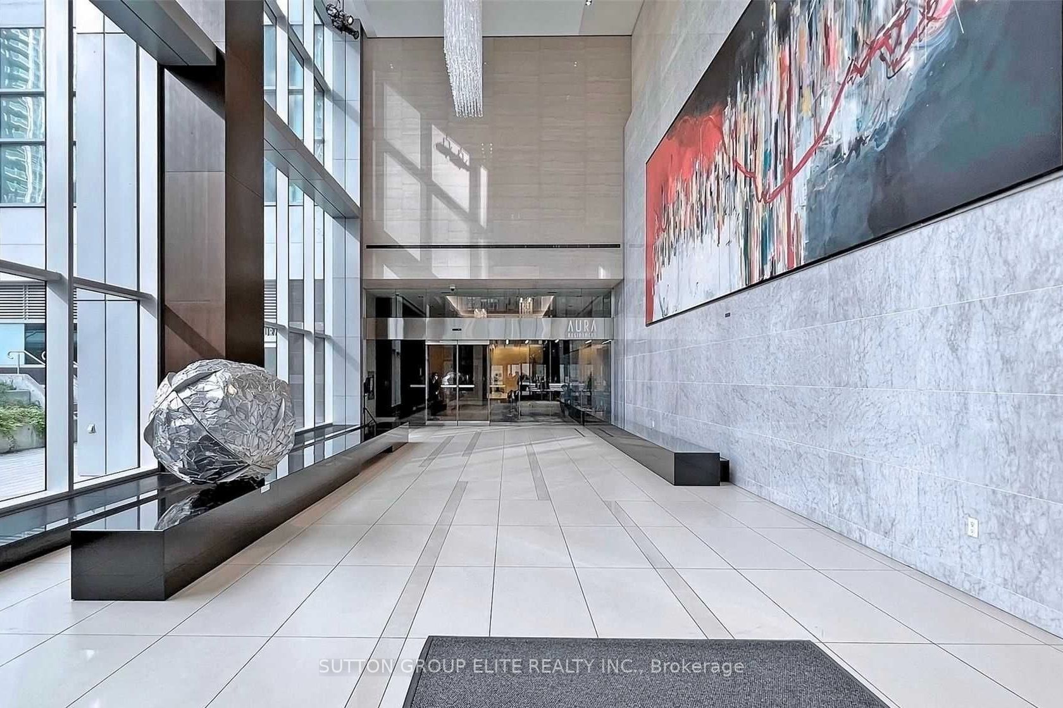
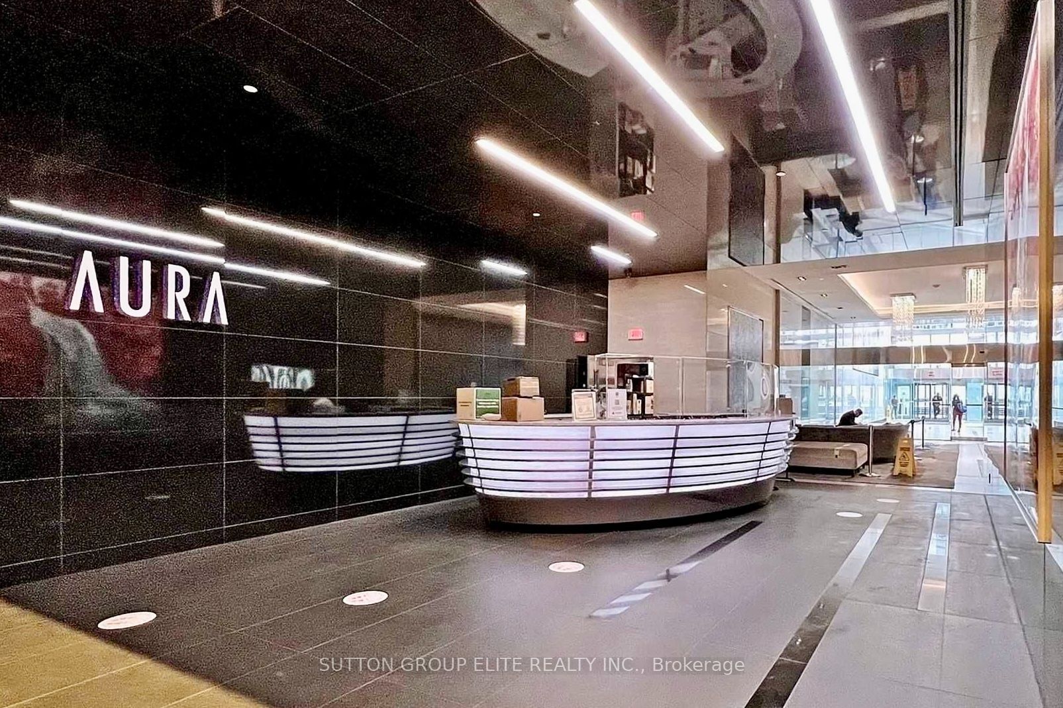
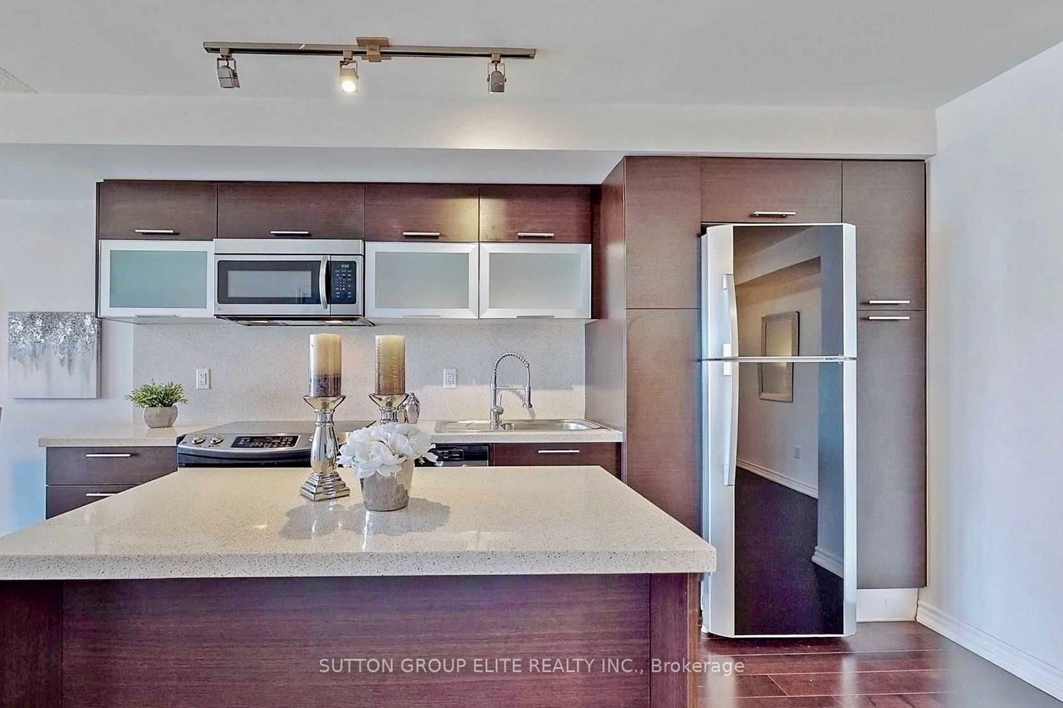
Welcome to Aura Condo at College Park! Bright, chic, and modern 1+Den suite featuring 2 full baths and 763 sq.ft. of spacious living space. Owner-occupied and meticulously maintained - never rented! Enjoy beautiful, unobstructed southeast views from floor-to-ceiling windows and your private balcony. Features 9ft ceilings, quality laminate floor throughout, and an open-concept layout. The modern kitchen comes equipped with granite countertops and a centre island. Direct underground access to the subway station and steps to U of T, TMU (Ryerson), major hospitals, Eaton Centre, and the Financial District. Higher Ground Health Club membership is included!
房源信息
建筑详情
设施与特色
费用信息
包含与不包含
Fridge, Stove, Dishwasher, Washer & Dryer, all existing light fixtures and window coverings. Higher Ground Health Club membership is included!
Tenant pays the cost of all hydro usages.
位置
相似房源
查看更多
Source: Toronto Regional Real Estate Board (TRREB), via PropTx Innovations Inc.
The data relating to real estate on this website comes in part from the MLS® data feed of PropTx Innovations Inc. The information is deemed reliable but is not guaranteed accurate by PropTx.
The information provided herein must only be used by consumers that have a bona fide interest in the purchase, sale or lease of real estate and may not be used for any commercial purpose or any other purpose.
© 2026 PropTx Innovations Inc. All rights reserved. MLS®, REALTOR® and the associated logos are owned or controlled by The Canadian Real Estate Association (CREA).