#1812 - 101 Erskine Avenue
房源介绍
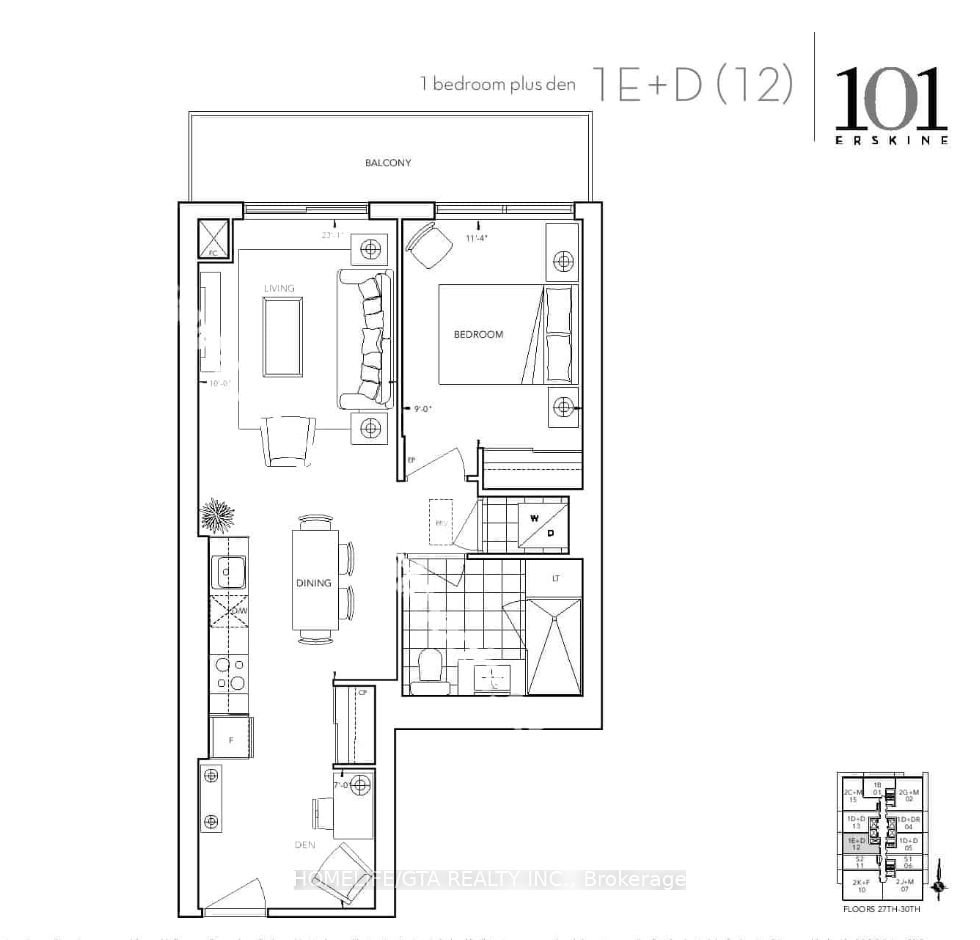
AVAILABLE September 1st onwards! 1 PARKING INCLUDED! 1 Bed+Den/1Bathroom unit for lease at Tridel's 101 Erskine. This unit offers an open concept layout. Laminate flooring throughout, modern kitchen with lots of storage, s/s or built in appliances, granite kitchen countertop w/ backsplash, under-mount stainless steel sink. Large open concept living/dining area and offers a 3 pc ensuite. The den is well sized and perfect for an office or can be used as a large personal closet/mudroom. Ensuite Laundry included. The building offers ample of visitor parking, outdoor pool, gym, yoga room.
房源信息
建筑详情
设施与特色
费用信息
包含与不包含
Fridge, Stove, Dishwasher, Microwave, Full Sized Stacked Washer/Dryer.
Utilities through Provident, $200.00 Key Deposit, Tenant Insurance and Internet.
位置
相似房源
查看更多
Source: Toronto Regional Real Estate Board (TRREB), via PropTx Innovations Inc.
The data relating to real estate on this website comes in part from the MLS® data feed of PropTx Innovations Inc. The information is deemed reliable but is not guaranteed accurate by PropTx.
The information provided herein must only be used by consumers that have a bona fide interest in the purchase, sale or lease of real estate and may not be used for any commercial purpose or any other purpose.
© 2026 PropTx Innovations Inc. All rights reserved. MLS®, REALTOR® and the associated logos are owned or controlled by The Canadian Real Estate Association (CREA).