#3510 - 8 The Esplanade N/A
房源介绍
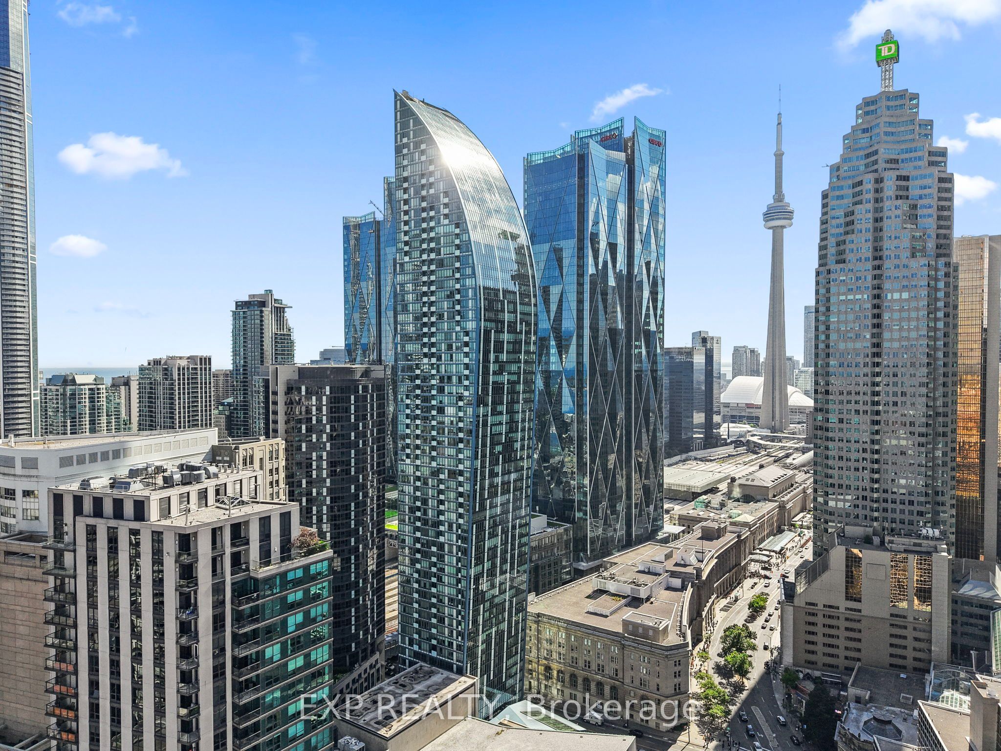
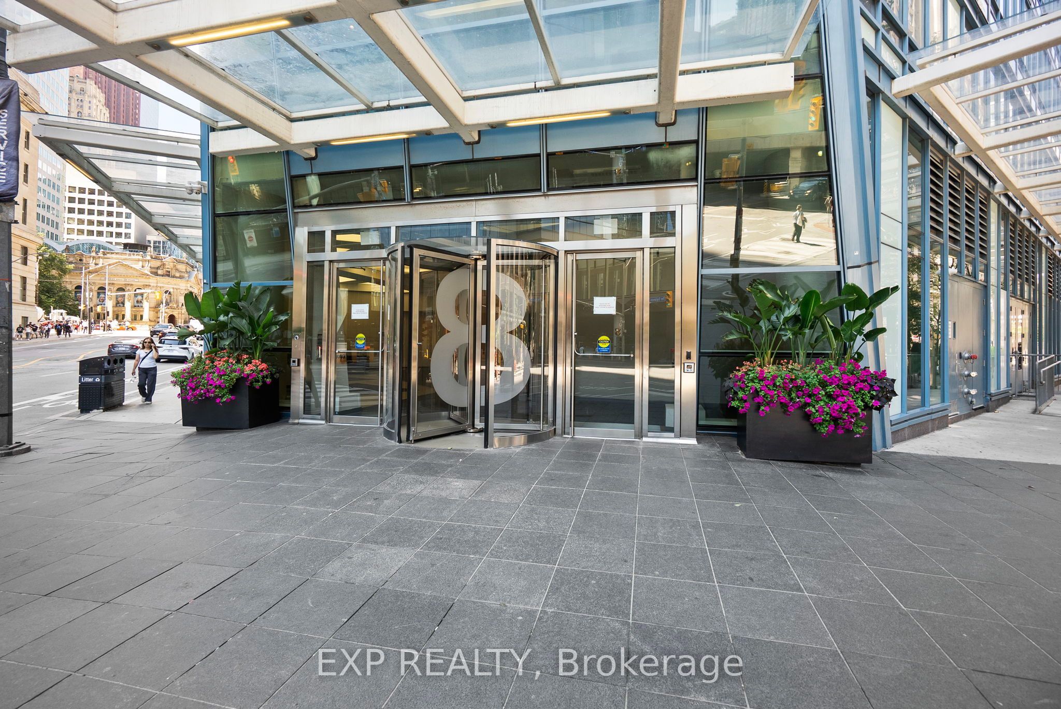
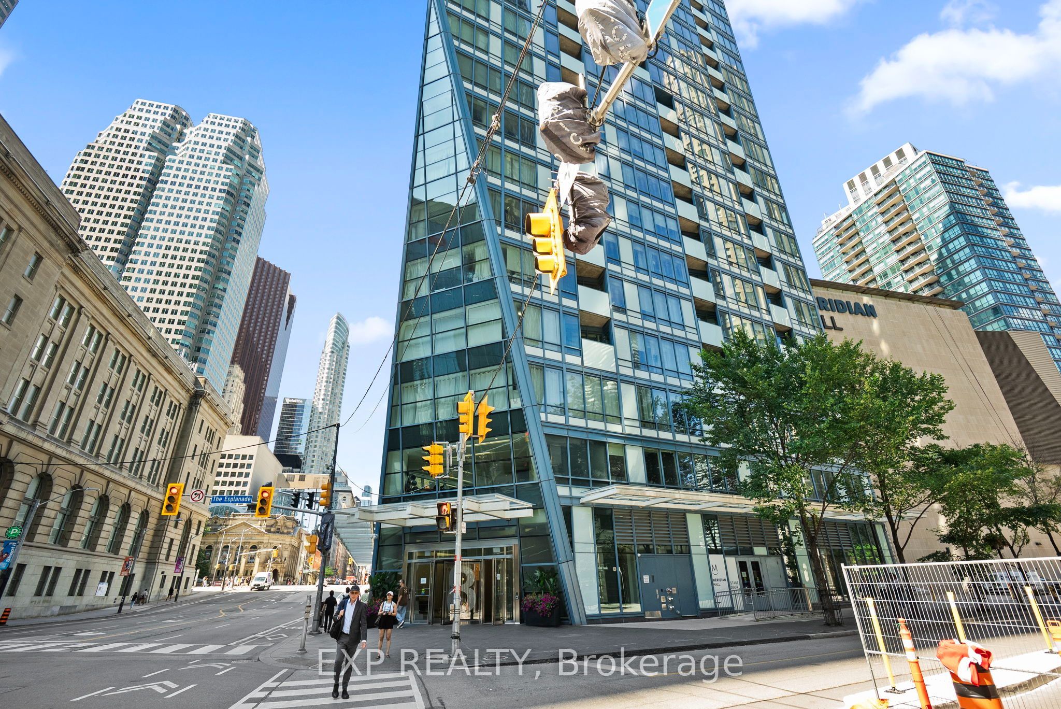
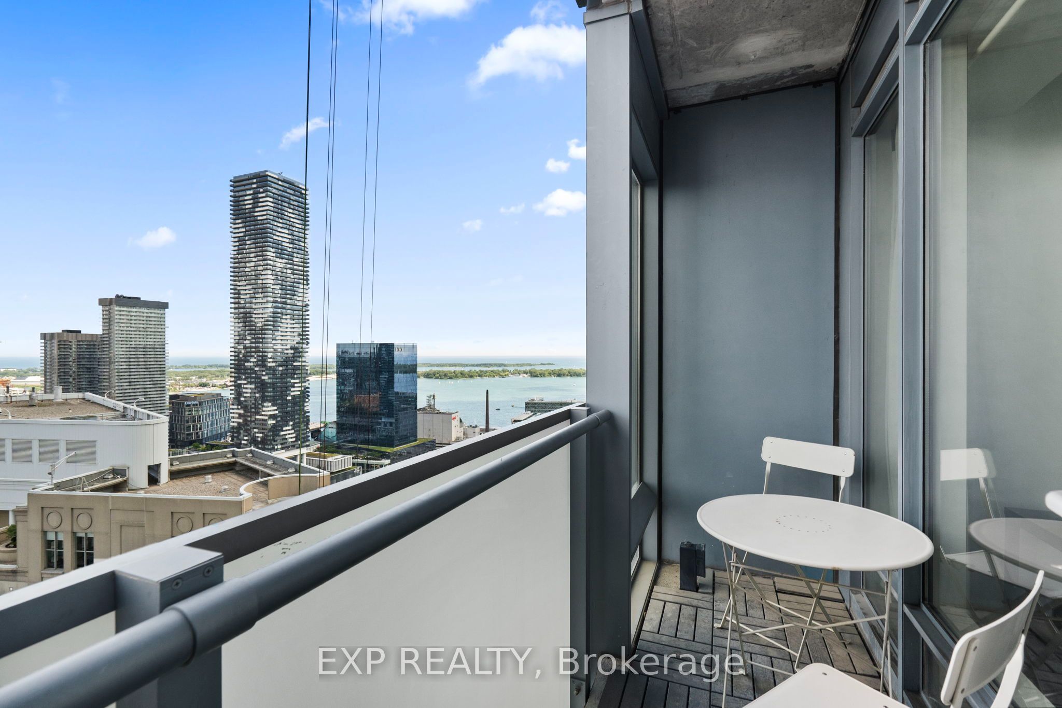
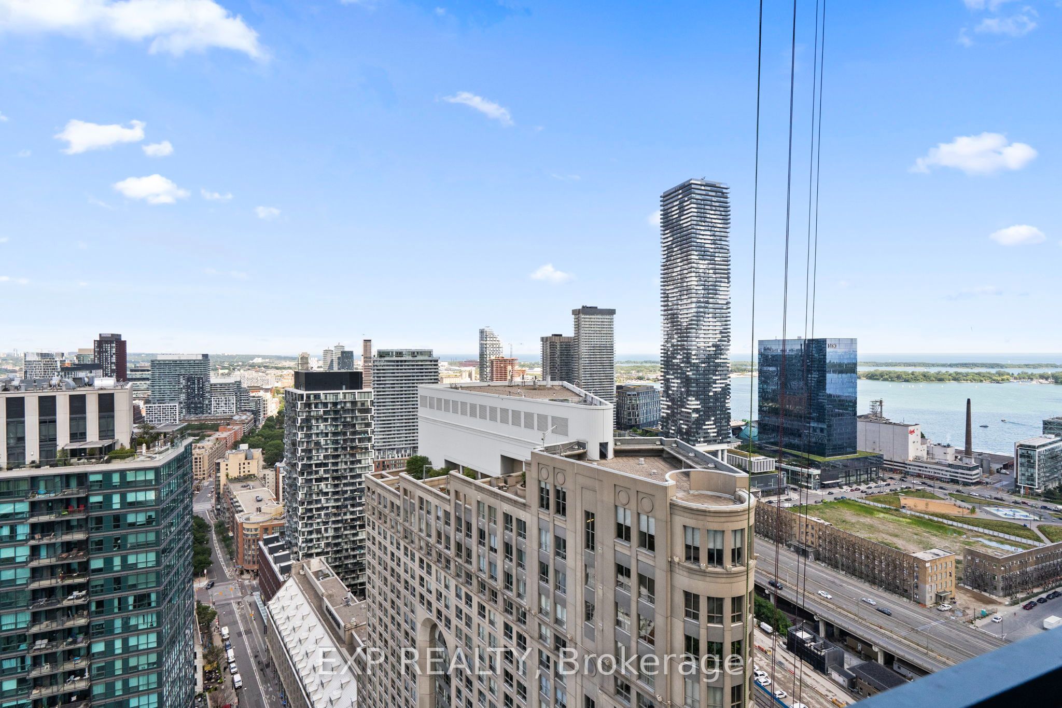
Welcome To The Iconic L Tower, Downtown Toronto's Architectural Landmark By Daniel Libeskind! This Bright 1 Bedroom Suite On The 35th Floor Offers An Unobstructed East Exposure With A Clear View Of Lake Ontario And Floor To Ceiling Windows That Fill The Home With Morning Light. Enjoy 9 Ft Ceilings, Hardwood Floors Throughout, Built In Stainless Steel Appliances, Granite Counters With Breakfast Bar, Upgraded Extended Kitchen Cabinets And Backsplash, Ensuite Laundry And A Walk Out To Your Open Balcony. Express High Floor Elevators Take You Home Above The City While First Class Amenities Include 24 Hr Concierge, Indoor Pool, Fully Equipped Gym, Saunas And Party Room. Literally Steps To Union Station, The PATH, St. Lawrence Market, The Financial District, Scotiabank Arena, Meridian Hall And The Waterfront. A Rare Opportunity To Own A True Lake View Suite In One Of Toronto's Most Sought After Buildings. Perfect For Professionals, First Time Buyers And Investors Seeking The Best Location In Downtown Toronto!
房源信息
建筑详情
设施与特色
费用信息
包含与不包含
Fridge, Stove, Range Hood, Dishwasher, Washer/Dryer, All Existing Light Fixtures & Window Cvrngs, Security Alarm Sys (As Is). Upgrds Incl: Extended Kit Cabinets, Backsplash, Sliding Glass Dr & Mirror In Wshrm, Mirror Sliding Drs In Master.
位置
相似房源
查看更多
Source: Toronto Regional Real Estate Board (TRREB), via PropTx Innovations Inc.
The data relating to real estate on this website comes in part from the MLS® data feed of PropTx Innovations Inc. The information is deemed reliable but is not guaranteed accurate by PropTx.
The information provided herein must only be used by consumers that have a bona fide interest in the purchase, sale or lease of real estate and may not be used for any commercial purpose or any other purpose.
© 2026 PropTx Innovations Inc. All rights reserved. MLS®, REALTOR® and the associated logos are owned or controlled by The Canadian Real Estate Association (CREA).